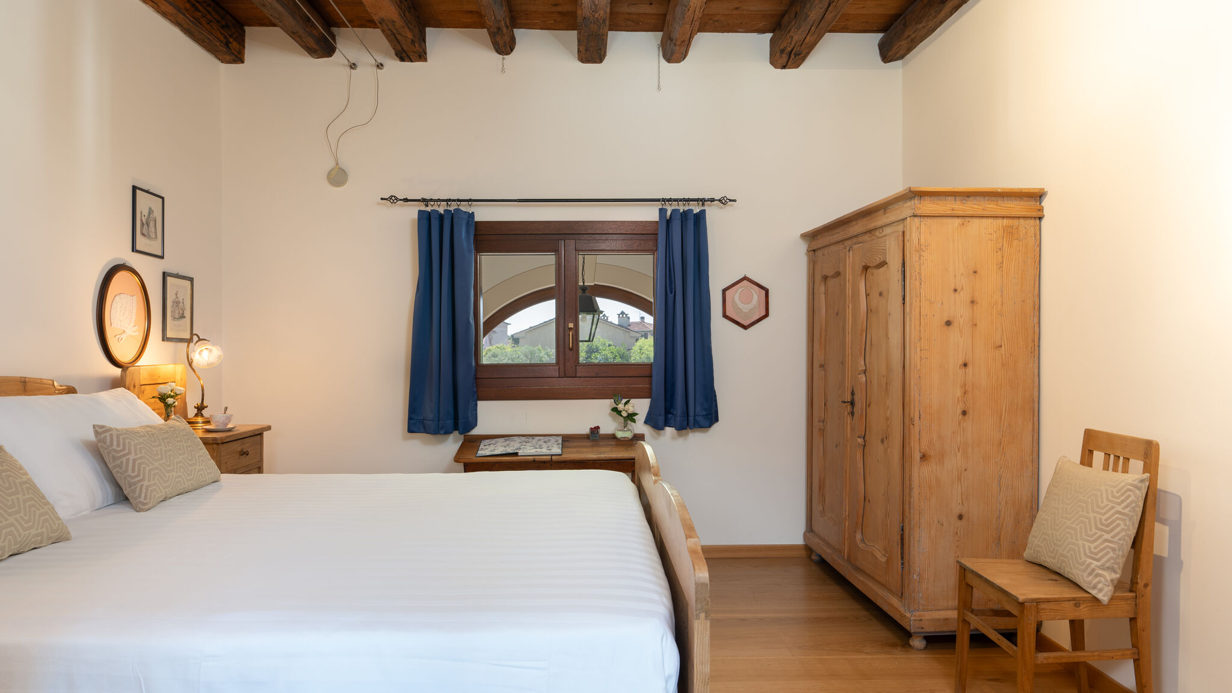
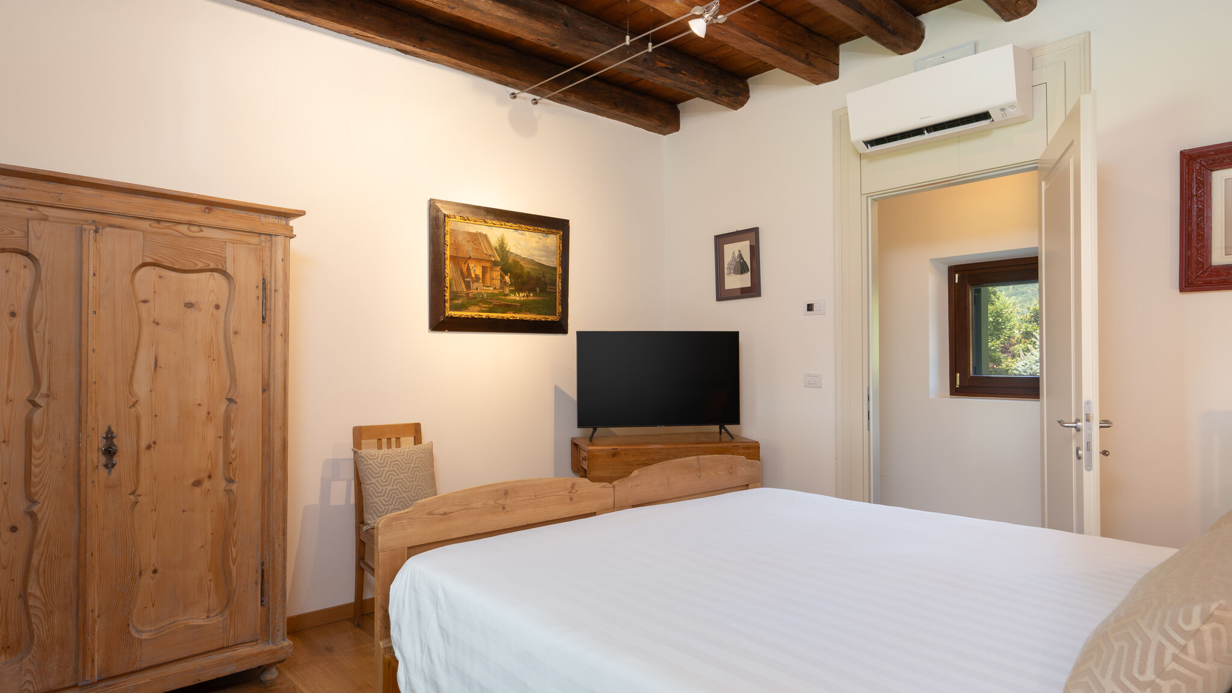
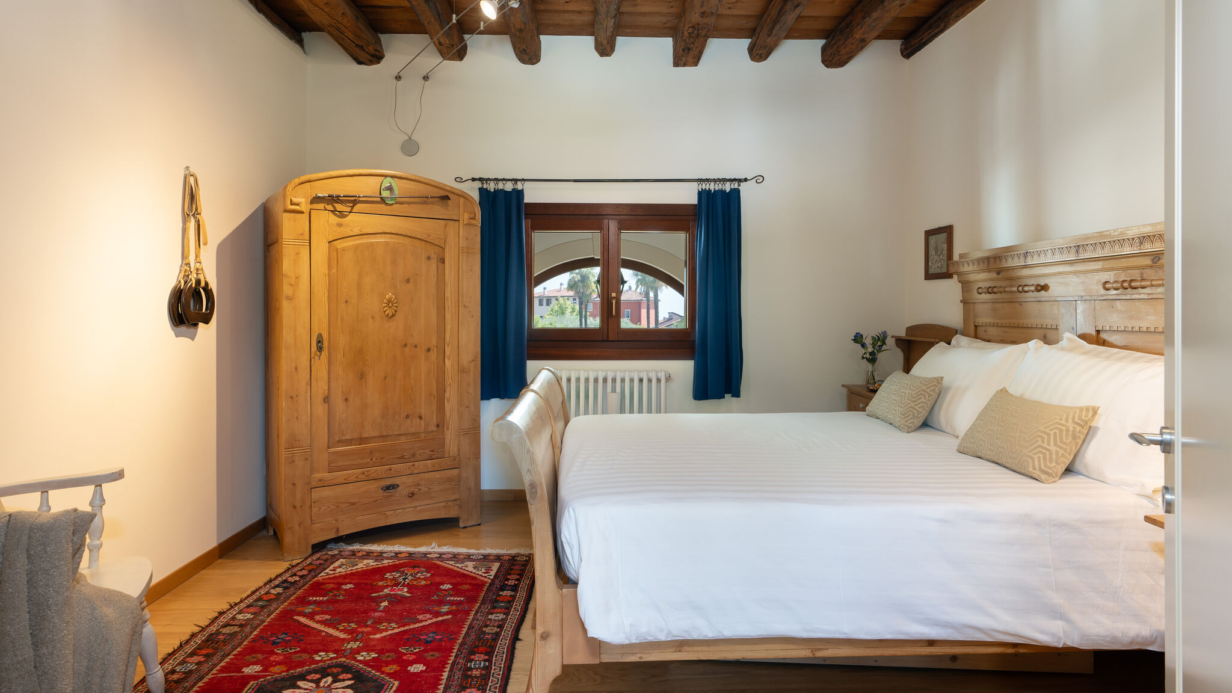
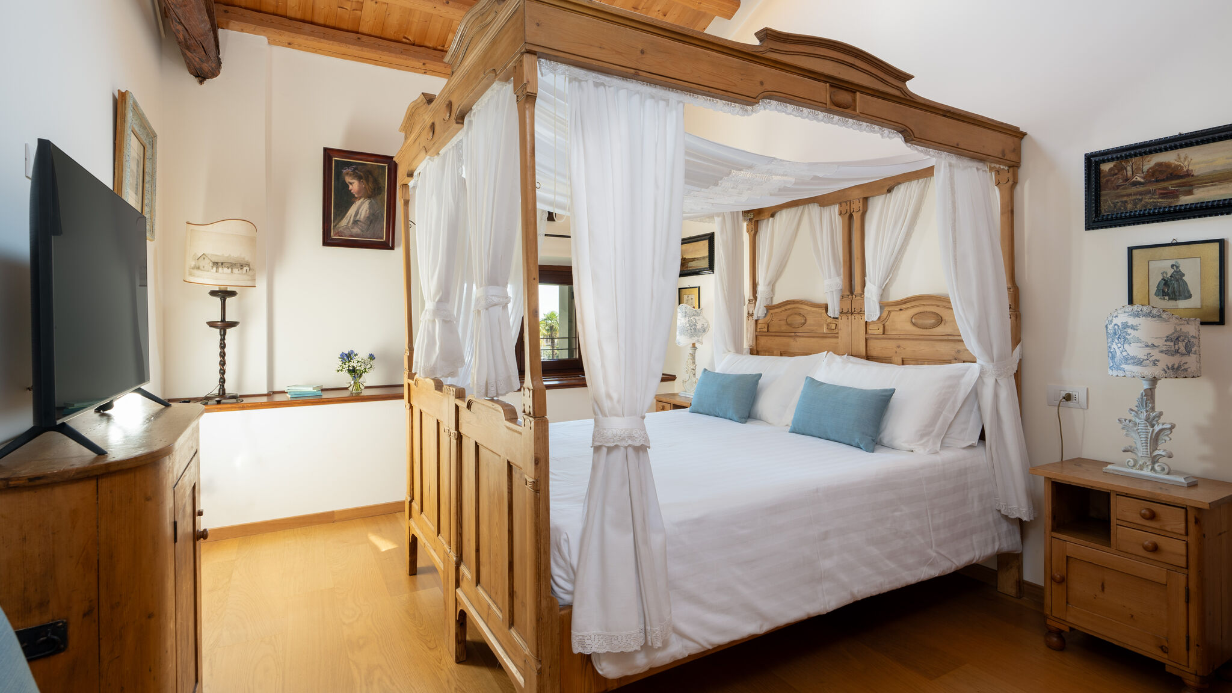
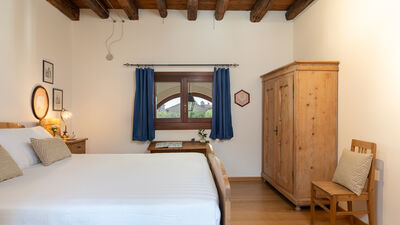
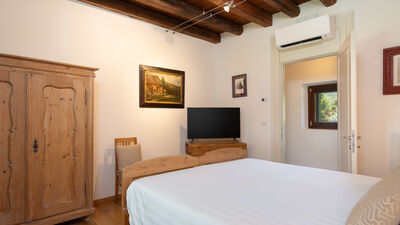
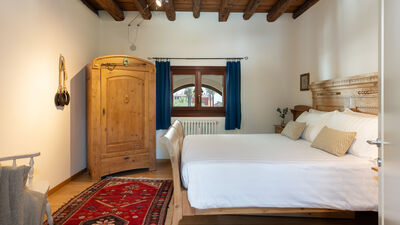
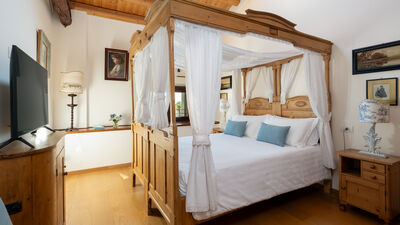
The Villa Panigai complex, consisting of a main villa and Villa Barchessa Panigai, was built in 1820 to the design of a priest of the noble Panigai family, a lover of neoclassical architecture. It is an oasis of style and tranquility located in Cappella Maggiore (Treviso), immersed in the charm of history and the natural beauty of the Prosecco hills, a UNESCO world heritage site. Villa Barchessa Panigai is an elegant independent “jewel” nestled within the large property of Villa Panigai. It is separated from the main villa by an enchanting English lawn, which acts as a natural divider between the two properties. Villa Barchessa Panigai offers seven double bedrooms (in the superior version for sale) that have been cleverly renovated, leaving the structure and the original charm intact. Each room that makes up Villa Barchessa Panigai is characterized by a different touch of design and rare elegance. Inside there is (on request) a SPA area with a jacuzzi, sauna and Turkish bath, as well as a gym that allows guests to enjoy a holiday of relaxation and all-round well-being. Adjacent to Villa Barchessa Panigai and for the exclusive use of the latter's guests, a swimming pool surrounded by a large relaxation area with sun loungers that offers the opportunity to spend pleasant moments immersed in the greenery of the park. In addition, guests will have at their disposal the entire park of the estate and a dedicated driveway that ends right in front of the boat. Villa Panigai is currently the owner's private residence, a very private person who will not interfere with the privacy of the guests.
Interiors:
Villa Barchessa Panigai is spread over three floors to which the tower is added. The entrance takes place from the elegant courtyard that introduces guests to the large entrance porch, closed with large French windows and used as a relaxation area, equipped with sofas and billiards. It is a real winter garden that acts as a perfect liaison between outdoor areas and indoor living areas. Continuing on, you reach the central part of the ground floor, where we find the stairwell and the elevator (the latter serves only the two main floors of the villa and not the turret). From here there are two distinct areas of the villa: on the right is the SPA with bathroom with shower, sauna, jacuzzi and gym, while to the left of the staircase there is the large kitchen, complete with professional equipment, with direct access to the garden and the dining room. The floor is completed by a service bathroom. Going upstairs, there is access to a living area communicating with the sleeping area of the floor and consisting of: double bedroom with en suite bathroom with shower, three double bedrooms and a bathroom with shower. From the hallway of the sleeping area, through a large staircase, you reach the second floor. Here there is a large living room of about 200 square meters, elegantly furnished and divided into different areas: the relaxation area with TV, the reading area with a large and stocked library, the dining area. The large hallway also leads to the sleeping area consisting of two double bedrooms, a bathroom with shower and a double bedroom with en suite bathroom with shower. From the stairwell, there is access to the fourth floor with the tower, which houses a small study and a terrace from which you have a panoramic view of the entire property and the surrounding landscape.
Park:
The fenced park of Villa Barchessa Panigai surrounds both villas for about 17,000 square meters, with its turf, inside which there is a beautiful driveway lined with trees and illuminated with white gravel. Inside the park, there are large trees and plants that form a suggestive natural setting. At the end of this scenography, the Barchessa emerges in all its splendor and elegance. From the villa, you can see two centuries-old hanging beech trees that tower above the fruit trees and the fabulous hedge of hydrangeas and roses. From this perspective, you can also see the pond with fish and turtles, and a gazebo equipped with table and chairs. This place offers moments of leisure and relaxation, ideal for reading away from the summer heat. The elegance of neoclassical architecture is harmoniously combined with the wonder of the large park, whose impressive trees and plants create a suggestive natural setting, ideal for walks surrounded by greenery. The two villas are divided by a central garden, which remains in use at Villa Panigai (inhabited by the discreet owner), while the entire estate park and a dedicated access road, which ends right in front of the boat, are for the exclusive use of guests.
N.B.: Please note that the photo shoots are usually carried out in spring, so the colors and blooms of the gardens, lawns and parks may be different when you enter the villa.
Pool:
The swimming pool of Villa Barchessa Panigai is inserted in the large park of centuries-old plants and can be reached from the dirt road leading to the house, and then continues in the large garden that leads to the pool. The latter has dimensions of 20 x 8 m, with variable depth: at the entrance it is at a depth of 1.00 m, and then degrades up to 1.80 m. Access to the water is via a steel ladder. In addition, it is purified with a salt system, covered with a blue PVC sheet, and is illuminated both inside and outside. Here you will also find a shower with hot and cold water. Next to the pool, in the solarium area, there is a hot tub for 4 people. The solarium around the edge of the tub is made of porcelain stoneware with R11 anti-slip treatment and is equipped with sun loungers, gazebo with table, chairs and dressing room with service bathroom. The pool and hot tub are available from the last Saturday in April to the first Saturday in October.
