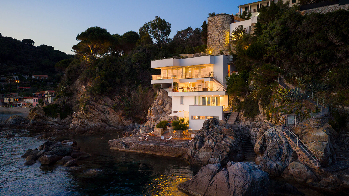
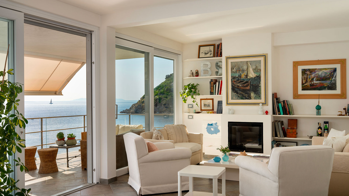
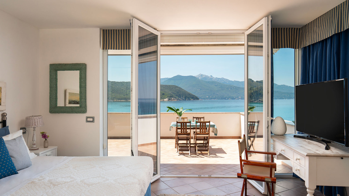
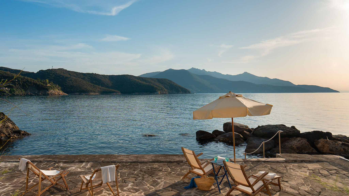
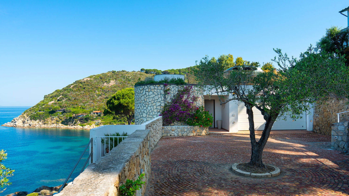
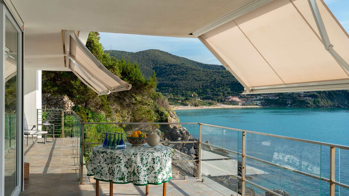
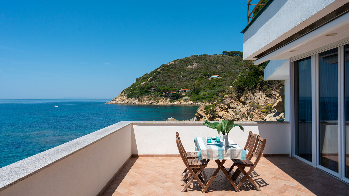
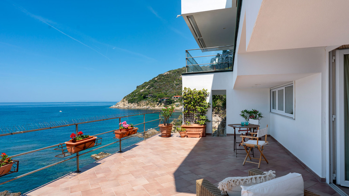
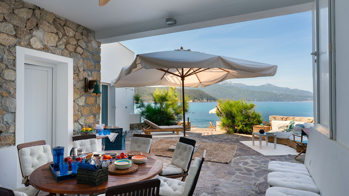
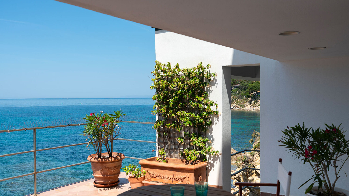
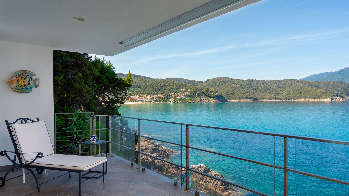
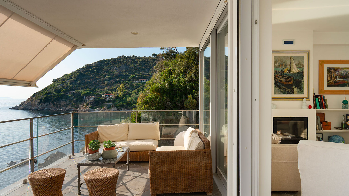
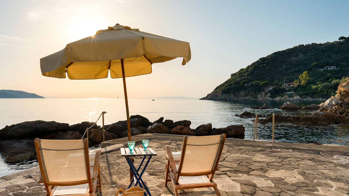
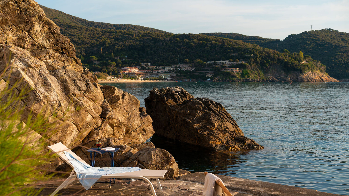
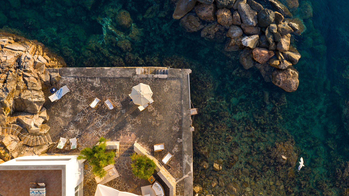
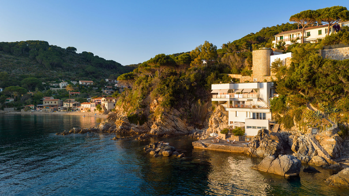
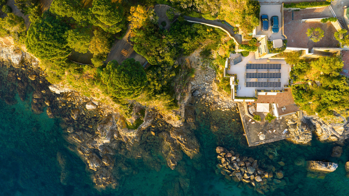
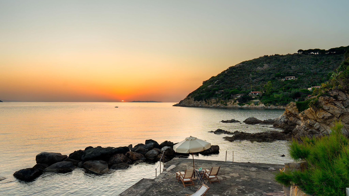
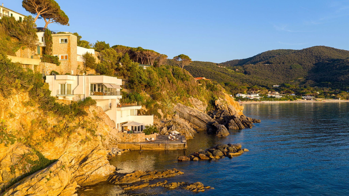
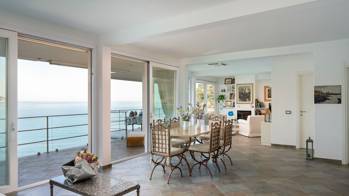
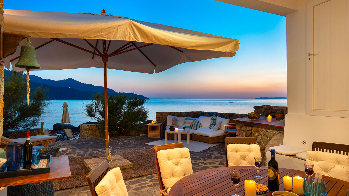
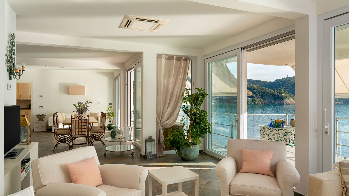
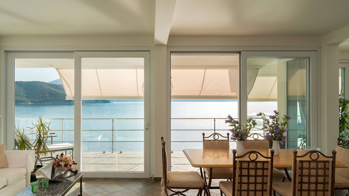
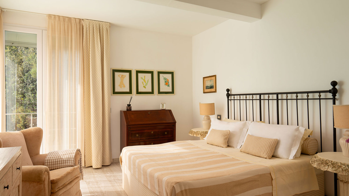
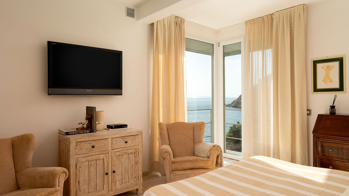
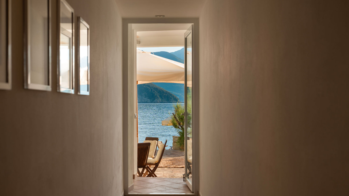
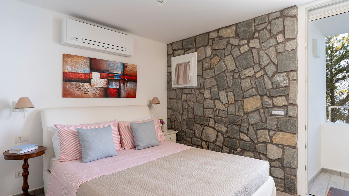
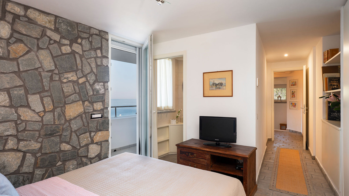
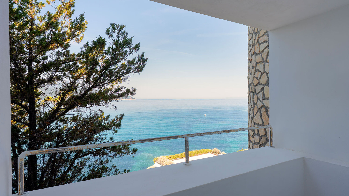
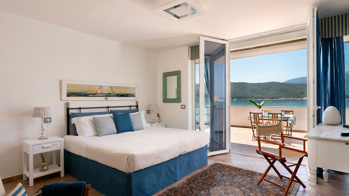
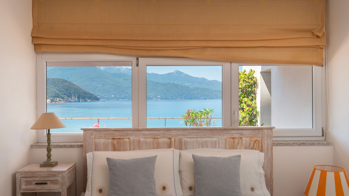
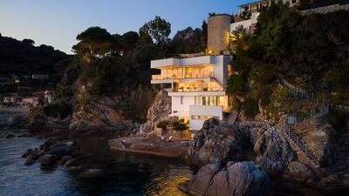
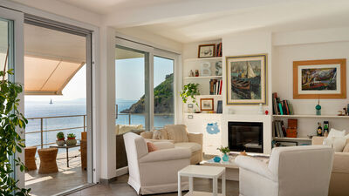
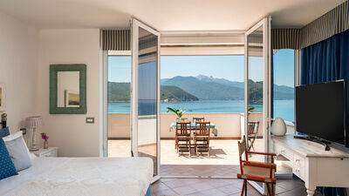
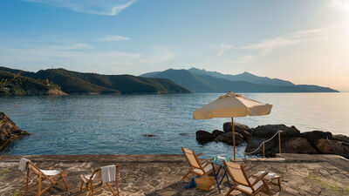
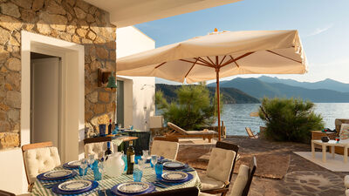
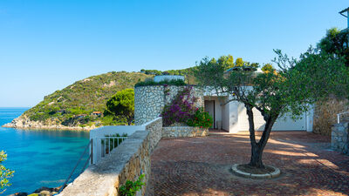
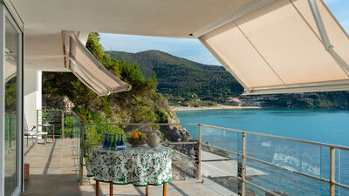
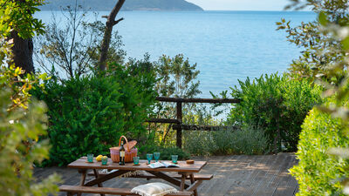
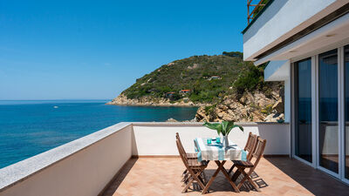
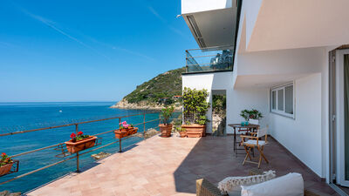
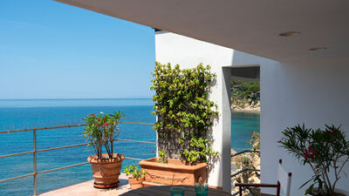
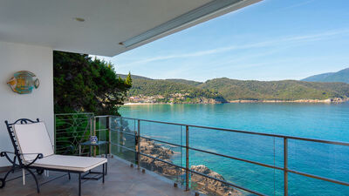
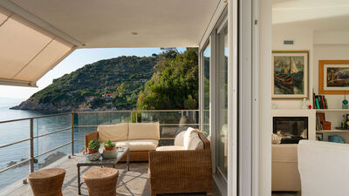
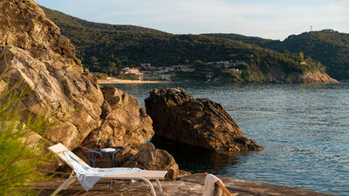
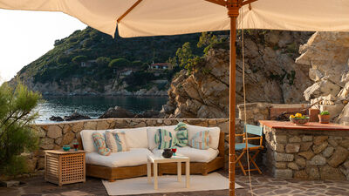
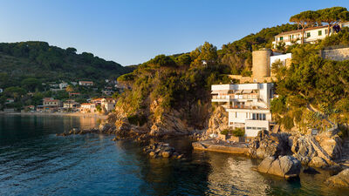
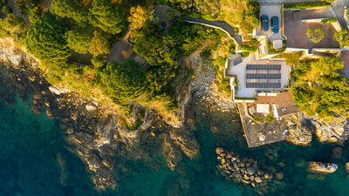
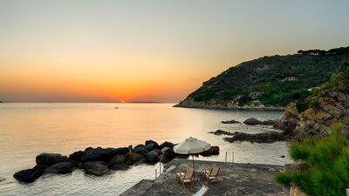
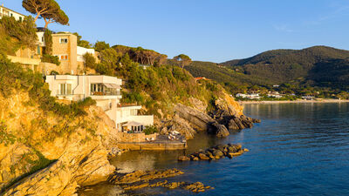
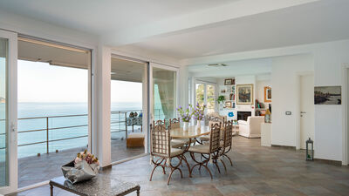
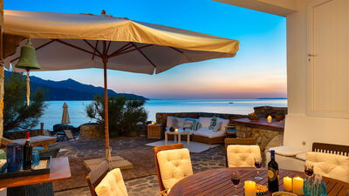
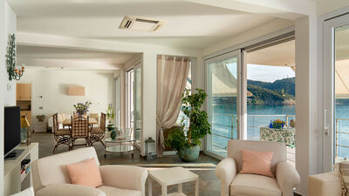
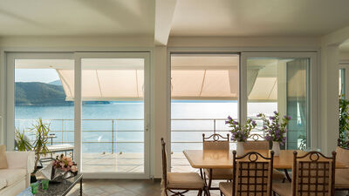
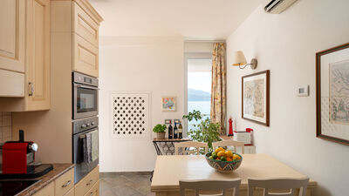
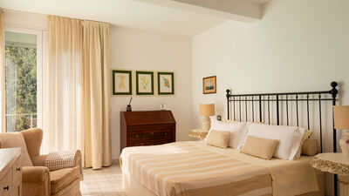
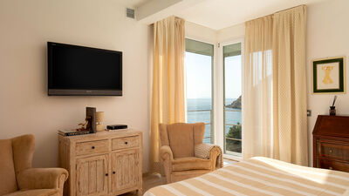
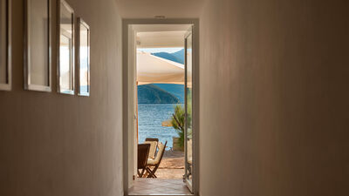
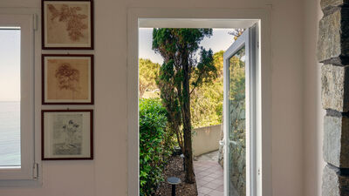
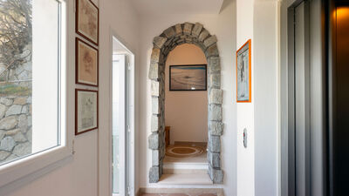
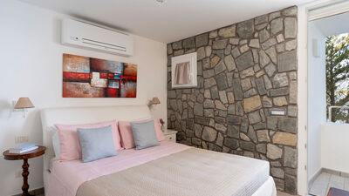
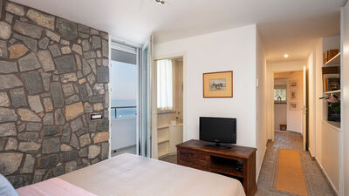
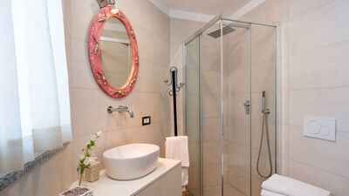
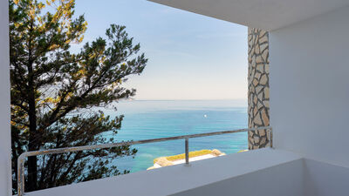
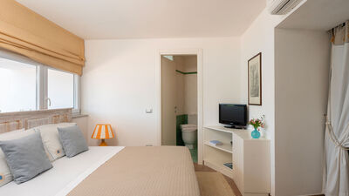
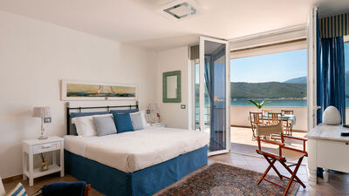
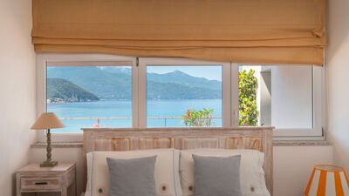
Overlooking one of the most suggestive stretches of the coast of the Island of Elba, Villa Il Faro enjoys a privileged position in the Gulf of Biodola, between the renowned towns of Forno and Scaglieri. Surrounded by Mediterranean scrub and surrounded by extraordinary views, the property is spread over several terraced levels that naturally follow the profile of the cliff, offering an unparalleled view of the crystal clear sea. From the panoramic terraces, the stairs lead directly to the water, offering exclusive contact with the sea (state concession). The large outdoor spaces include living and dining areas overlooking the horizon, equipped terraces on each floor and numerous relaxation areas. The interiors are distributed on several levels and include bright living rooms and bedrooms with terraces overlooking the sea. The large openings enhance natural light and allow you to live in continuity between interior and exterior, with the sea always the protagonist. The location allows you to easily reach the beaches of Biodola, Scaglieri and Forno, while maintaining a high level of confidentiality. At dusk, the villa offers spectacular views of the Gulf.
THE PROPERTY HAS UNDERGONE A CHECK-UP CARRIED OUT BY ONE OF OUR TECHNICAL MANAGERS, TO GUARANTEE THE CORRESPONDENCE OF THE DESCRIPTION, THE ACCESSORIES LISTED ON THE SITE AND THEIR STATE OF OPERATION/MAINTENANCE
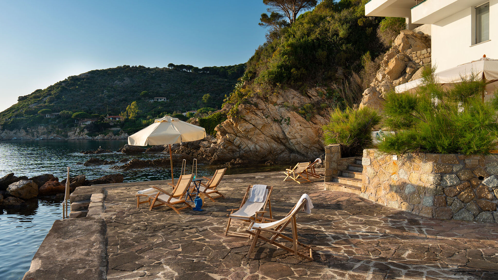
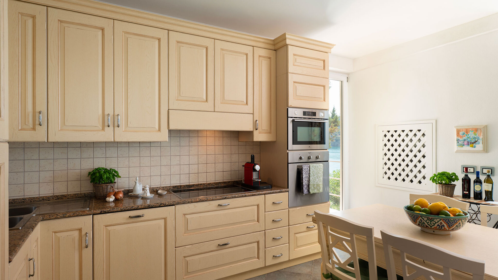
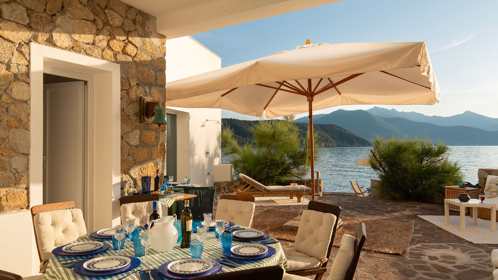
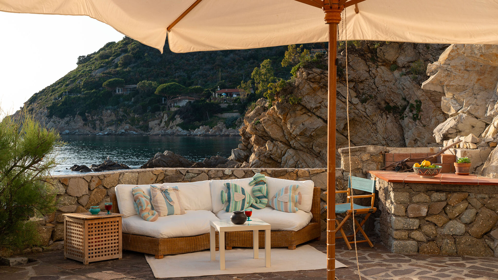
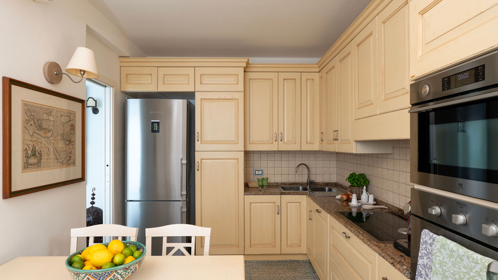
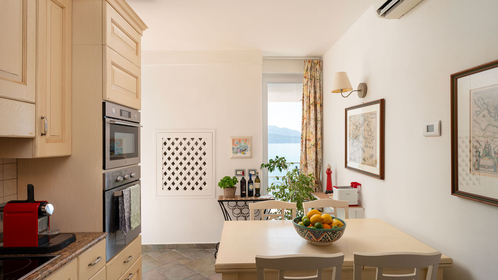
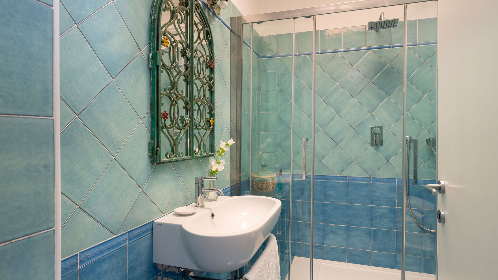
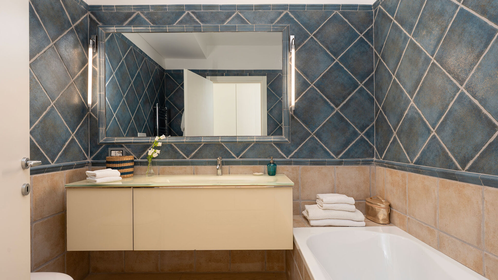
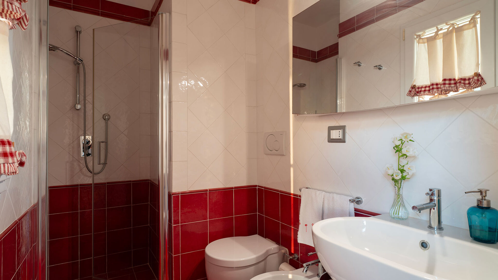
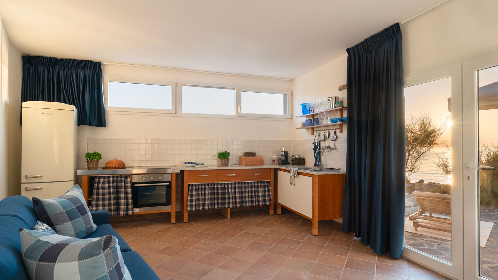
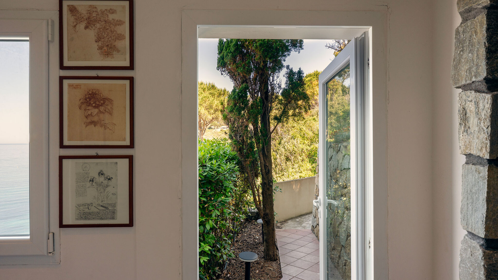
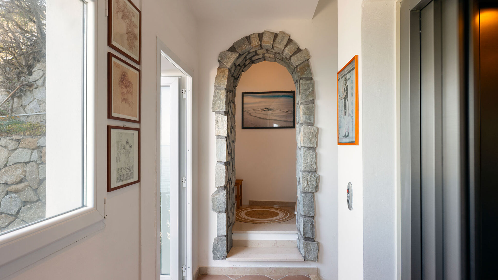
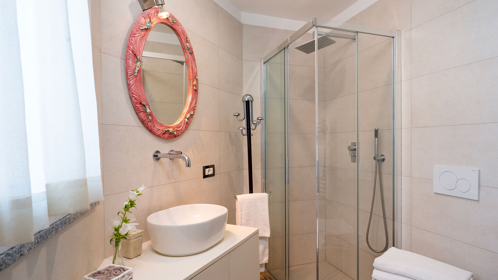
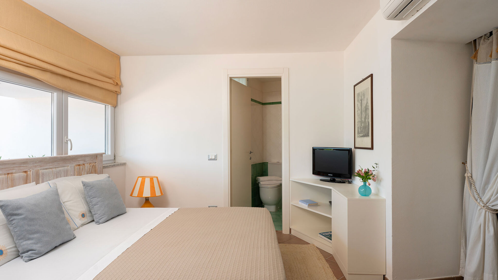
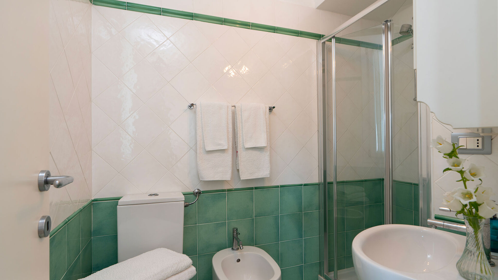
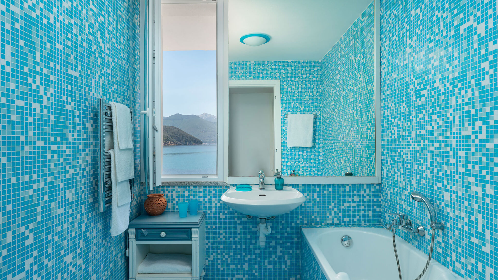
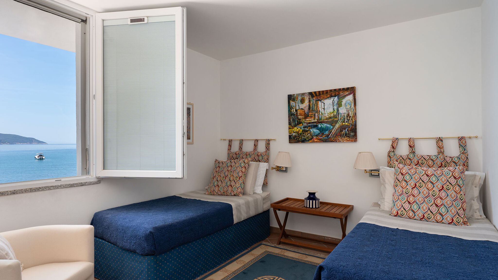
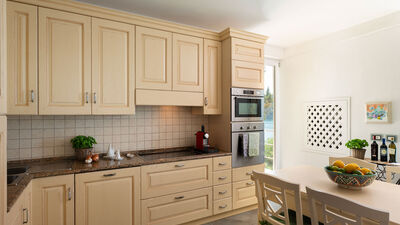
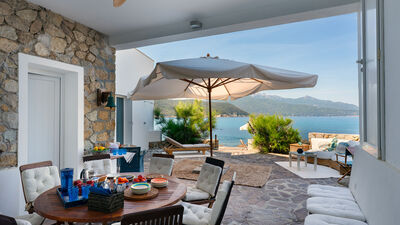
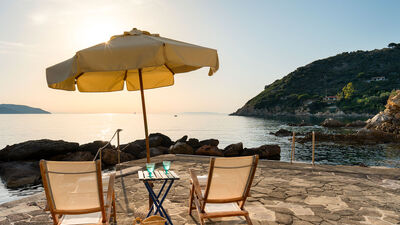
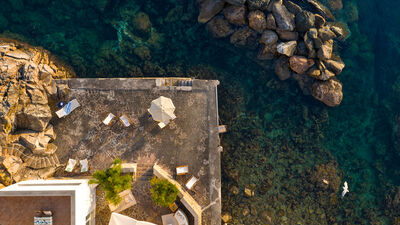
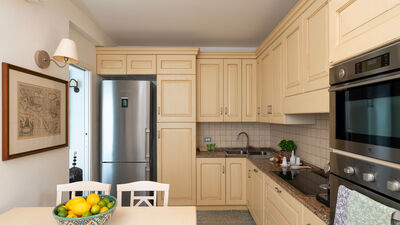
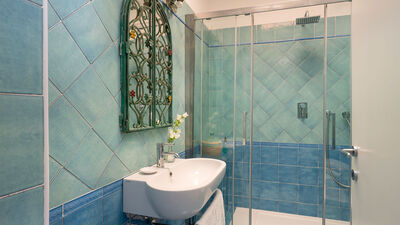
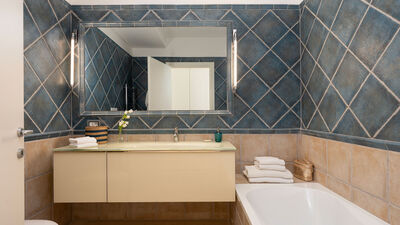
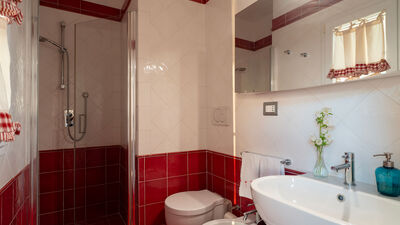
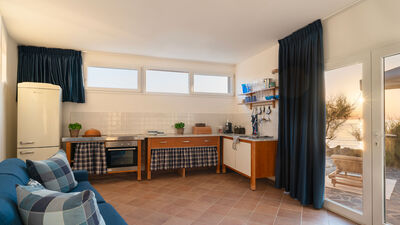
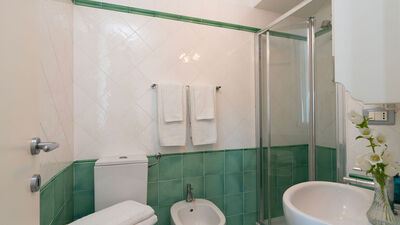
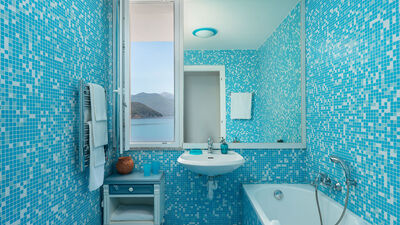
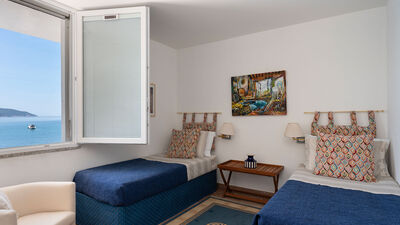
Interiors: The villa covers a total area of about 600 square meters, distributed on six levels below the ground floor, all connected by internal stairs, elevator and external stairs. GROUND FLOOR — Main entrance door; hallway with elevator connecting to all floors and internal stairs to the lower floor; on the same level there is a garage for 2 medium-sized parking spaces. FLOOR -1: a double bedroom with sea-view terrace and en suite bathroom with shower; direct access to the garden. FLOOR -2: terrace with solar panels not accessible. FLOOR -3: double bedroom with en suite bathroom with bathtub; open space living room with direct access to the terrace; kitchen with forklift (which crosses all floors) and access to the side terrace; bathroom with shower. FLOOR -4: double bedroom with en suite bathroom with shower; laundry room, a large panoramic terrace overlooking the sea. FLOOR -5: double bedroom (joinable beds); bathroom with bathtub; double bedroom with access to the terrace and en suite bathroom with shower (no bidet). FLOOR -6 (SEA LEVEL): service room with sink and refrigerator; bathroom with shower; porch and terrace with living area, barbecue and direct access to the sea.
Park:
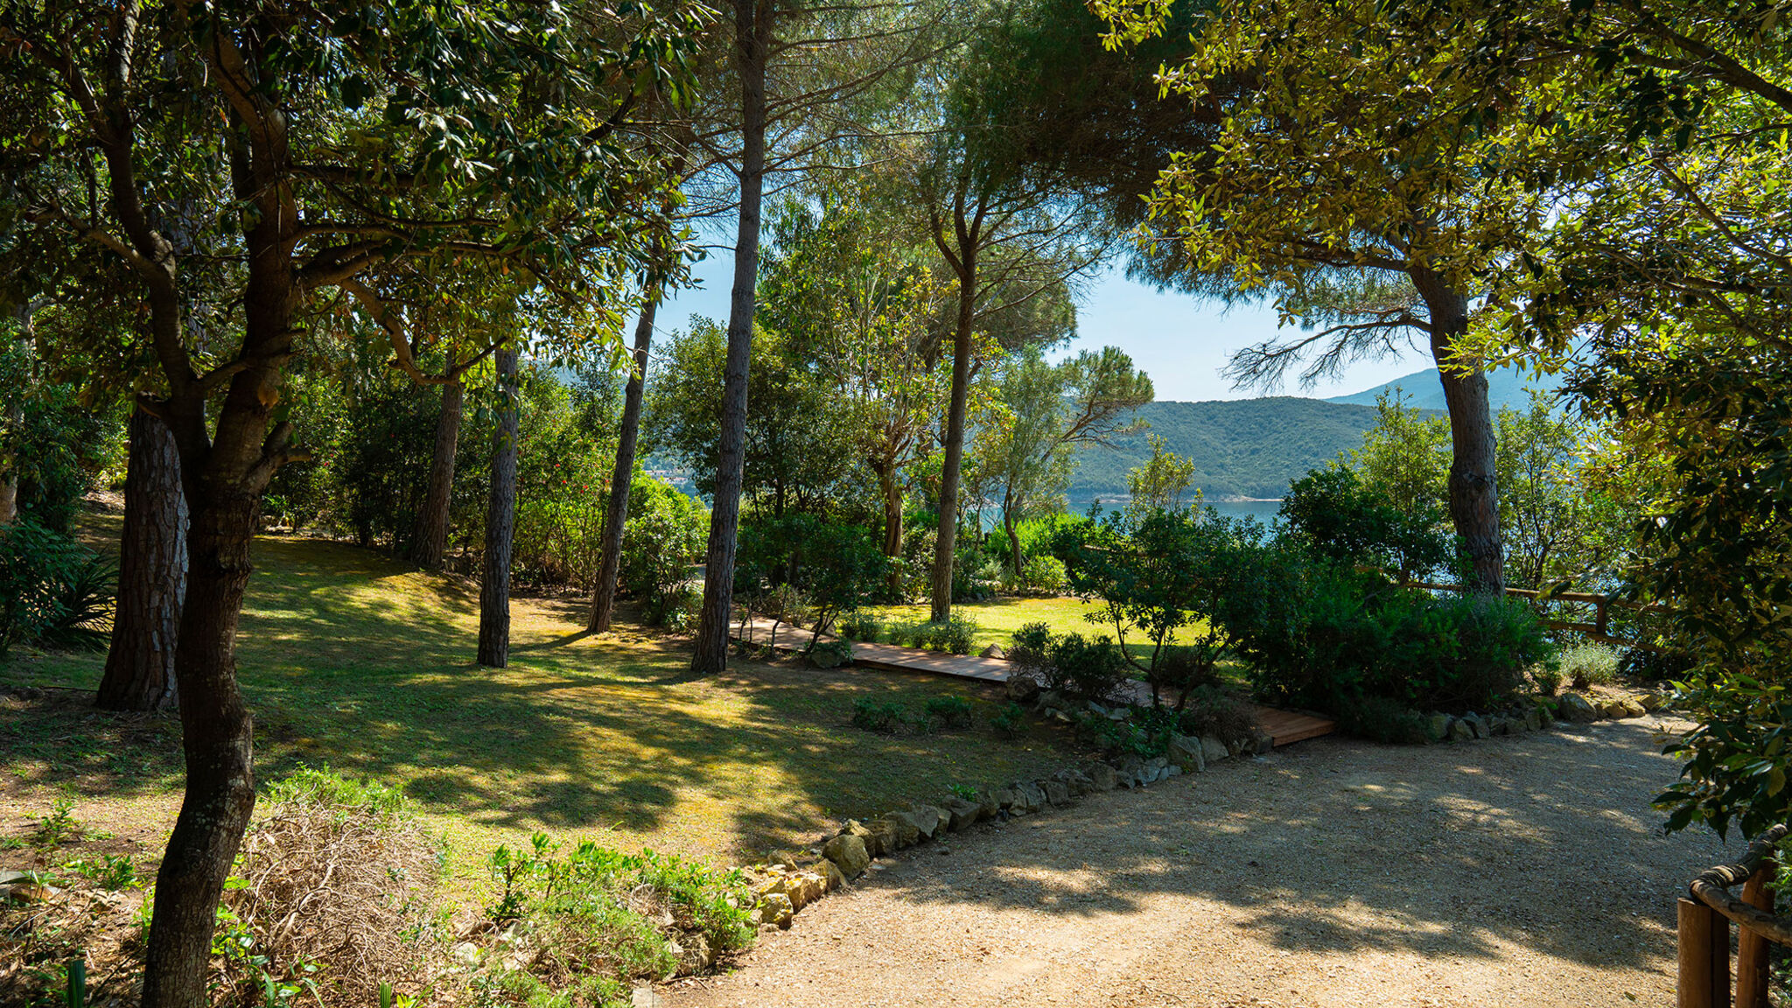
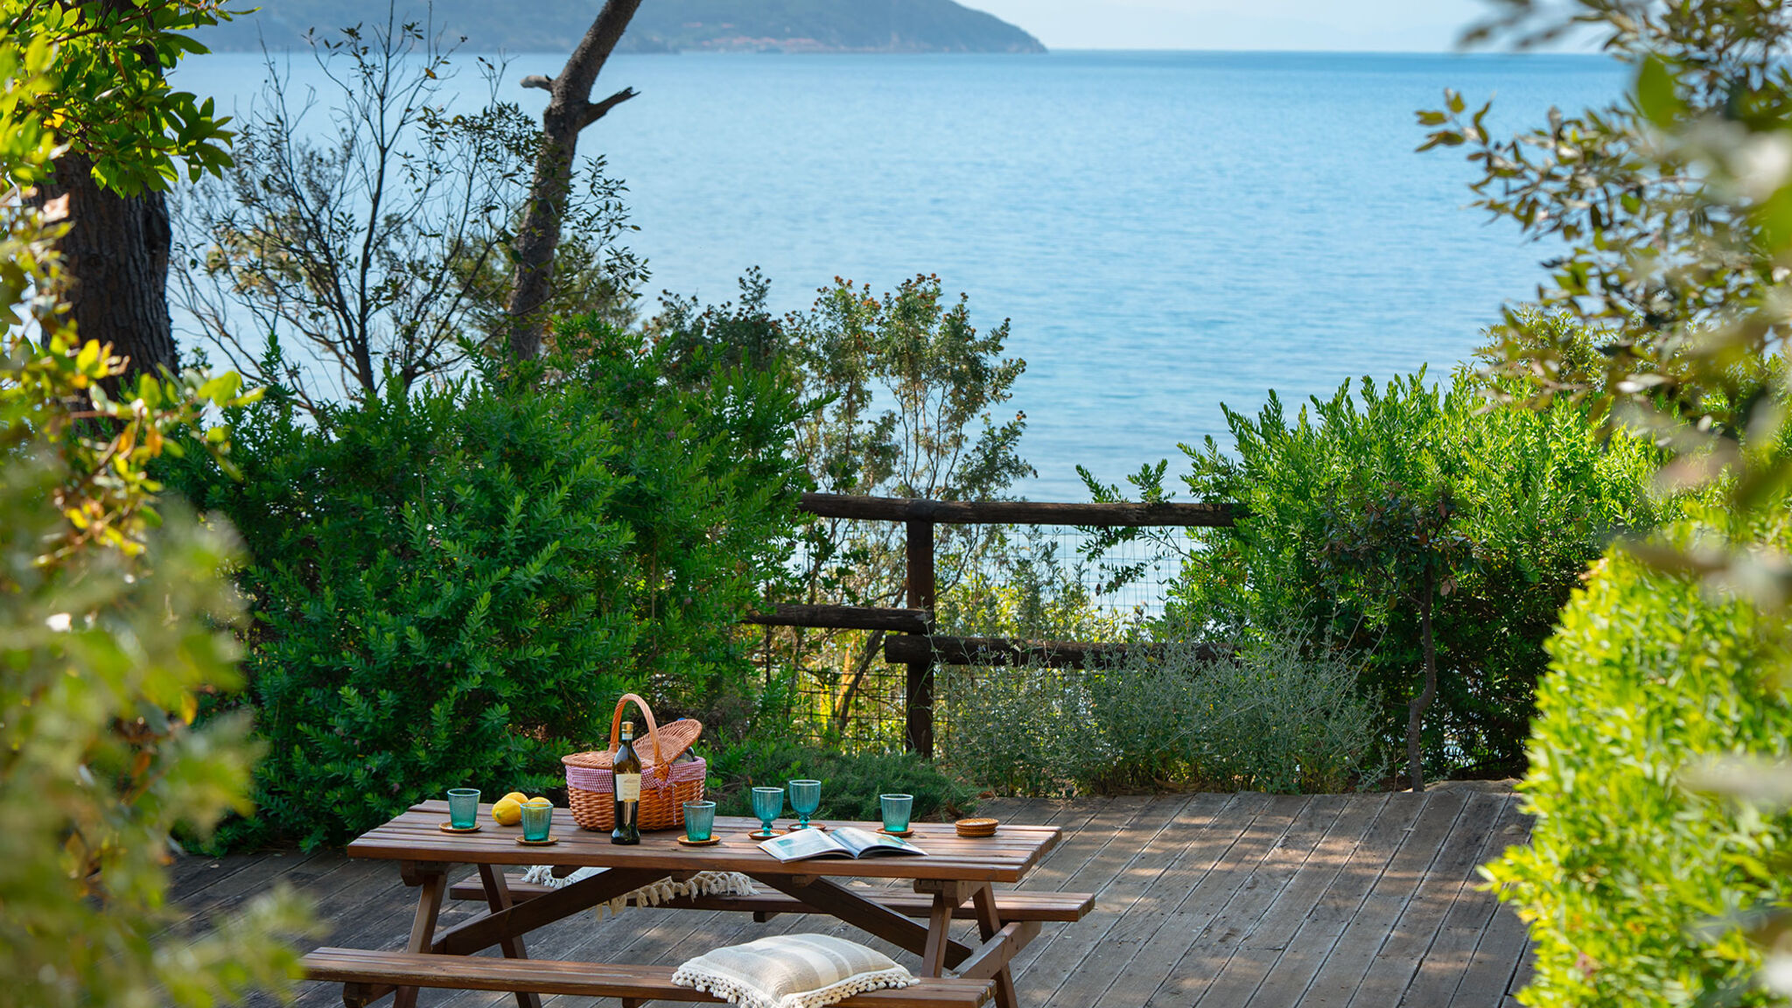
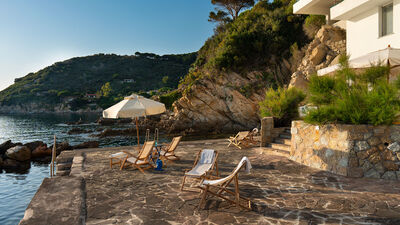
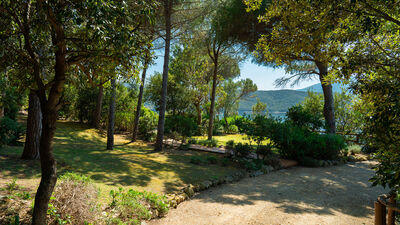
The garden, immersed in the Mediterranean scrub and completely fenced with mesh and hedges, develops along sloping terraces that lead to the sea, for a total area of about 1,100 square meters. The panoramic terraces, all equipped with living areas and relaxation areas, create a natural continuity between the interiors and the surrounding landscape. The terrace at sea level, accessible via two flights of stairs, offers direct access to the water and spaces dedicated to outdoor relaxation, with lounge areas, dining area and barbecue, from which to enjoy a suggestive view of the sea.
N.B.: Please note that the photo shoots are usually carried out in spring, so the colors and blooms of the gardens, lawns and parks may be different when you enter the villa.
