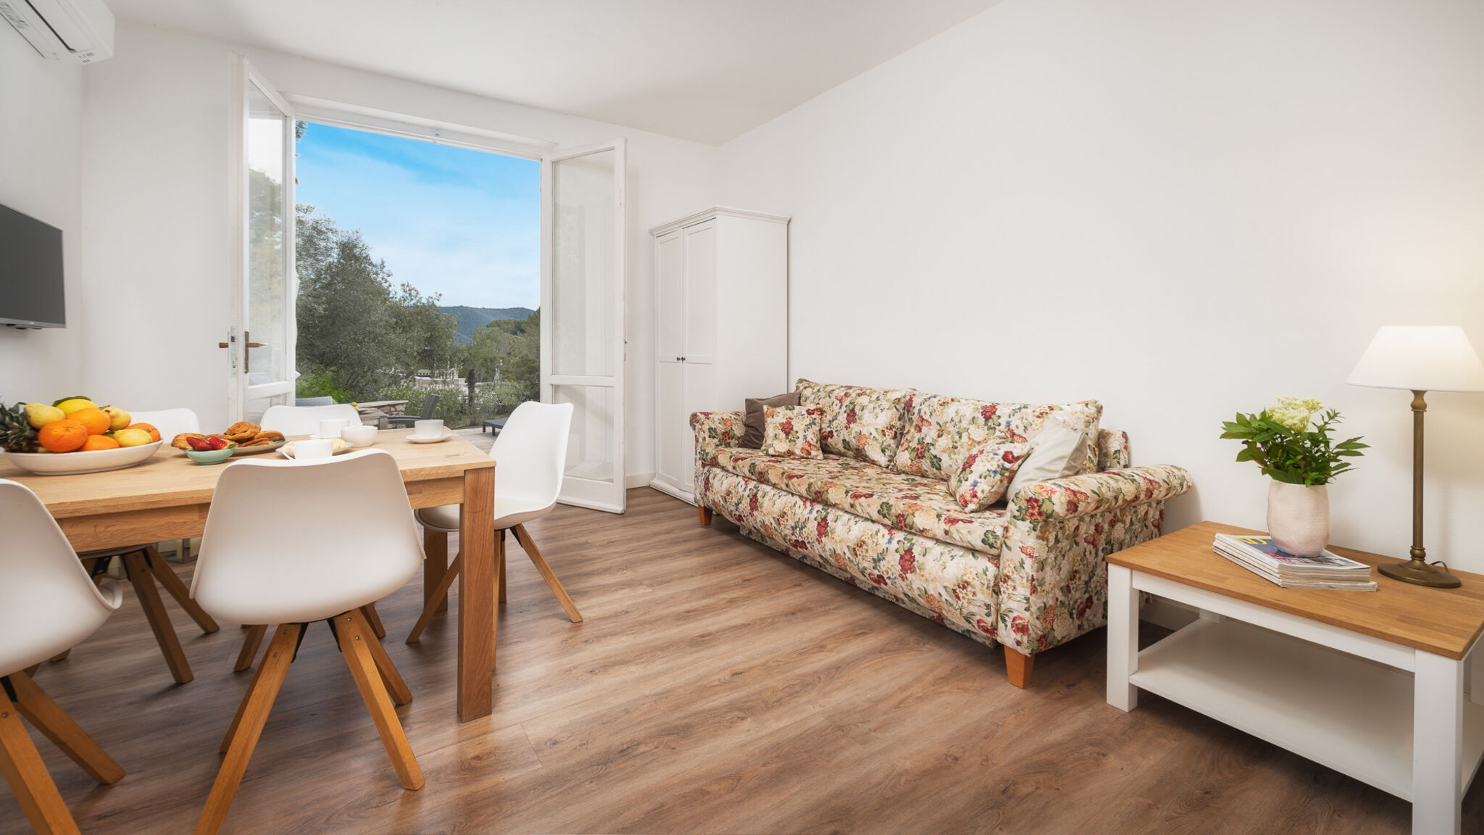
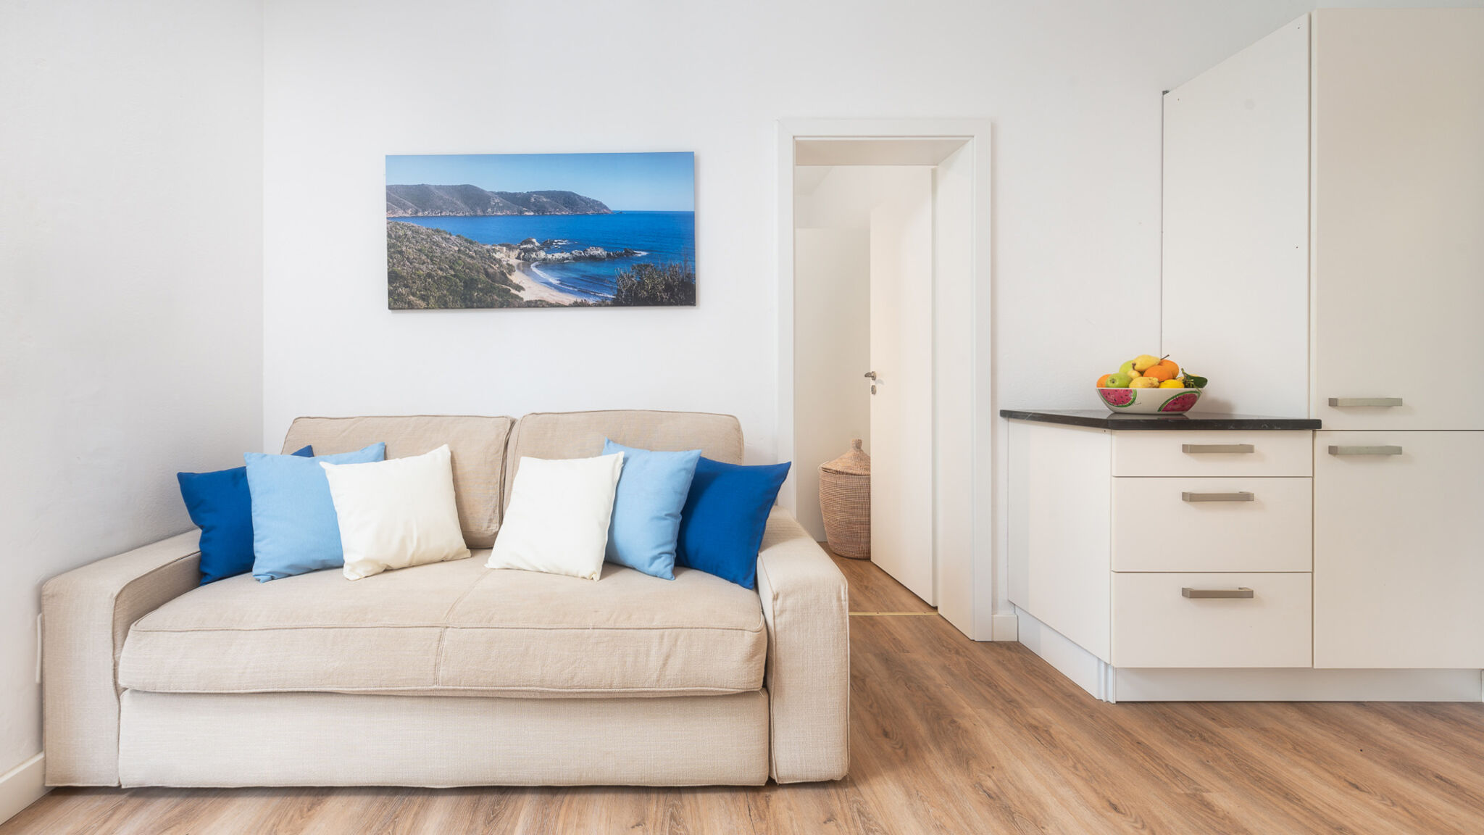
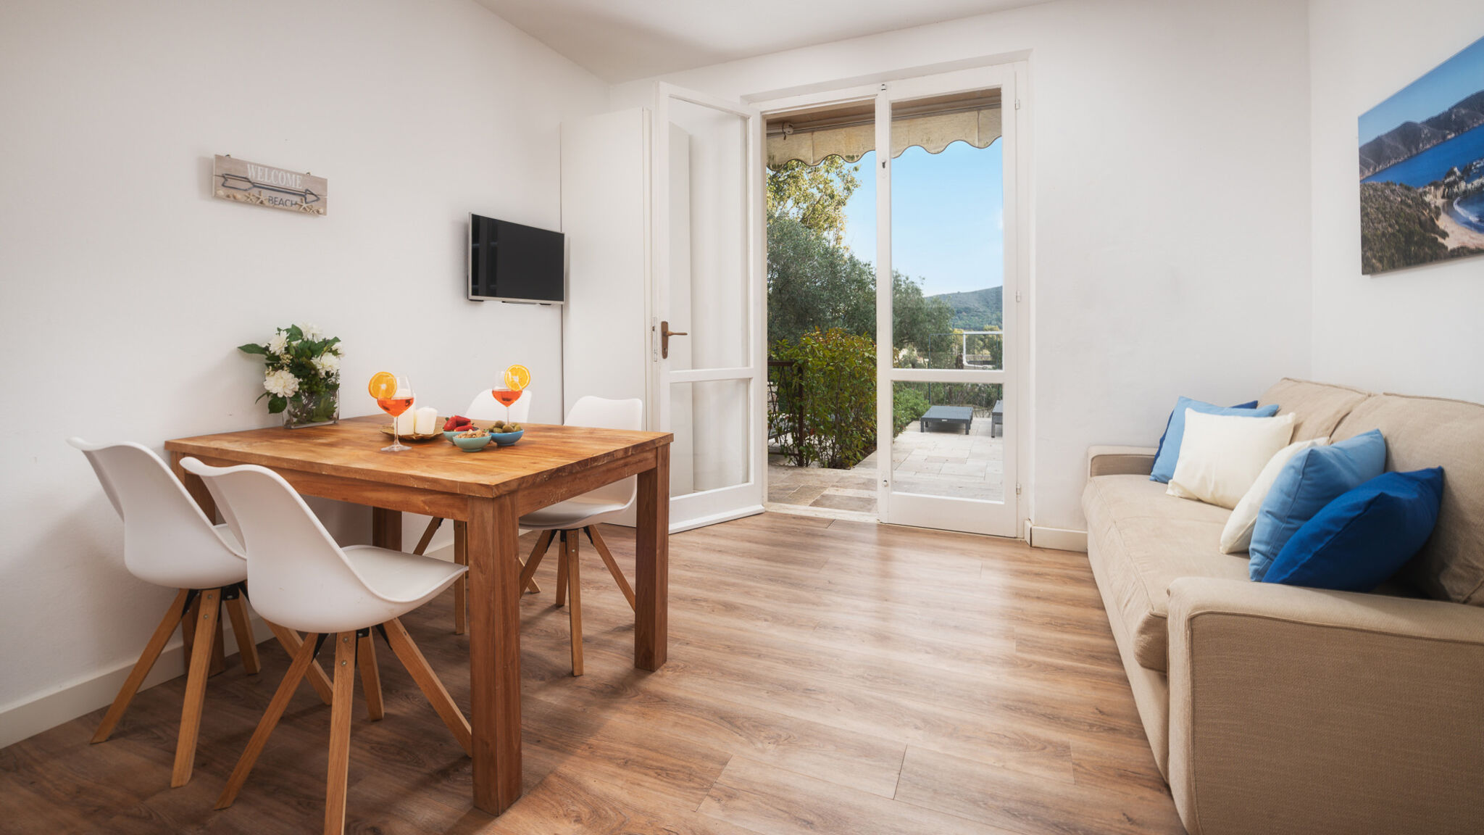
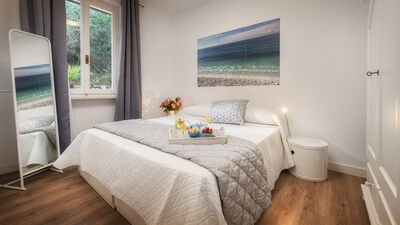
Villa Laconella is located on the south coast of the Island of Elba, on the Gulf of Lacona, immersed in an embrace of Mediterranean scrub where the colors and scents of nature merge, giving strong emotions. Its privileged position allows you to reach two of the most beautiful beaches on the island in a few minutes on foot with a nice walk on a partly paved and partly dirt road, accessible through a small gate in the garden, which reaches Lacona beach, which with its 1200 meters of white sandy beach is one of the largest beaches on the island; adjacent, Laconella beach, always sandy but with a beautiful cove of stones and pebbles on its right. Once you cross the driveway, you follow the naturally shaded avenue to reach this house lovingly renovated and furnished by three brothers who have personally taken care of the internal and external organization of the rooms to live it all together. Villa Laconella is located on sloping land and is therefore spread over two non-communicating floors, an underground ground floor and a ground floor on the street level, both accessible from the outside, following the shape of the environment in which it is located. The two floors are not connected to each other, as are the three residential units upstairs and this is precisely one of its strengths because it gives complete independence to the large group of guests who choose it, while maintaining a natural unity of all spaces, thus making it the ideal solution for groups of large families. The villa is furnished in a modern style, white tones predominate, stand out against the warm colors of the floor and stand out with the beige and blue details; natural light is the protagonist, let in through the large windows and French windows. The indoor and outdoor environments are equipped with every comfort and it will be surprisingly easy to get used to and abandon yourself to the company of the scents of your garden mixed with the smell of salt and the sound of the sea echoing in the background.
Interiors:
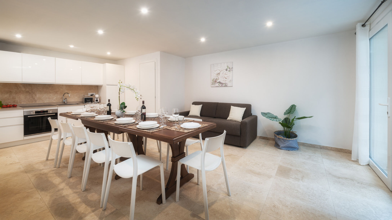
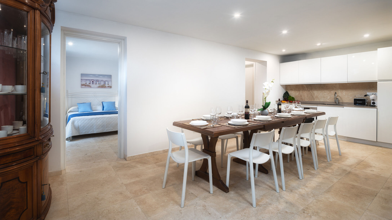
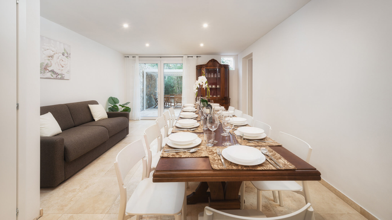
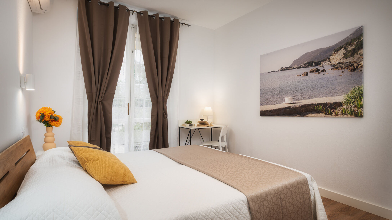
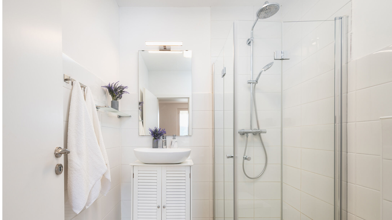
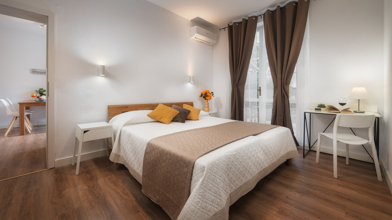
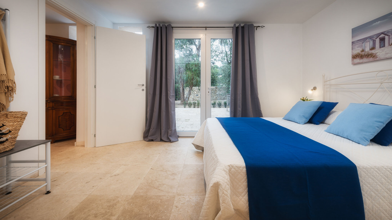
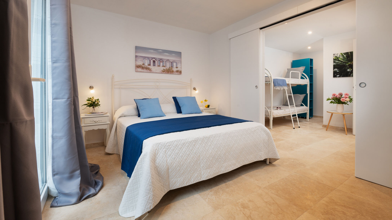
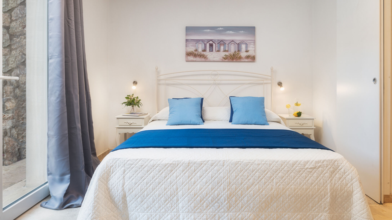
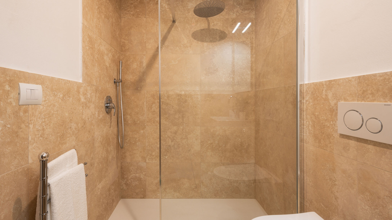
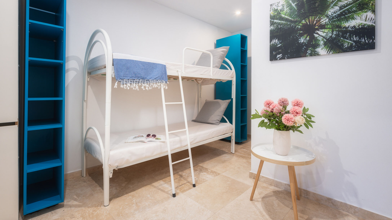
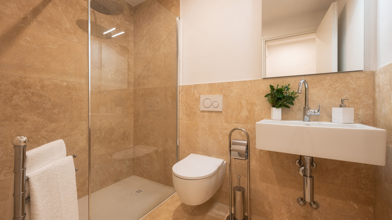
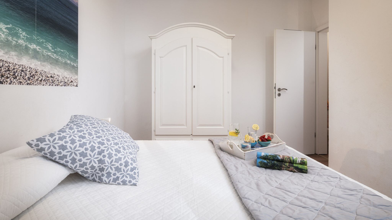
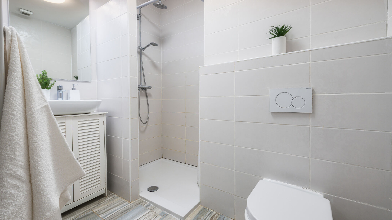
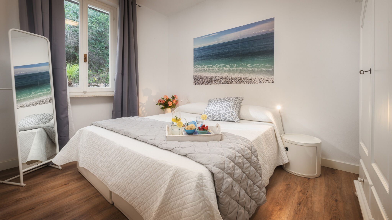
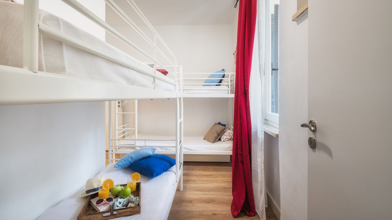
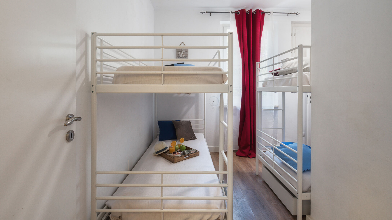
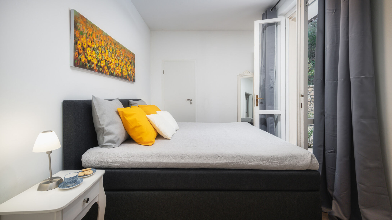
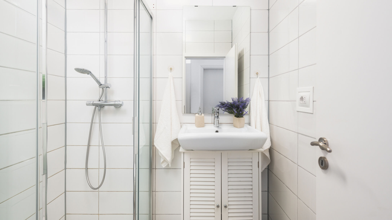
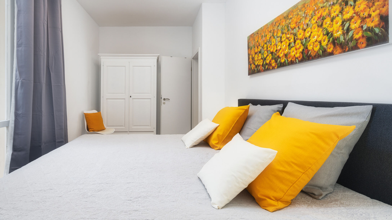
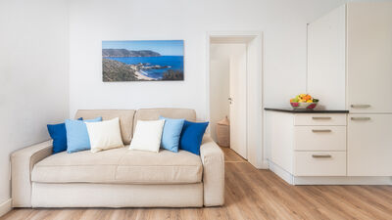
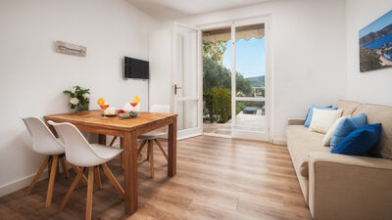
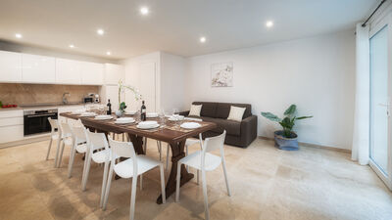
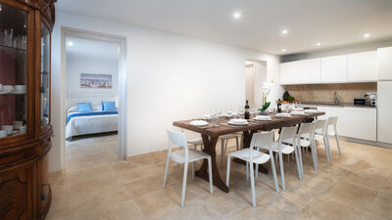
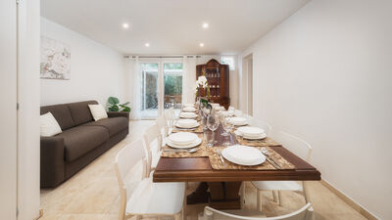
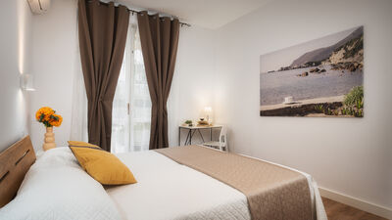
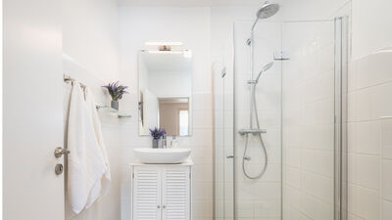
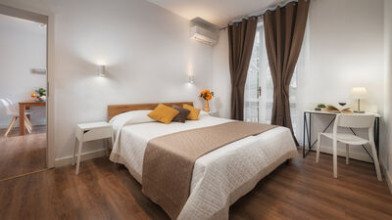
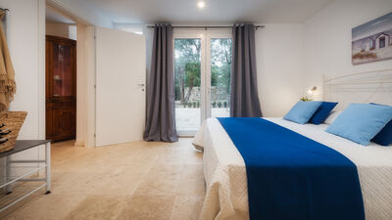
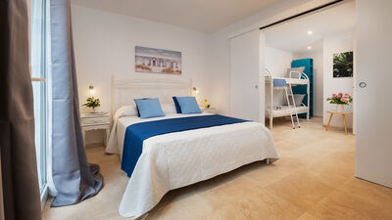
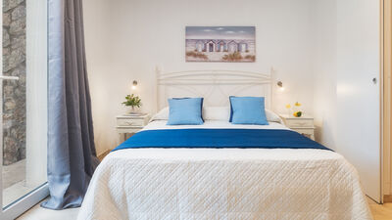
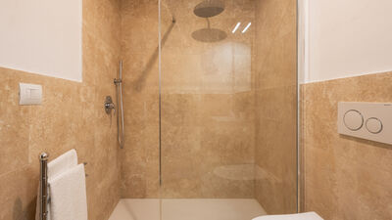
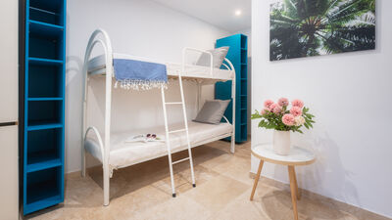
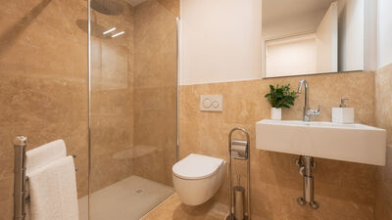
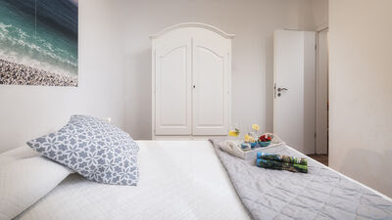
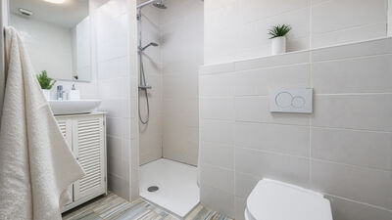
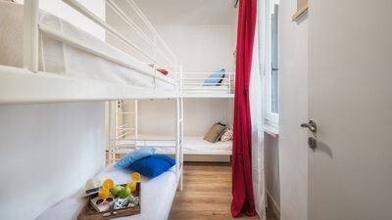
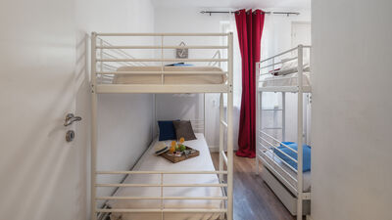
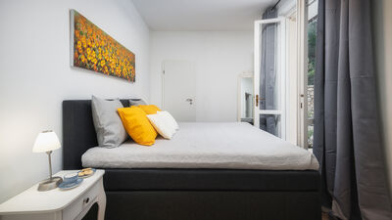
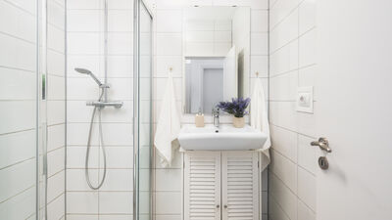
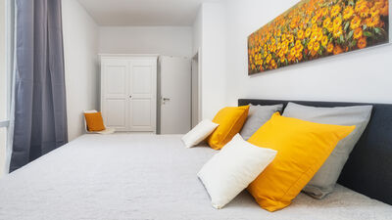
Following the main access road, follow the slight slope of the road that descends until you reach the main entrance located on the floor below the street. GROUND FLOOR — Entering from the main entrance we find a large open space living area with open kitchen, dining table and sofa; a hallway leads to the bathroom with shower; the sleeping area consists of a bedroom with bunk bed and private wardrobe, communicating through a sliding door with the double bedroom (also accessible from the outside through a French window). GROUND FLOOR — From the outdoor area, a few steps lead to the ground floor (also accessible through a driveway that starts from the parking area), which houses three independent and non-communicating housing units, each with its own entrance. Unit 1: consisting of a living area, double bedroom, bathroom with shower and bedroom with bunk bed. Unit 2: consisting of a living area, bathroom with shower and a double bedroom that overlooks the back of the villa (which, if necessary and through an internal door, becomes connected to the bedroom with bunk beds, making these two units communicating). Unit 3: consisting of a living area, bathroom with shower and double bedroom. Note: The bathrooms have no bidets.
Park:
The beautiful garden surrounding the property covers 1000 square meters, is completely fenced and completely passable. As soon as you cross the entrance through the driveway gate, you arrive at the convenient parking area where you are immediately immersed in the typical Mediterranean scrub. The garden is very rich in the classic vegetation of the Island of Elba such as cork trees, pines and brooms that provide many shaded areas. Among this lush vegetation, native wild bush plants stand out, planted in the garden that go well with juniper and rosemary plants. We also find flower beds with ornamental plants, as well as various aromatic plants that will give your dishes all the Mediterranean scent. In front of the main entrance of the villa, we are welcomed in the tiled outdoor area, organized with a gazebo, table and chairs, equipped with a mobile barbecue and an outdoor steel kitchen that will welcome all guests to fully enjoy the convivial moments of the table with the background of the sea that can be heard from not far away. At the side of the pool, climbing a stone staircase that crosses the vegetation, we reach a small gate that takes us on the road that leads to Lacona beach, accessible from here on foot a few hundred meters away. At the end of the driveway, next to the parking area, there is a stone structure where there is a laundry room, a convenient outdoor sink and a shower. N.B.: Please note that photo shoots are usually carried out in spring, so the colors and blooms of the gardens, lawns and parks may be different when you enter the villa.
Pool:
The pool is located in front of the outdoor living area, it can be reached through a tiled driveway or from the floor below the street, climbing a few stone steps. The pool area is bordered by a beautiful classic-style colonnade and elegant statues on one side and a stone wall on the other. The pool measures 7x6.5 m and has a constant depth of 1.4 m, is characterized by an irregular shape: a rectangle with a rounded side, from which the Roman staircase plunges into the water. Internally it is covered in travertine and equipped with internal lighting. Externally, it has a solarium area with travertine flooring and is furnished with sun loungers and adjacent to the solarium, under the shade of a beautiful gazebo, there is also an outdoor lounge with sofas. Adjacent to the pool area there is a changing room and an outdoor shower with cold and hot water; the pool is treated with salt and will remain open from the last Saturday of April to the first Saturday of October.
Pets: Yes. €50.00 per week per pet to be paid locally