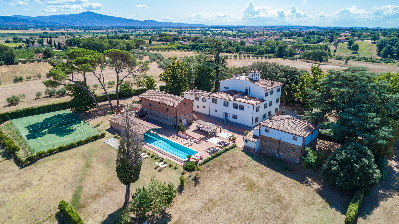
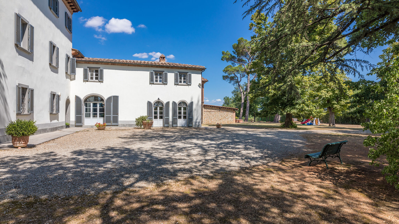
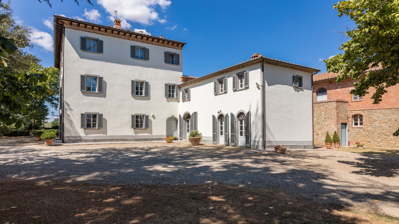
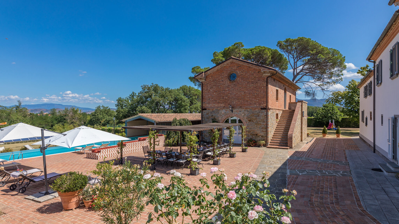
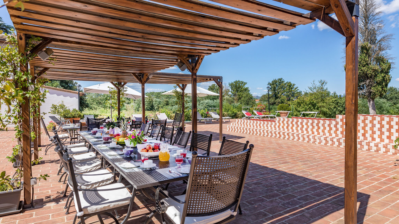
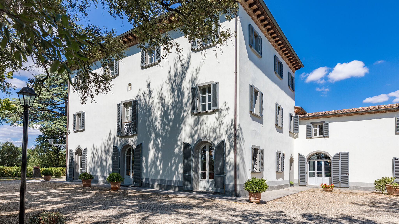
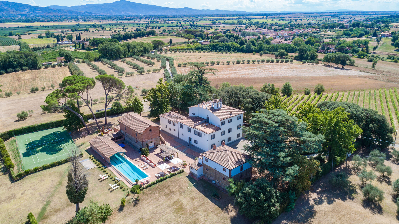
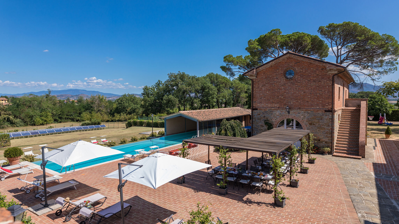
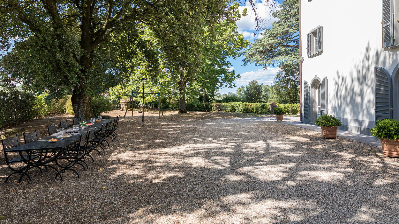
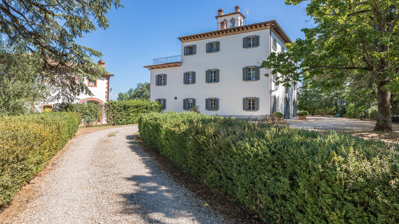
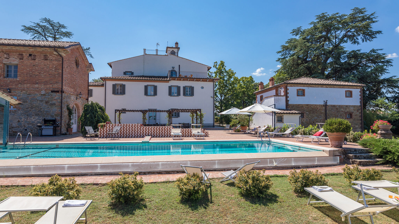
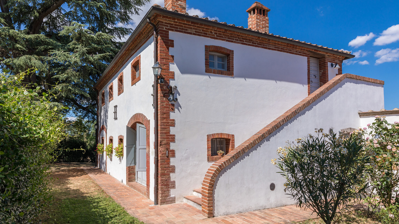
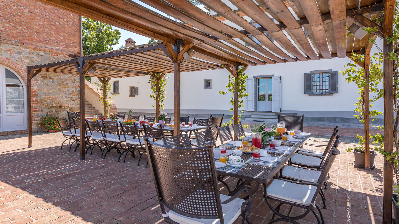
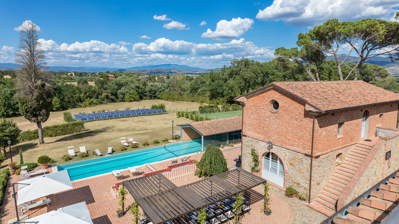
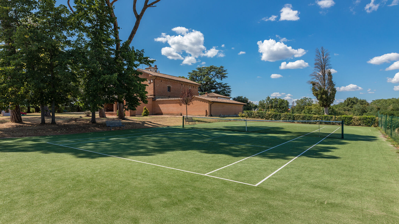
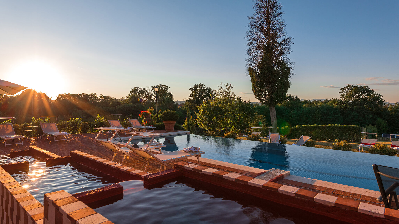
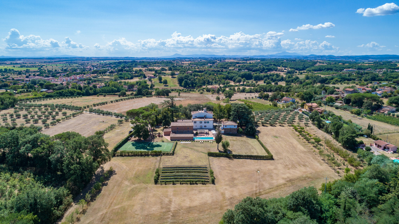
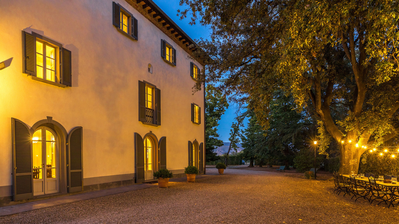
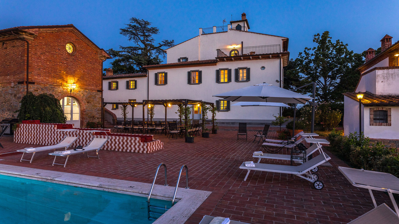
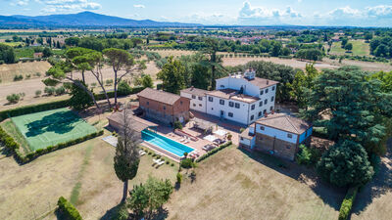
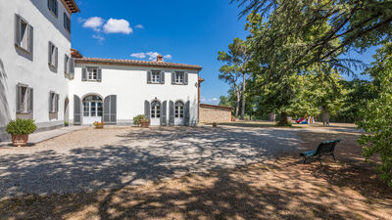
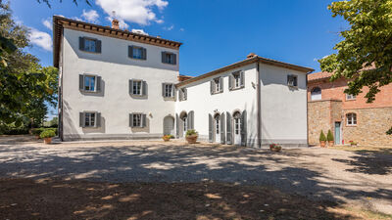
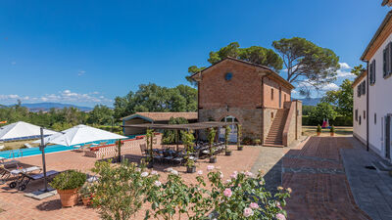
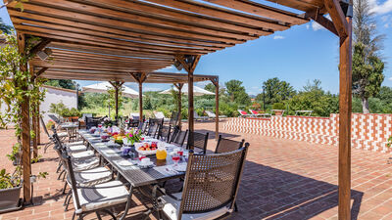
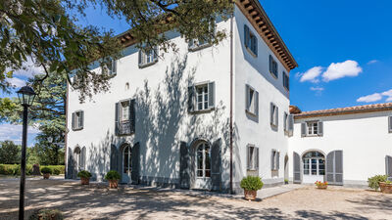
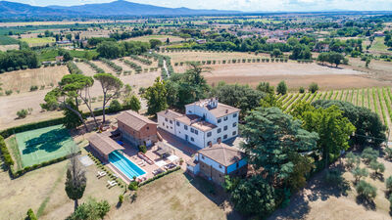
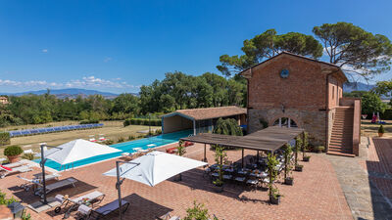
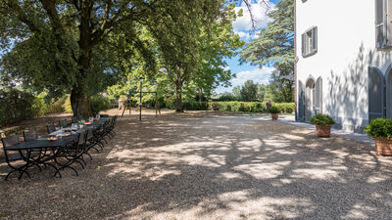
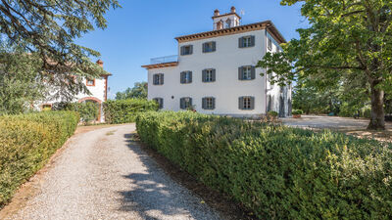
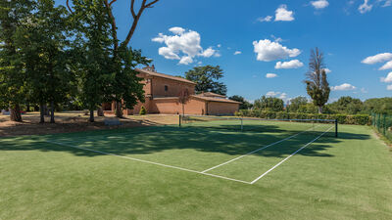
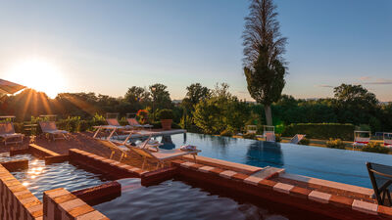
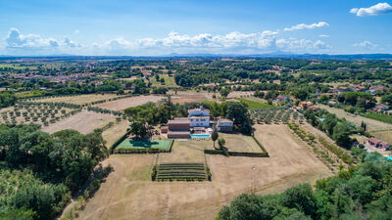
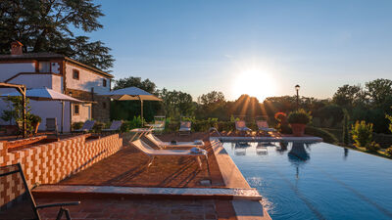
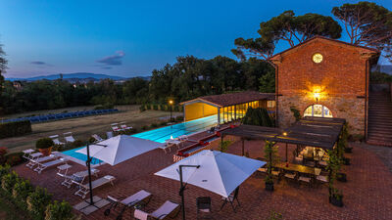
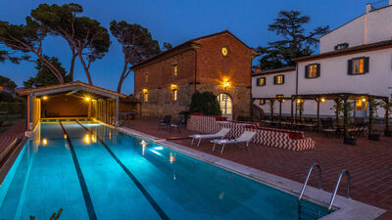
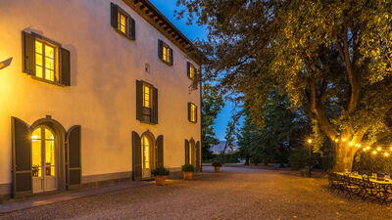
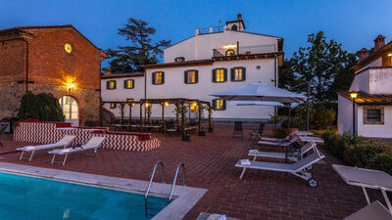
Antica Villa Merelli is a prestigious manor house located in the heart of Tuscany. It was built at the end of the 16th century and wonderfully restored by the current owners, respecting the original architecture and using fine materials such as marble for the beautiful floors and sandstone for the decorations, some bathrooms and for the impressive staircase that connects the 3 floors of the villa. Every environment is extremely well-kept, with a precise attention to detail, to give guests moments of peace and relaxation in an elegant and refined environment but at the same time warm and welcoming. Located on a small hill, about 250 meters above sea level, it is an ideal place for those who dream of a historic villa with a touch of modernity, in a quiet place surrounded by greenery, surrounded by a park of centuries-old oaks, where you can enjoy the peace of long walks immersed in the silence of nature. However, there are all the amenities that will make your stay at Antica Villa Merelli unforgettable, including air conditioning in the bedrooms. The beautiful property consists of the main villa of about 800 square meters, an annex divided into 2 apartments of 100 square meters each, a large rectangular pool of 25 meters with an infinity side and purified with salt and relaxation areas, a tennis court with synthetic grass, pleasant and equipped outdoor spaces in which to relax and admire the surrounding countryside, a gazebo with tables between the villa and the pool, adorned with fragrant climbing jasmine. In front of the main entrance there is also another large table shaded by centuries-old oak trees, perfect for pleasant lunches or dinners in the fresh air. Here the love for art can be breathed everywhere and is an important element that can also be found in the magnificent fresco, recently created by a local artist in the suggestive entrance to the ground floor of the villa: a scale reproduction of one of the frescoes that make up the very important cycle of the “Legend of the True Cross” (open to Arezzo), one of the highest expressions of Italian art, the work of the great artist Piero della Francesca. Another important testimony of the owners' artistic passion is the decoration of all the doors of the manor house: each one is unique and hand painted by local artists with different reproductions of famous Italian and European works of art. We are in an excellent position, halfway between the picturesque medieval village of Monte San Savino, and the beautiful town of Arezzo, which is only 16 km away, where you can enjoy a historic center full of history and charm with many shops and excellent restaurants that will allow you to enjoy the delicacies of Tuscan cuisine. In Arezzo there is an important train station from which you can reach Florence or other tourist attractions in the area in an hour. In addition, just 8 km from the property, you can reach the A1 motorway at the Monte San Savino exit. Beautiful tourist places to visit are Florence, Siena, Arezzo, Cortona, Chianti, Montepulciano, Montalcino, Rapolano Terme (with its regenerating thermal springs), Casentino for those who love nature, trekking and biking. NB: Inside the property, the caretaker lives and, in a very discreet way, will be available for all your needs.
THE PROPERTY HAS UNDERGONE A CHECK-UP CARRIED OUT BY ONE OF OUR TECHNICAL MANAGERS, TO GUARANTEE THE CORRESPONDENCE OF THE DESCRIPTION, THE ACCESSORIES LISTED ON THE SITE AND THEIR STATE OF OPERATION/MAINTENANCE
Interiors:
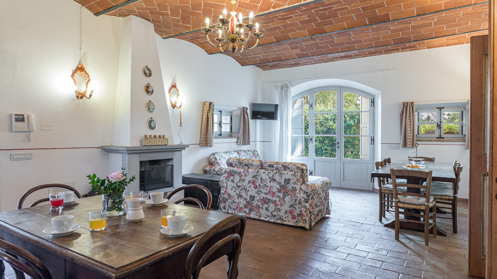
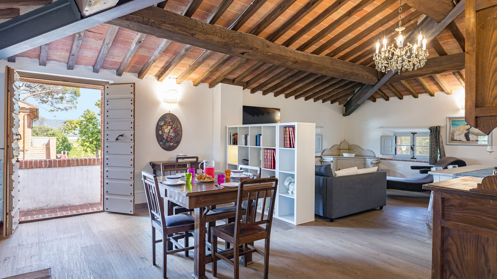
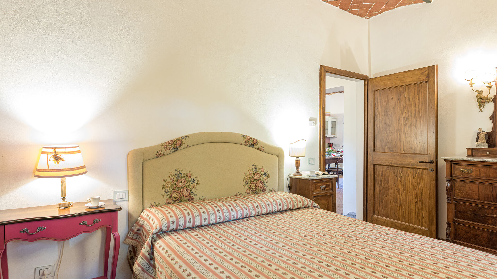
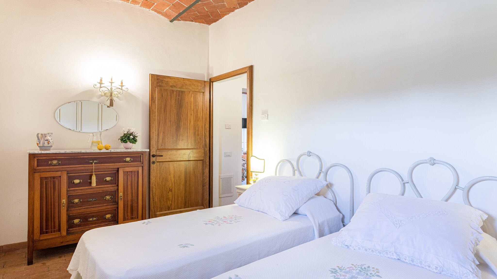
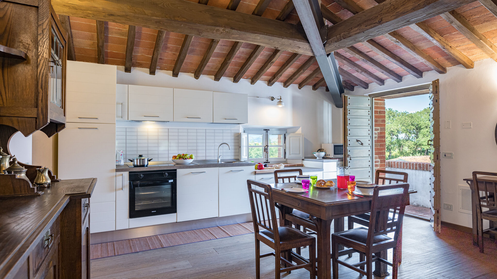
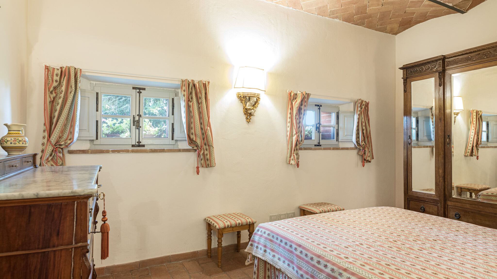
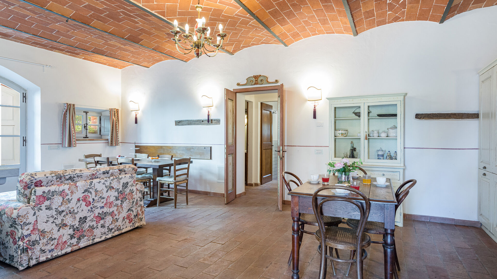
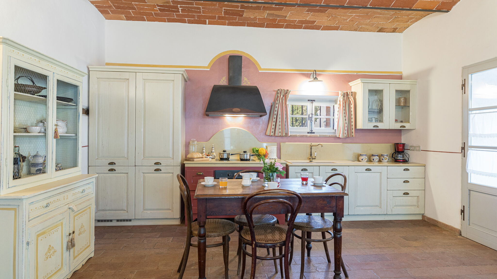
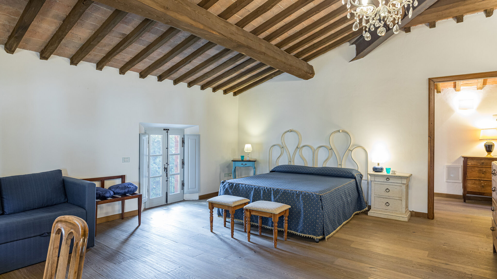
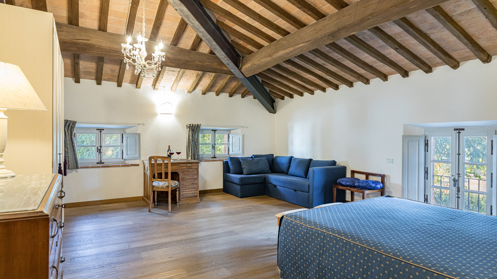
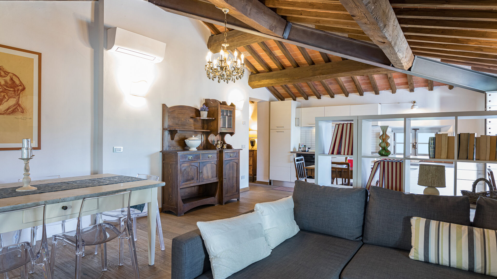
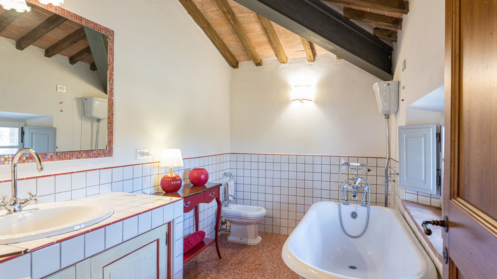
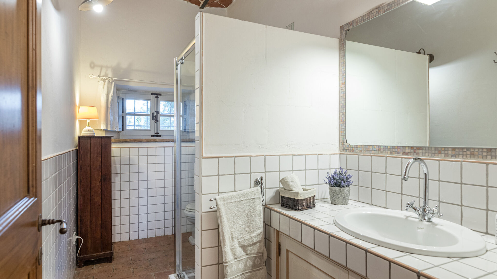
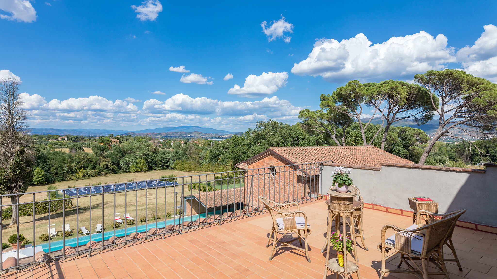
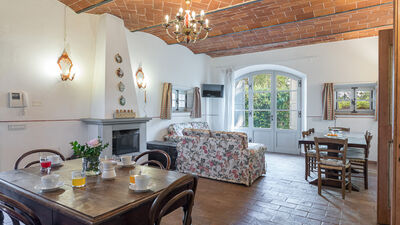
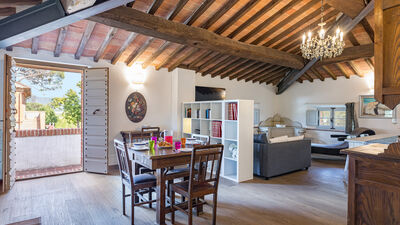
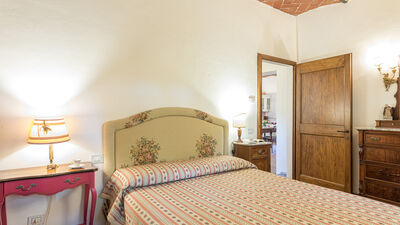
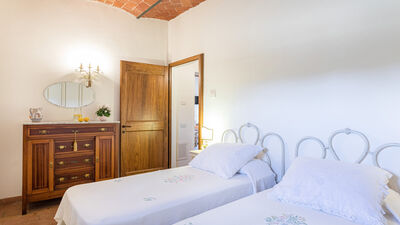
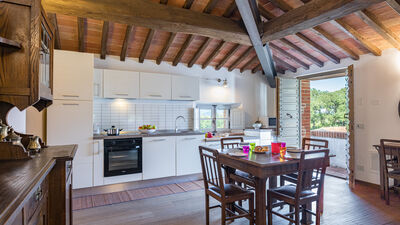
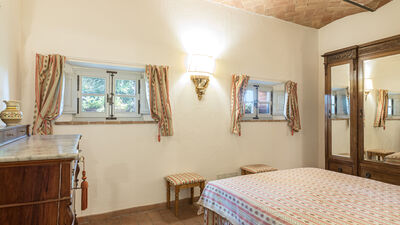
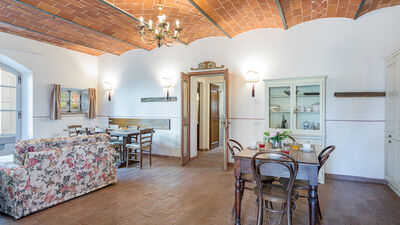
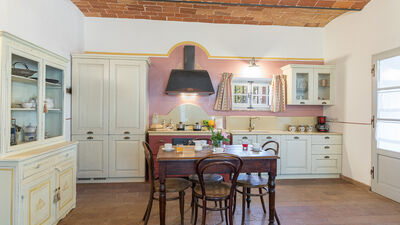
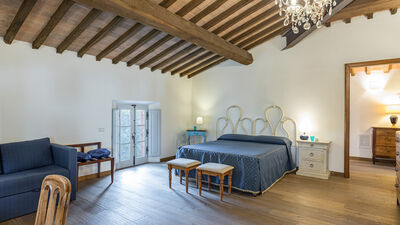
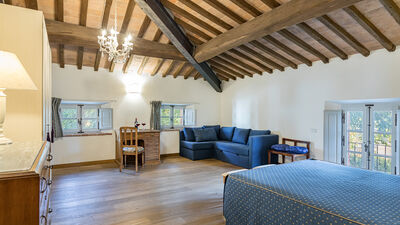
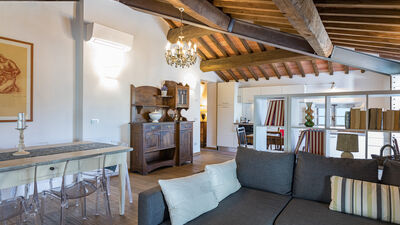
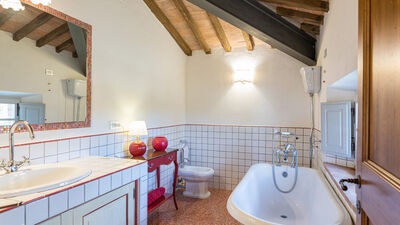
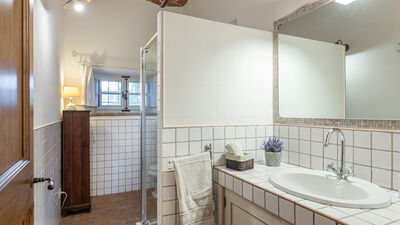
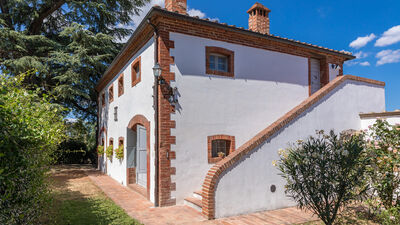
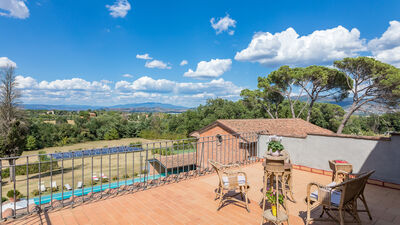
The structure consists of a 16th century manor house on 3 floors and a stone and brick annex divided into two floors (about 20 meters away from the villa), in each an apartment with a separate entrance of 100 square meters. MASTER VILLA: The property is spread over three floors connected to each other internally by an elegant stone staircase. The main entrance door of the villa is located on the ground floor, in front of a green area with a large table and chairs. To the right of the main entrance there is a room furnished with Smart TV, sofa, armchairs and 6-seater table with direct access to the outside. To the left of the entrance you enter a living room with frescoed ceilings, with an ancient sandstone fireplace, sofa, armchairs, piano (tuned) and 8-seater dining table, with direct access to the outside. From the main entrance, through a short corridor, on the left there is a service bathroom and a small games room with table football, while on the right you reach the dining room where there is an extendable table for up to 14 seats, with direct access to the gazebo with tables and pool area. This dining room is connected by a small arch with the fully equipped kitchen, marble peninsula with stools and wooden table with bench and chairs with 8 seats, TV, direct exit to the outside. From the kitchen, through a door and 4 steps up and 4 steps down, you access the laundry area where there is also a wood oven, a service bathroom with shower and the staircase leading to the caretaker's house. Returning to the main entrance and going up to the first floor, through 21 steps, we find a small landing from which you can access, through two respective doors, the two wings of the first floor. In the right wing there is a study, a double bedroom with en-suite bathroom with shower and bathtub, three double bedrooms, a bathroom with shower and bathtub. In the left wing, on the other hand, there is a double bedroom with en-suite bathroom with shower, a study with Smart TV. Going up to the second floor, through 21 steps, we find a small landing that leads to the two wings of the second floor. In the left wing there are two double bedrooms and an adjoining bathroom with shower. In the right wing, on the other hand, there are 2 double bedrooms with walk-in closets, 1 bathroom with shower, a small TV room (Smart TV) embellished with antique books. On the second floor there is also a furnished and panoramic terrace which is accessed from the corridor through a French window. ANNEX: 2 apartments with independent entrances. GROUND FLOOR: Entering on the right there is a laundry room, in front you enter through another door directly into the open-space living room with kitchenette, a table with 4 seats, a table with 8 seats, two sofas, a TV, a fireplace. Through a door you enter the sleeping area where there is a double bedroom, a bathroom with shower, a twin bedroom (with joinable beds). FIRST FLOOR: accessed by an external staircase (19 steps). You enter directly into the open-space living room with kitchenette, a table with 4 seats, a table with 6 seats, a chaise-longue, a corner sofa, a TV. From the living room you reach, through a small hallway, a double bedroom and an en-suite bathroom with bathtub.
Park:
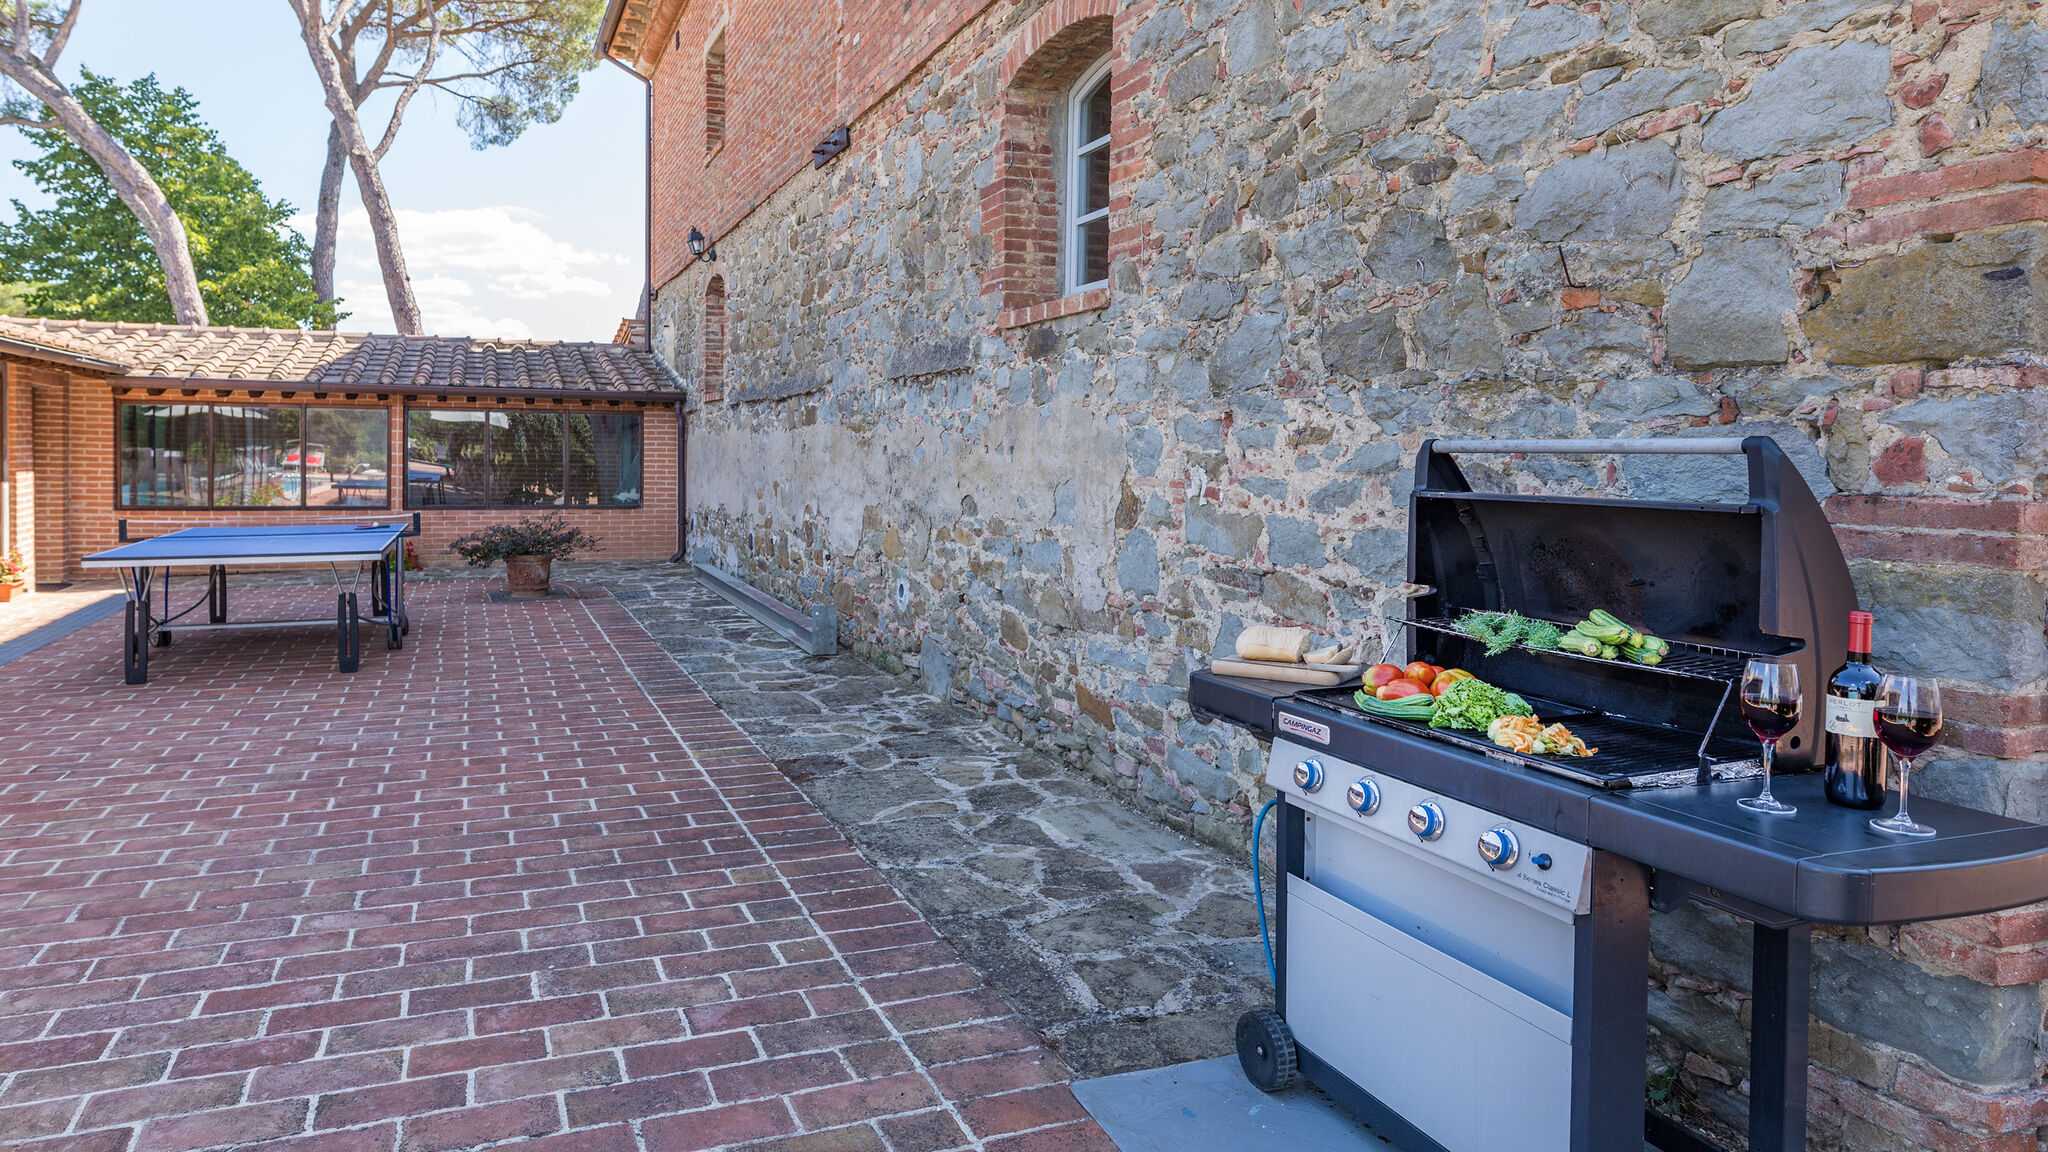
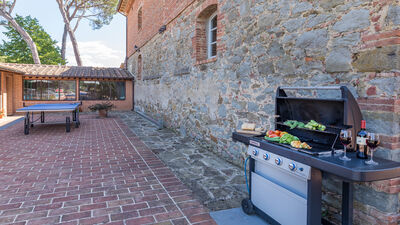
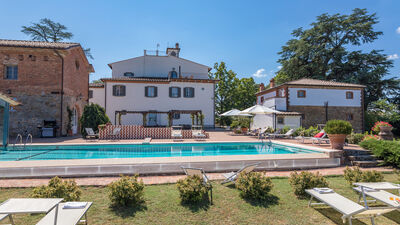
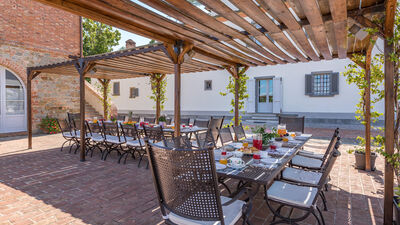
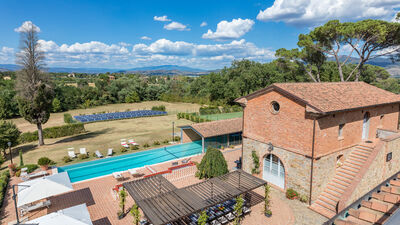
Antica Villa Merelli is located on a beautiful 6-hectare estate, where there is a vineyard, a beautiful olive grove and a small orchard. The park pertaining to the villa covers a perimeter of about 7000 square meters of fenced garden with centuries-old oaks, English lawn, rose gardens, rosemary hedges, relaxing shaded areas, an area paved in stone between the pool area and the entrance to the kitchen and living room of the villa, in which we also find a beautiful pergola with fragrant jasmine trees with outdoor tables, chairs and mobile barbecue. Another area with tables is located on the side of the main entrance where there is a long table placed under centuries-old oak trees, which allows pleasant lunches or dinners in the fresh air. Inside the park, guests also have at their disposal a well-kept synthetic grass tennis court and some games for children. In a restricted area you can see some solar panels. It has a parking area with 5 uncovered parking spaces inside the fence and 5 uncovered parking spaces outside the gate in the property. N.B.: Please note that the photographic services are usually carried out in spring, so the colors and blooms of the gardens, lawns and parks may be different when you enter the villa.
Pool:
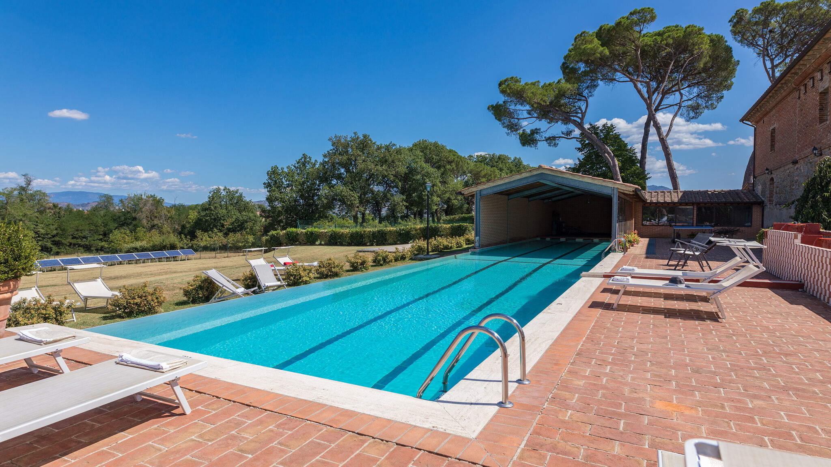
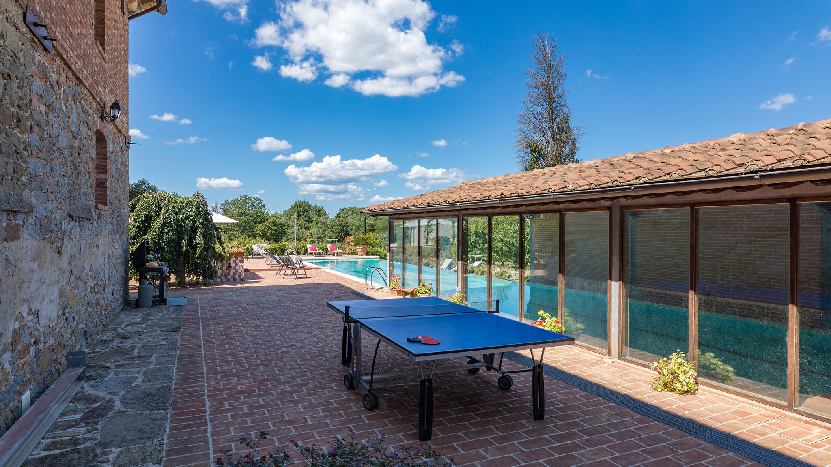
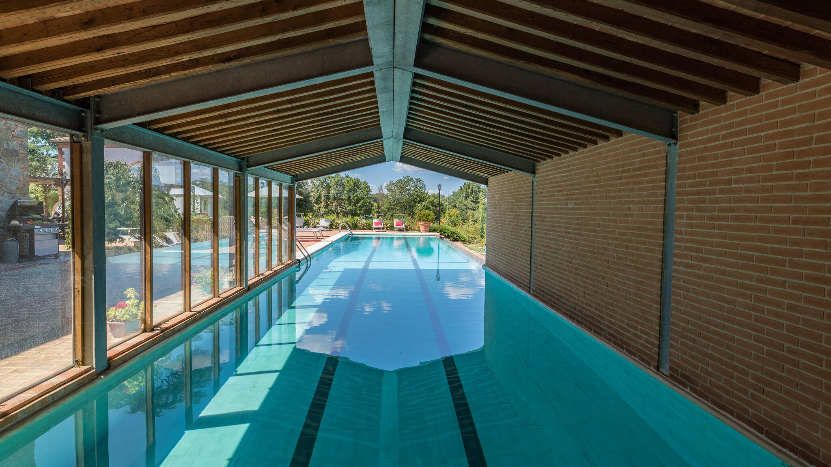
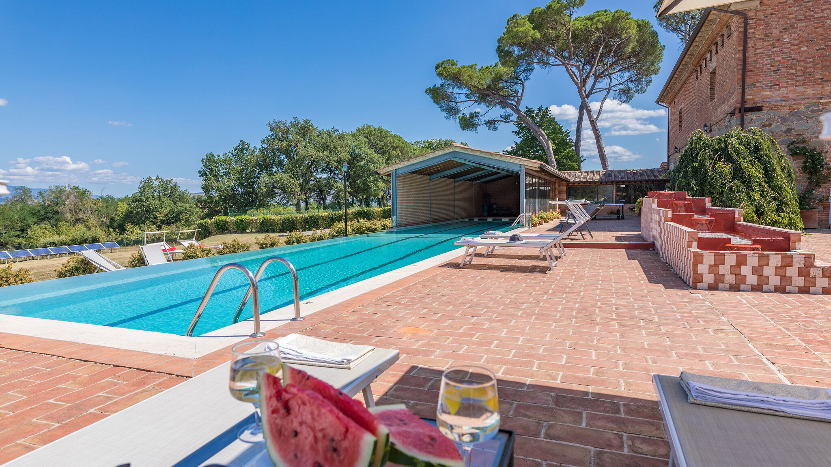
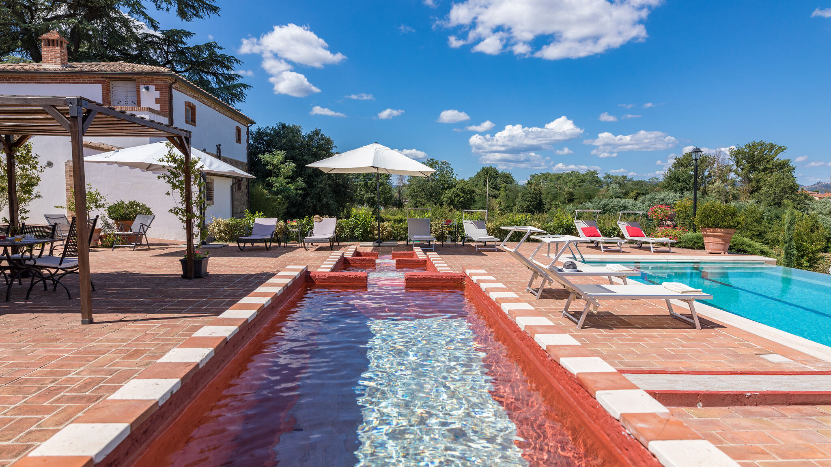
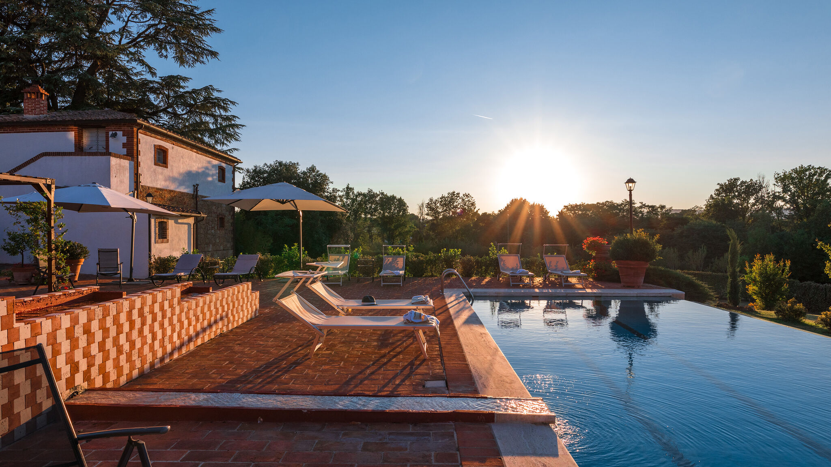
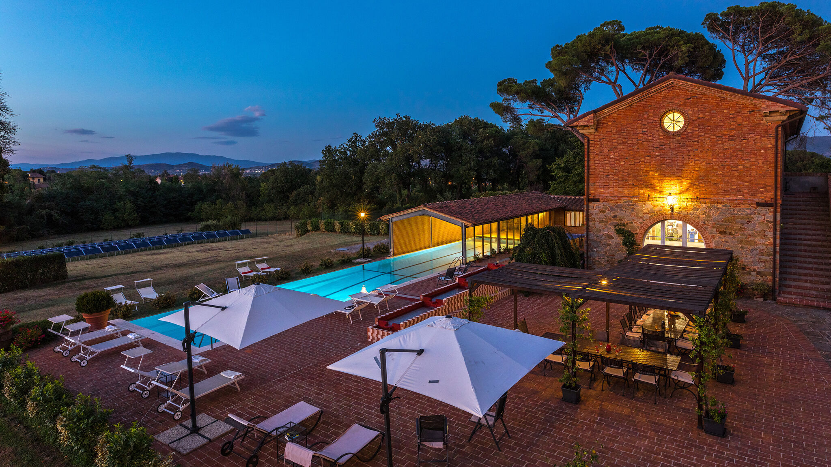
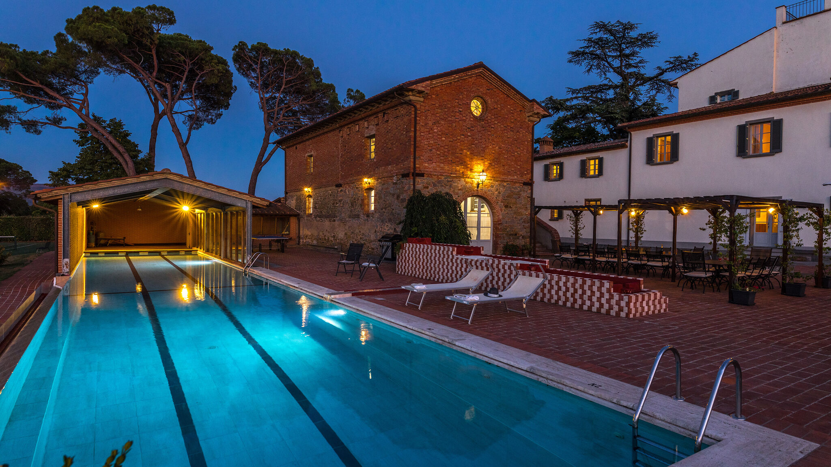
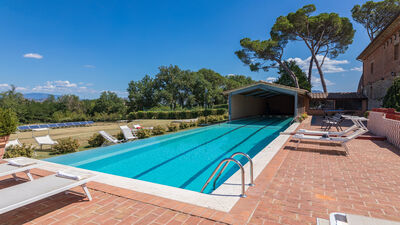
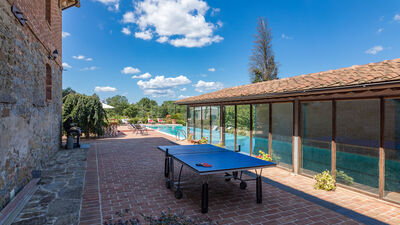
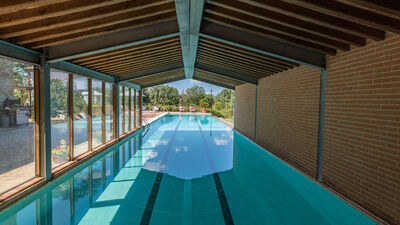
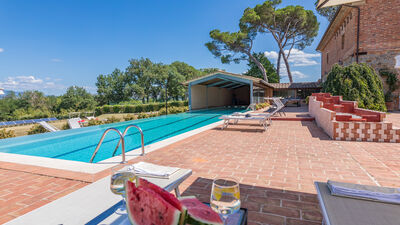
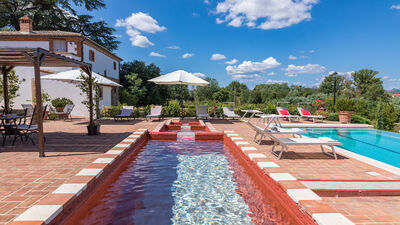
The wonderful pool inside the property is located about 20 meters from both the main villa and the annex, it is 25 meters long and 5 meters wide, so it is also perfect for those who love to take nice and relaxing swims. Part of the pool is partially covered, one side is infinity. The tub, entirely covered in tiles and with a depth varying from 1.20 meters to a maximum of 2.00 meters, has a salt purification system, is internally illuminated, and is accessed through 2 metal stairs. The edge of the pool is made of white local travertine and guests can enjoy about 200 meters of solarium area equipped with sun loungers, deckchairs, tables and gazebos. In front of the pool, a beautiful and shady pergola with fragrant climbing jasmine with tables and chairs. Adjacent to the pool there is a bathroom with two showers and a fascinating decorative stepped fountain. The pool is open all year round.