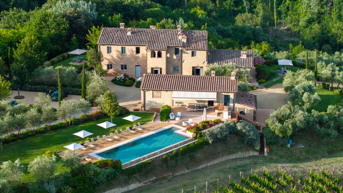
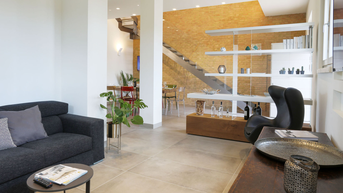
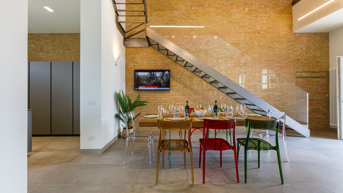
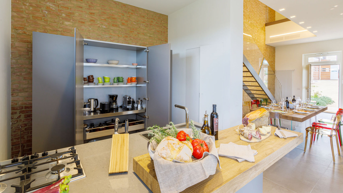
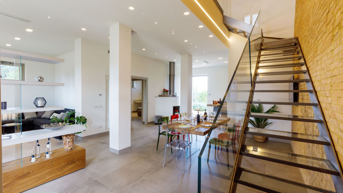
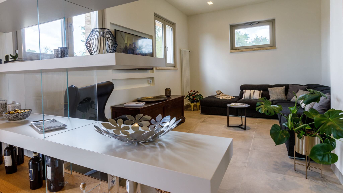
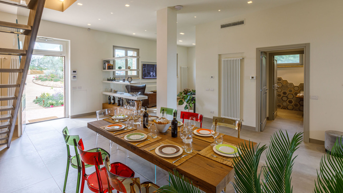
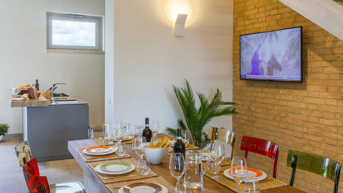
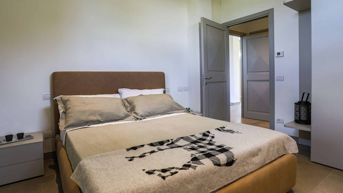
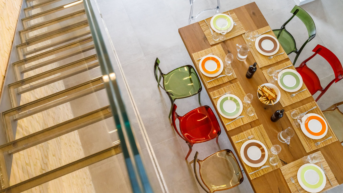
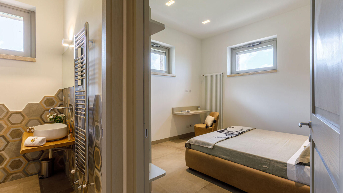
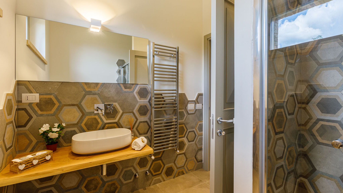
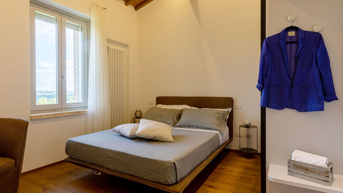
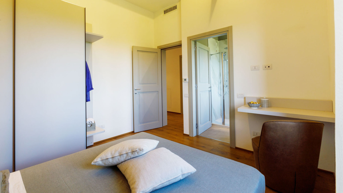
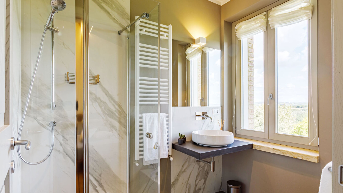
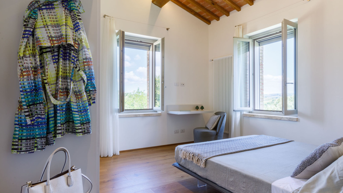
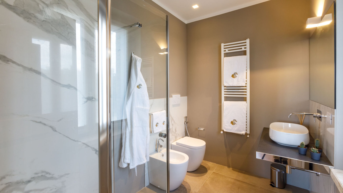
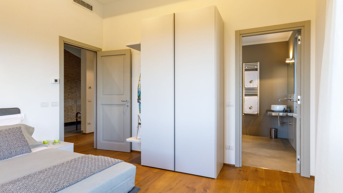
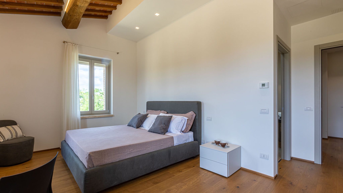
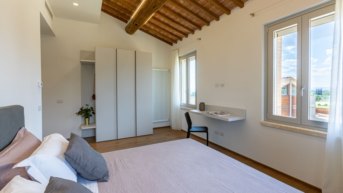
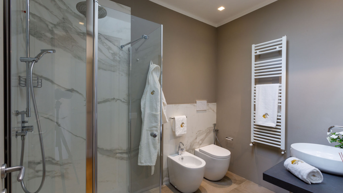
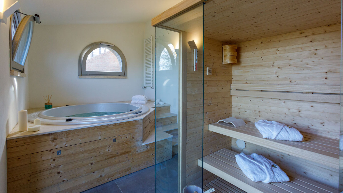
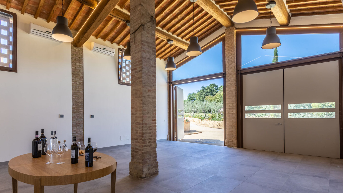
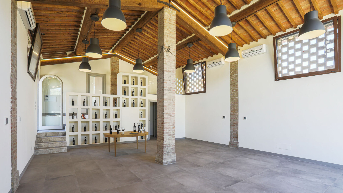
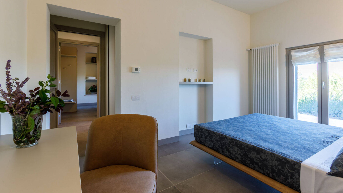
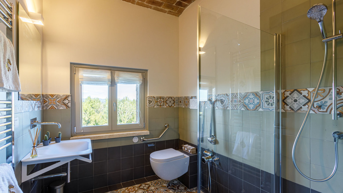
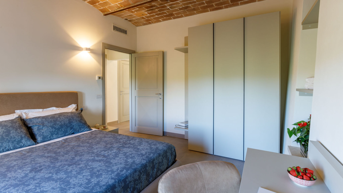
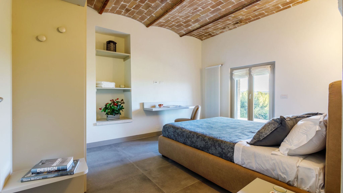
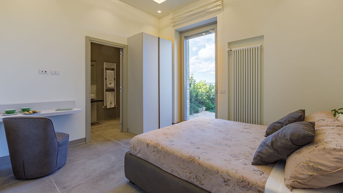
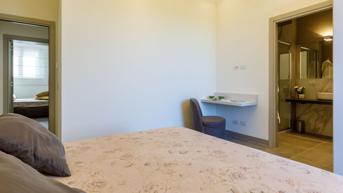
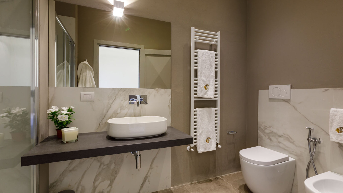
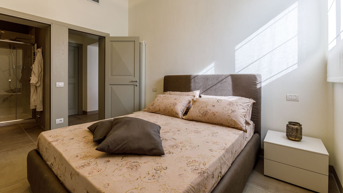
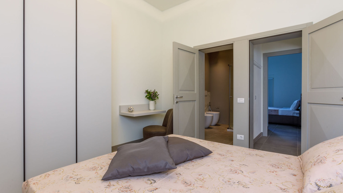
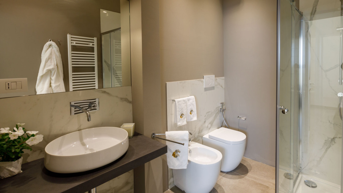
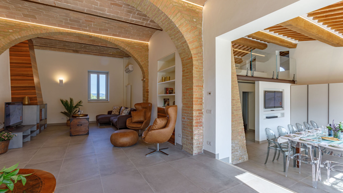
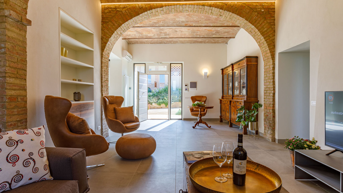
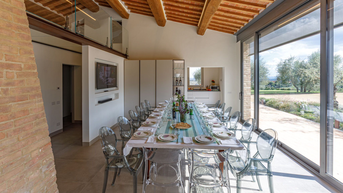
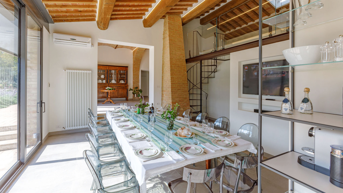
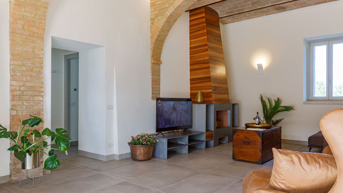
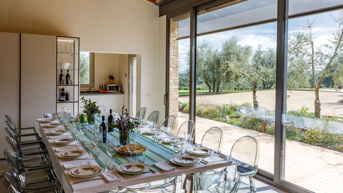
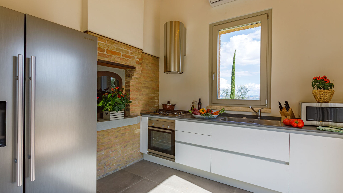
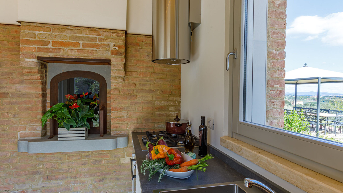
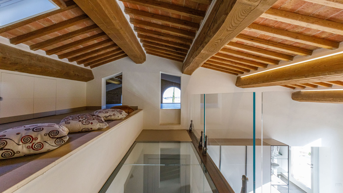
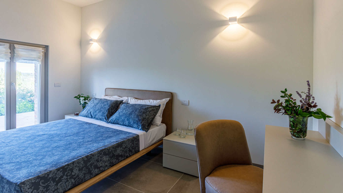
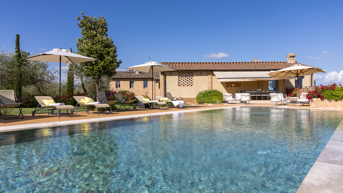
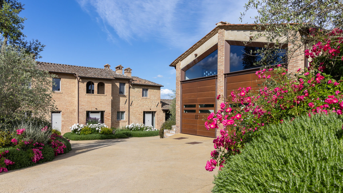
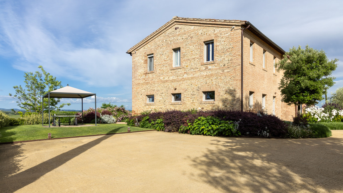
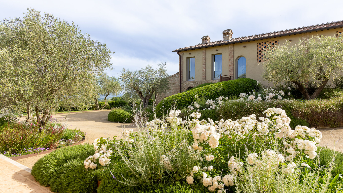
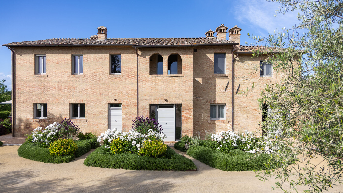
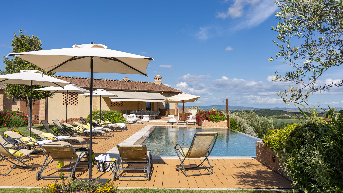
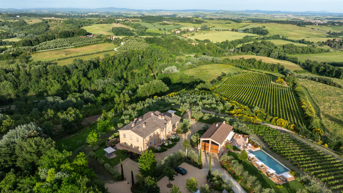
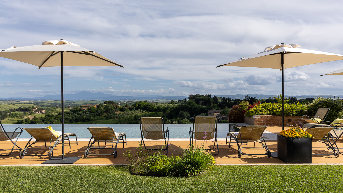
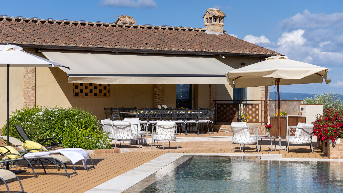
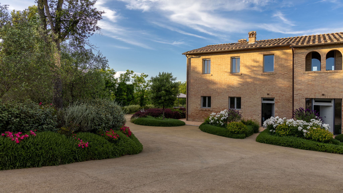
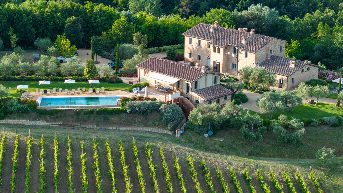
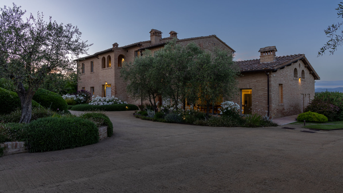
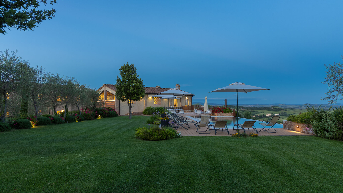
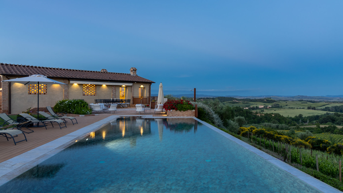
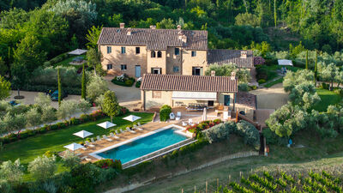
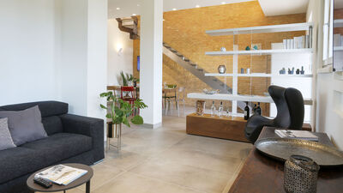
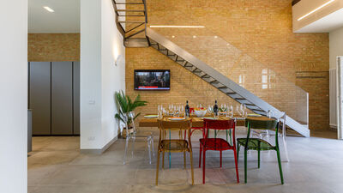
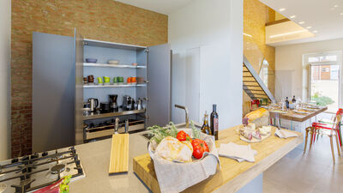
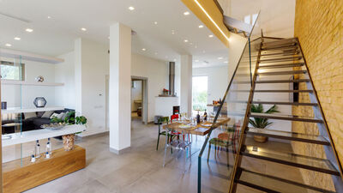
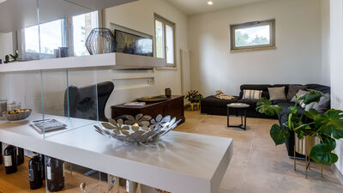
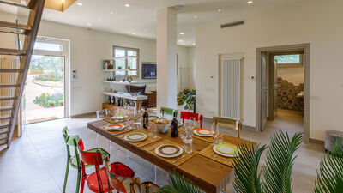
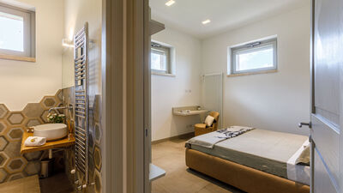
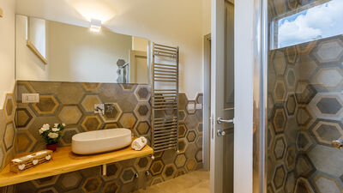
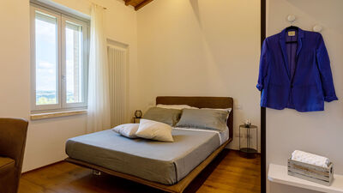
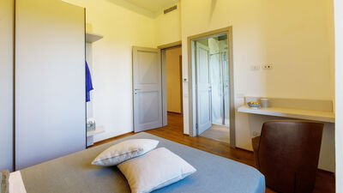
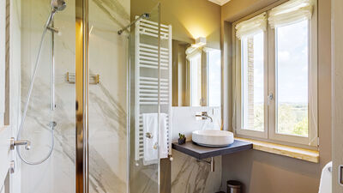
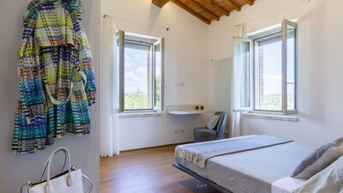
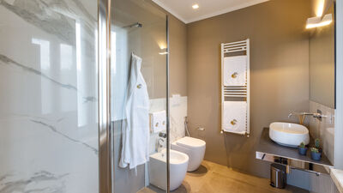
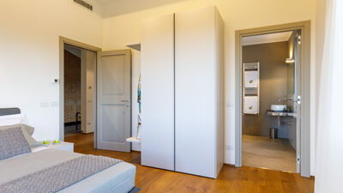
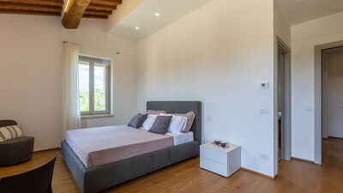
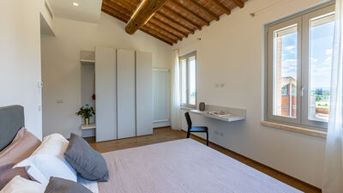
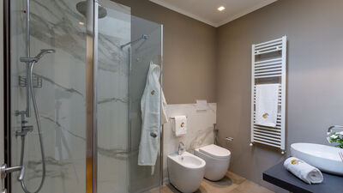
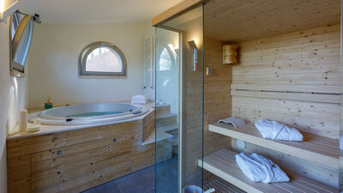
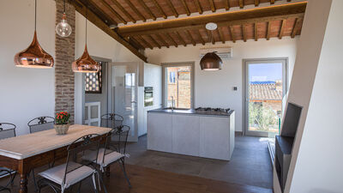
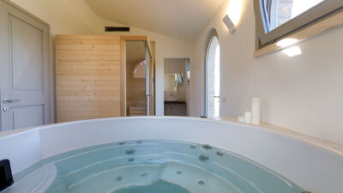
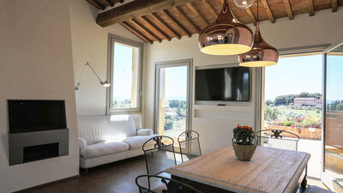
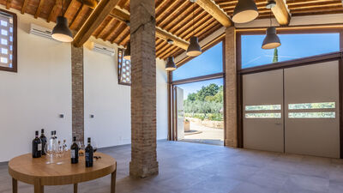
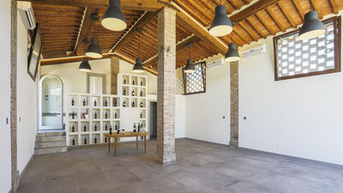
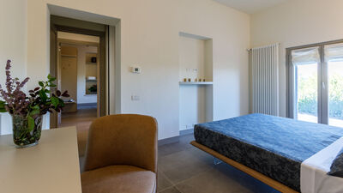
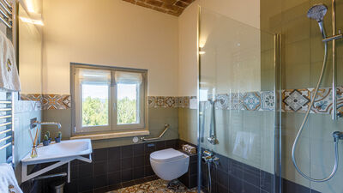
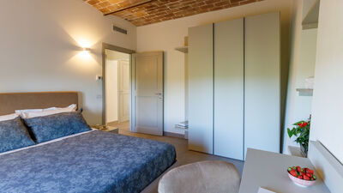
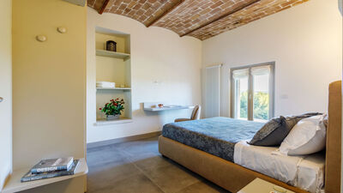
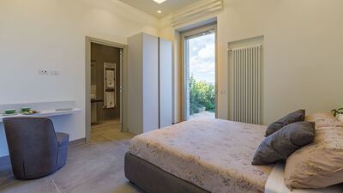
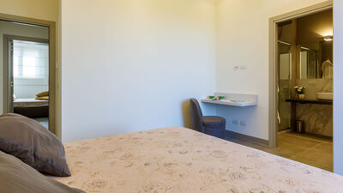
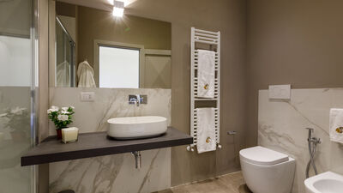
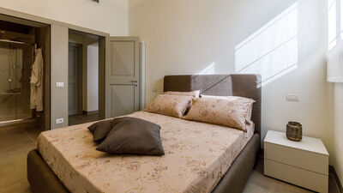
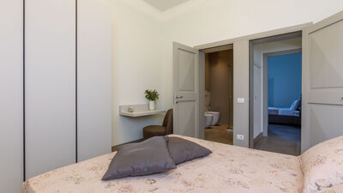
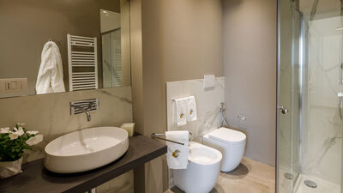
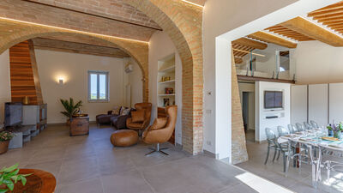
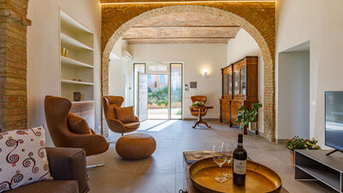
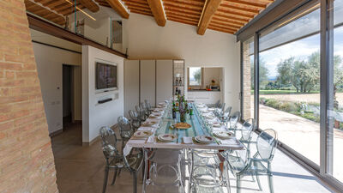
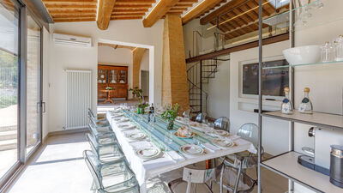
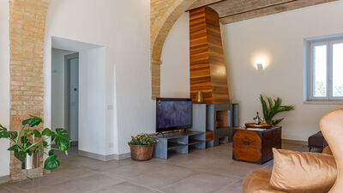
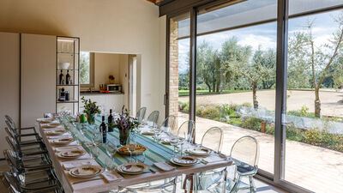
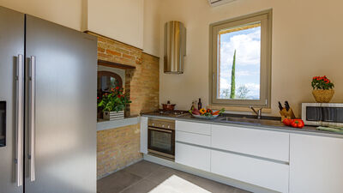
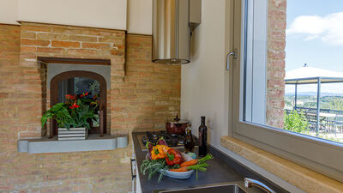
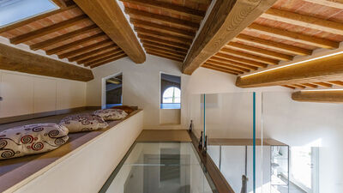
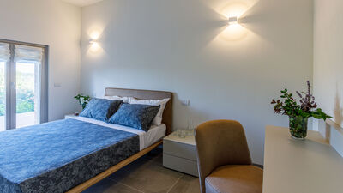
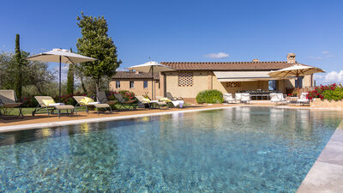
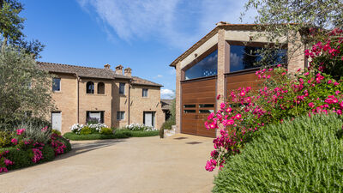
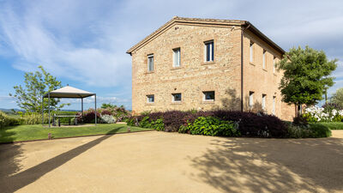
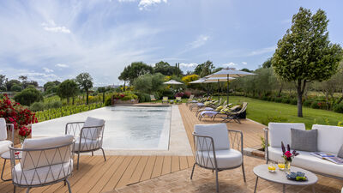
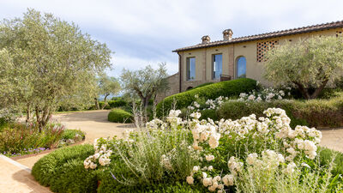
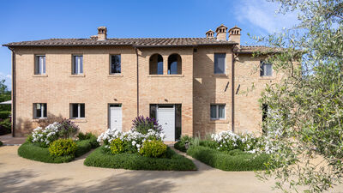
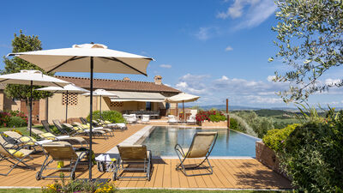
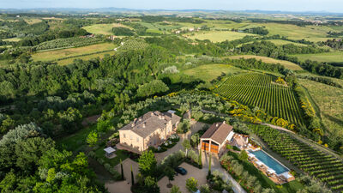
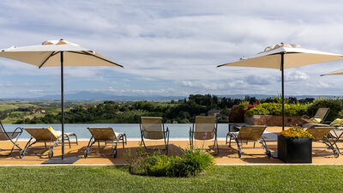
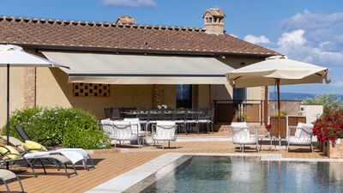
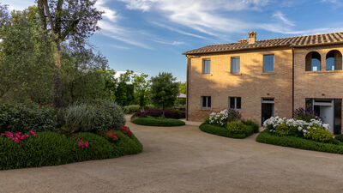
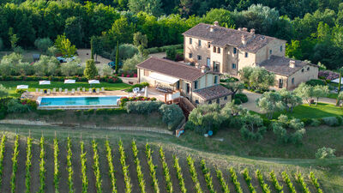
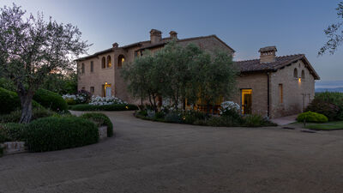
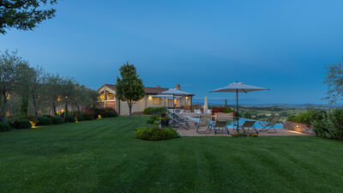
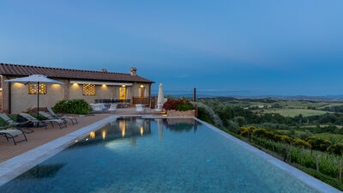
Just three kilometers from the historic center of Siena, the Villa is an authentic corner of paradise immersed in the Tuscan countryside. Set on a panoramic hill and surrounded by hills dotted with vineyards, olive groves and cultivated fields, the property offers a breathtaking view up to Monte Amiata and the Torre del Mangia. At the center of the estate stands a farmhouse of ancient origins, now transformed into a refined luxury home. Exposed stone, wood and modern materials define an elegant balance between tradition and minimalist design, with large interior spaces flooded with light, rooms with private bathrooms and refined furnishings, designed to offer maximum comfort. Equipped with fast Wi-Fi, air conditioning in all rooms and home automation system, the villa is ideal for exclusive stays. Inside the park, an annex houses a large room for events, conferences and ceremonies, with a professional kitchen (on request), as well as a wellness area with sauna and whirlpool. The property includes a well-kept park, numerous relaxation areas, a beautiful infinity pool and a unique view of the city of Siena. A perfect place to regenerate in the quiet of nature, with easy access to Tuscany's most suggestive destinations: Val d'Orcia, Val di Chiana, Crete Senesi, Chianti, Montalcino, Pienza, San Gimignano and Montepulciano. Note: Starting from 2026, the first floor of the villa, with an adjacent independent entrance, will be inhabited by the owner, a young couple, generally absent for work, but available for any need, who will share only the driveway and the parking lot with guests, while the park and pool will remain for the exclusive use of guests.
THE PROPERTY HAS UNDERGONE A CHECK-UP CARRIED OUT BY ONE OF OUR TECHNICAL MANAGERS, TO GUARANTEE THE CORRESPONDENCE OF THE DESCRIPTION, THE ACCESSORIES LISTED ON THE SITE AND THEIR STATE OF OPERATION/MAINTENANCE
Interiors:
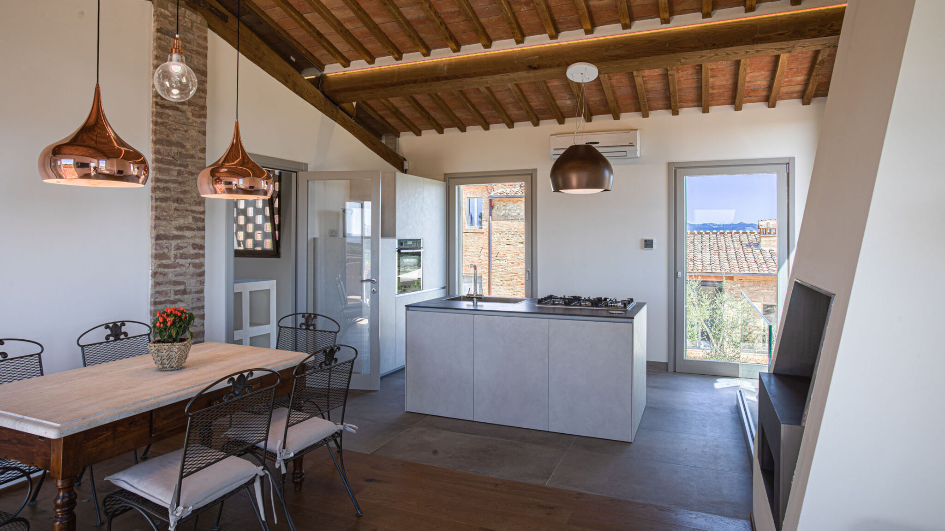
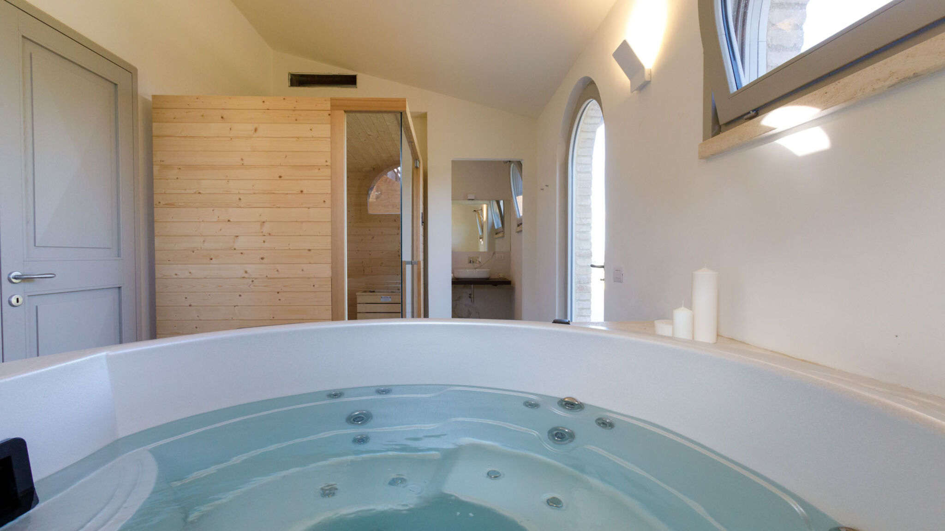
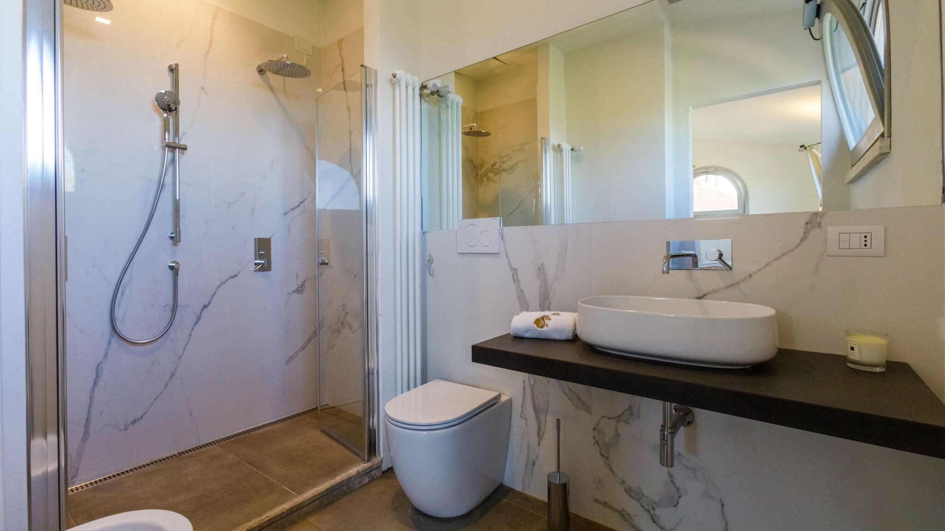
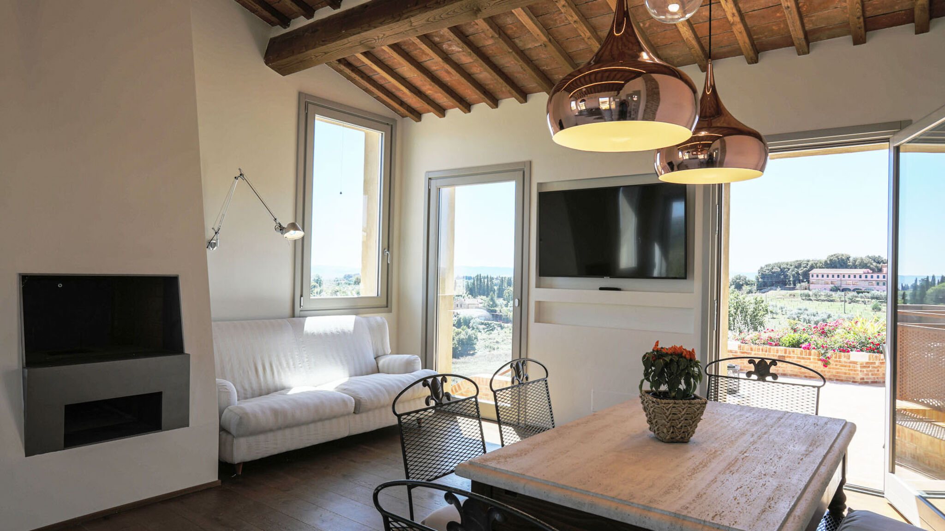
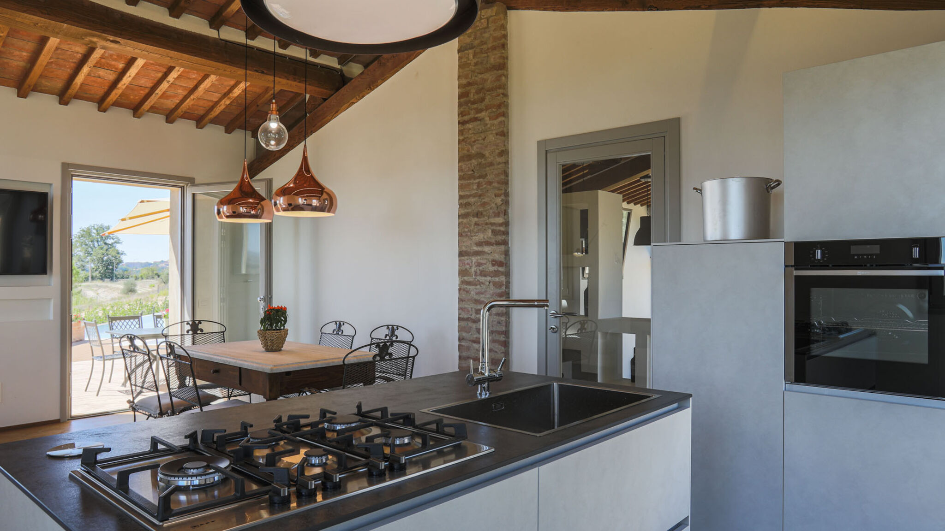
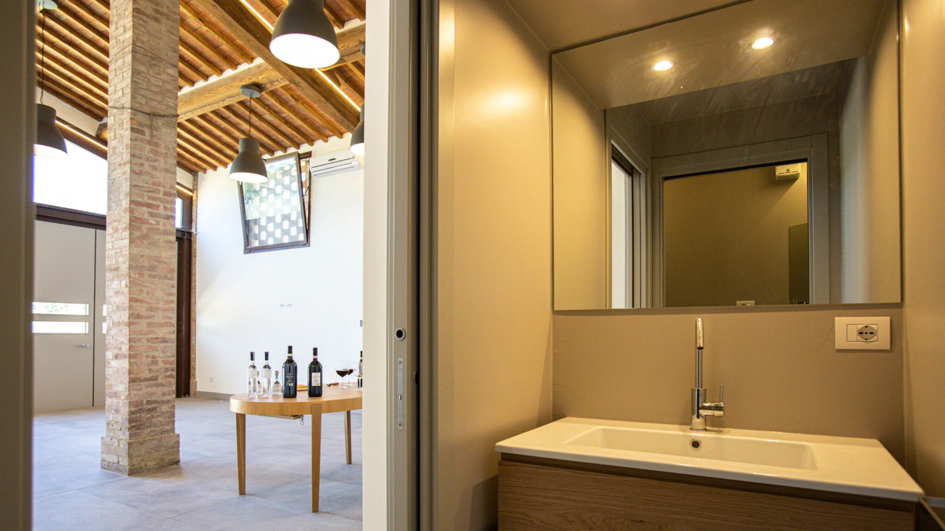
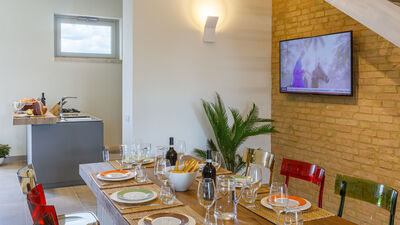
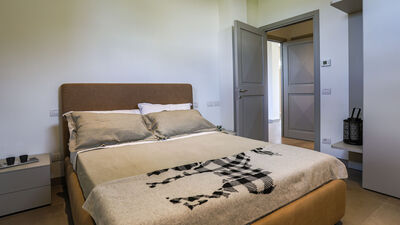
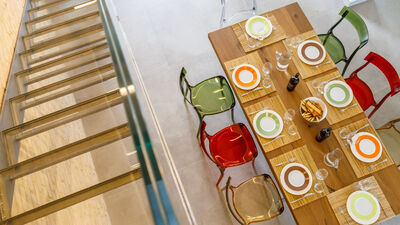
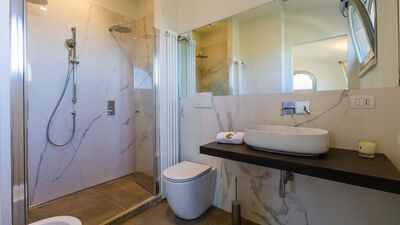
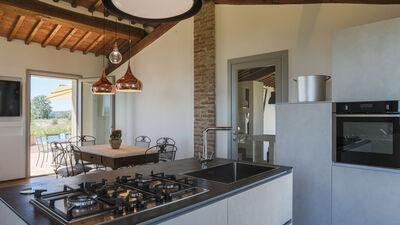
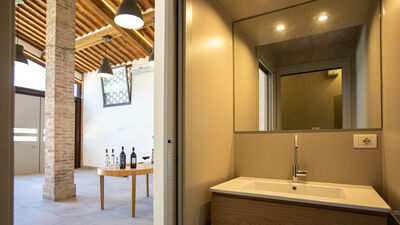
The complex consists of two structures: the main house and an annex located a few meters away, near the pool. FARMHOUSE: consists of two residential units with separate entrances and not communicating with each other internally. In the first unit, which is on the ground floor, there is the large main living room with sitting room, large dining table and kitchen. In the sleeping area there are two bedrooms with en suite bathrooms with showers and two double bedrooms that share a bathroom with shower (suitable for disabled people). In the second unit, on two levels, there are, after the main entrance, a living room, the dining table and the open-plan kitchen. The ground floor includes a double bedroom with private bathroom with shower. A glass and iron staircase leads upstairs that leads to three double bedrooms with private bathrooms with showers. Both units have a laundry room. ANNEX: two large portals open into a spacious room suitable for events, conferences and business meetings (served by a service bathroom), from here a few steps lead to a kitchen equipped with a central island. Rooms are available on request (with extra cost). On the lower floor of the annex, accessible from the pool area through a flight of stairs, or alternatively from the farmhouse through the garden, is the wellness area with heated hot tub, the sauna and a bathroom with shower.
Park:
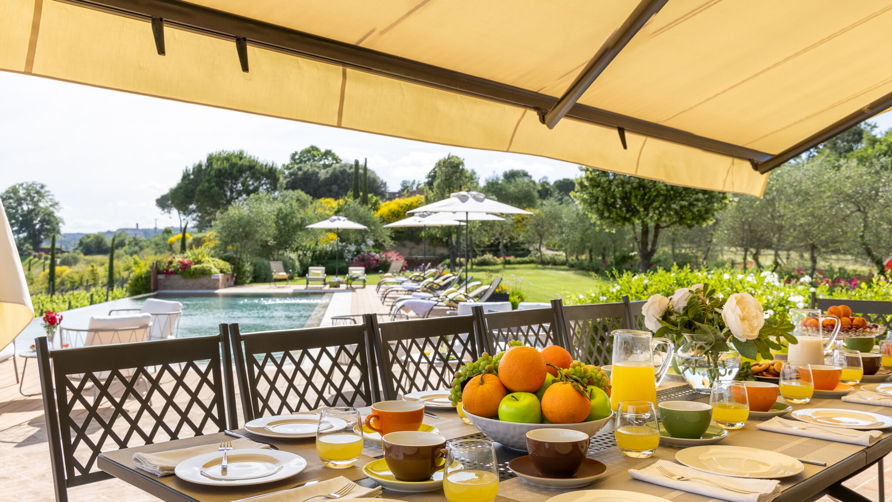
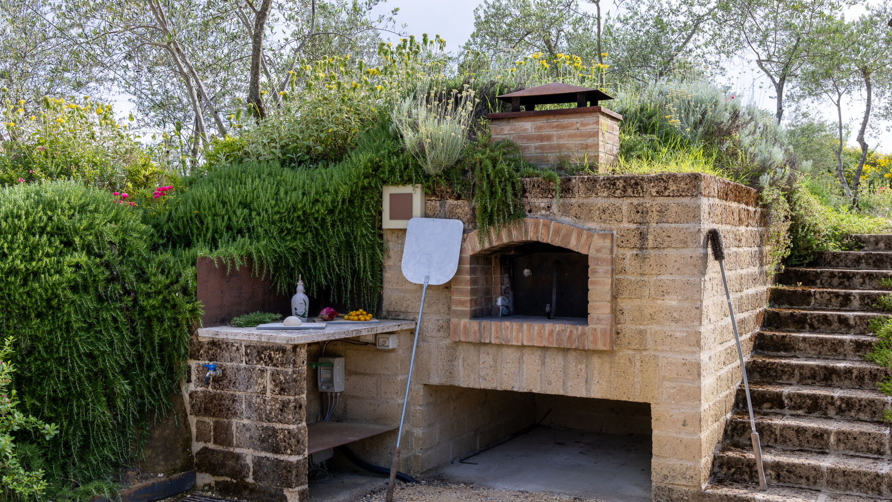
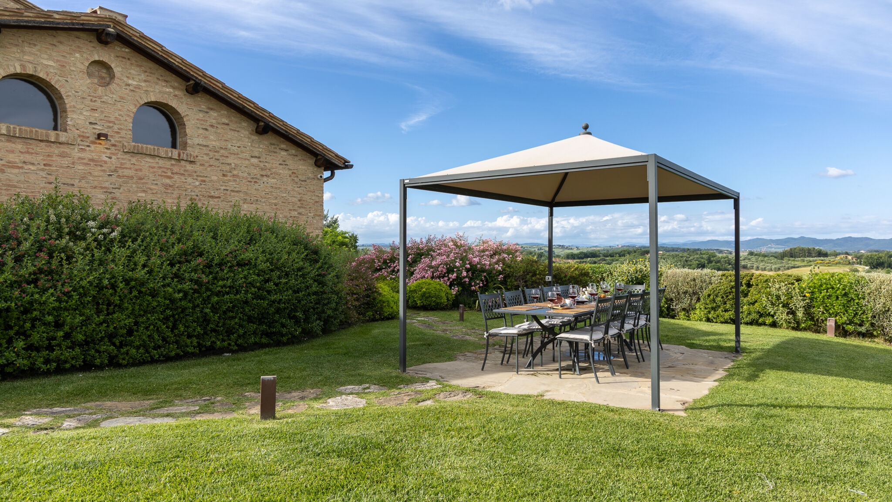
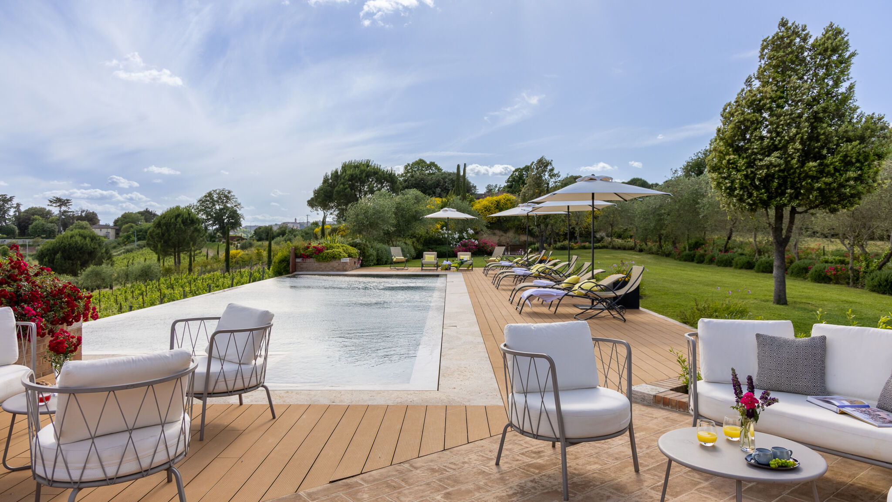
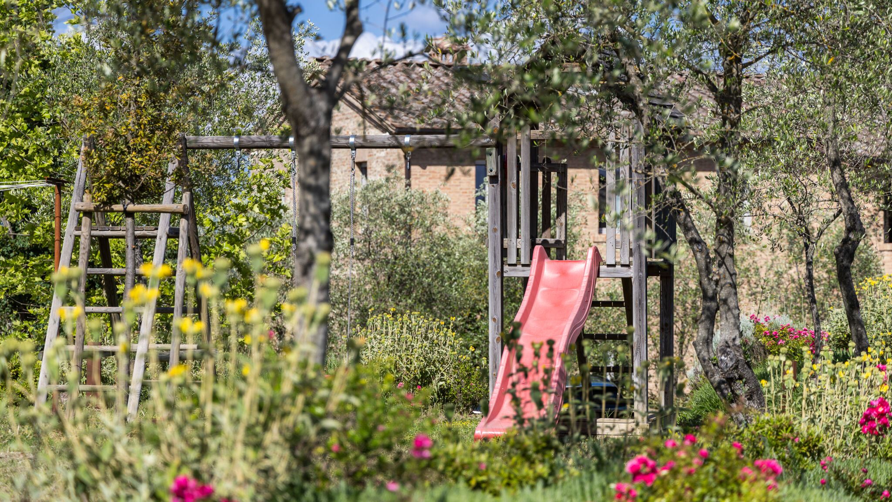
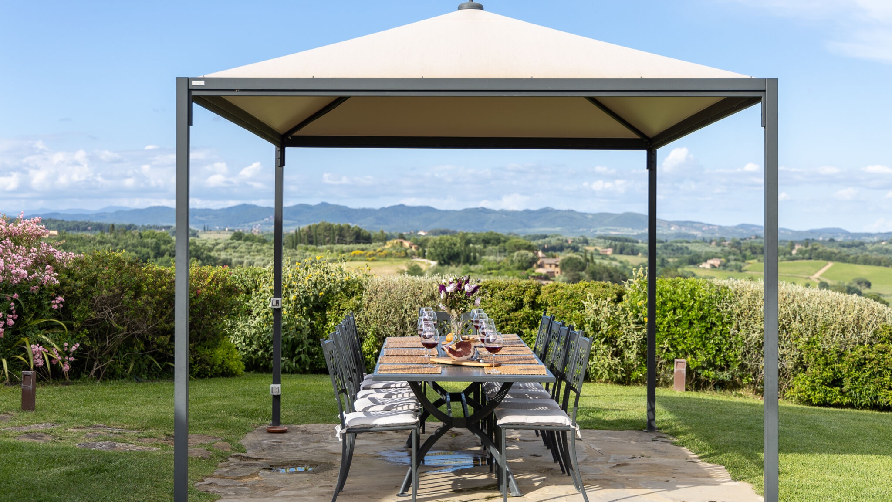
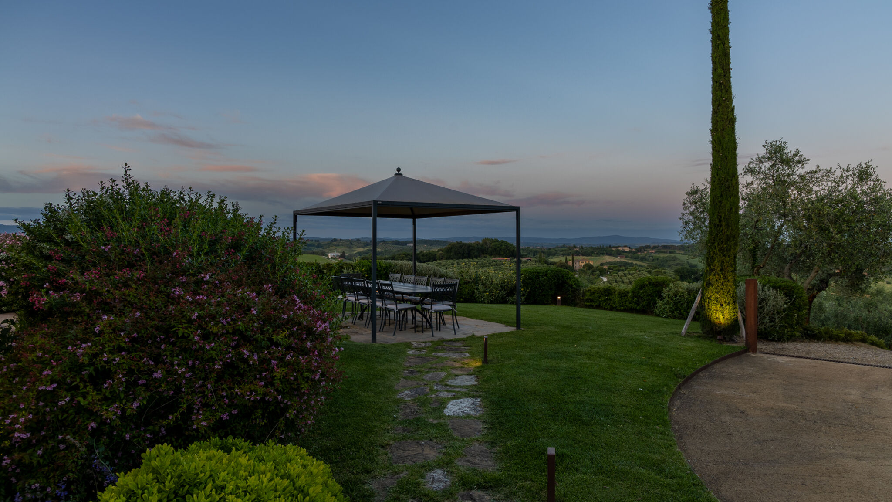
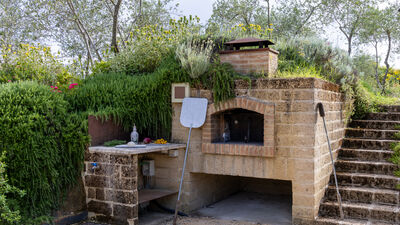
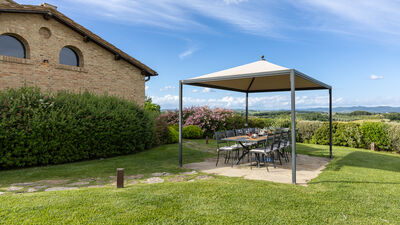
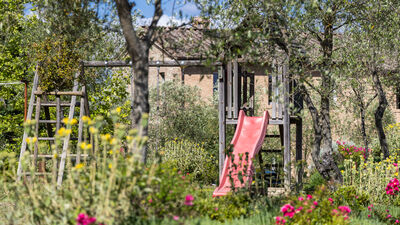
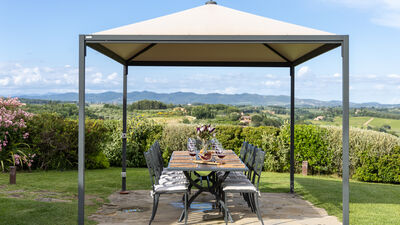
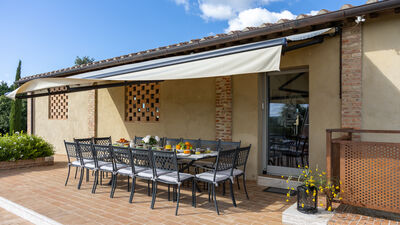
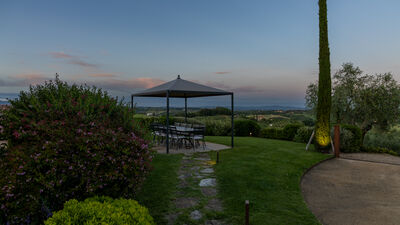
Thirty hectares of land delimit the immense spaces of this young farm, where olive groves, the vineyard and the forest alternate, fenced for about 12 hectares (with an electrowelded mesh height of 1.80 m) and for the most part passable on foot and suitable for sports. The park of about 1500 square meters built all around the farmhouse by expert hands is beautiful: among sinuous paths, lined with ruffled and flowery aromatic bushes, which lead to the two entrances of the house on the ground floor, large areas of manicured lawn unfold, reinvigorated by young olive and cypress trees and, again, many lavender, rosemary, myrtle and sage bushes, placed as ornaments of the walkways that lead to the equipped areas: the two gazebos (located on either side of the house in the house) panoramic position), a lovely seating area, located at the entrance of the solarium, the children's play area and the ping pong table, the wood oven, the barbecue area and the pool area reserve for guests extraordinary moments for relaxation and fun, with the complicity of fascinating panoramic views that are offered from every side of the park. The property has an automatic access gate and a large parking area, located at the end of the short internal avenue, a few steps from the entrances to the house.
N.B.: Please note that the photo shoots are usually carried out in spring, so the colors and blooms of the gardens, lawns and parks may be different when you enter the villa.
Pool:
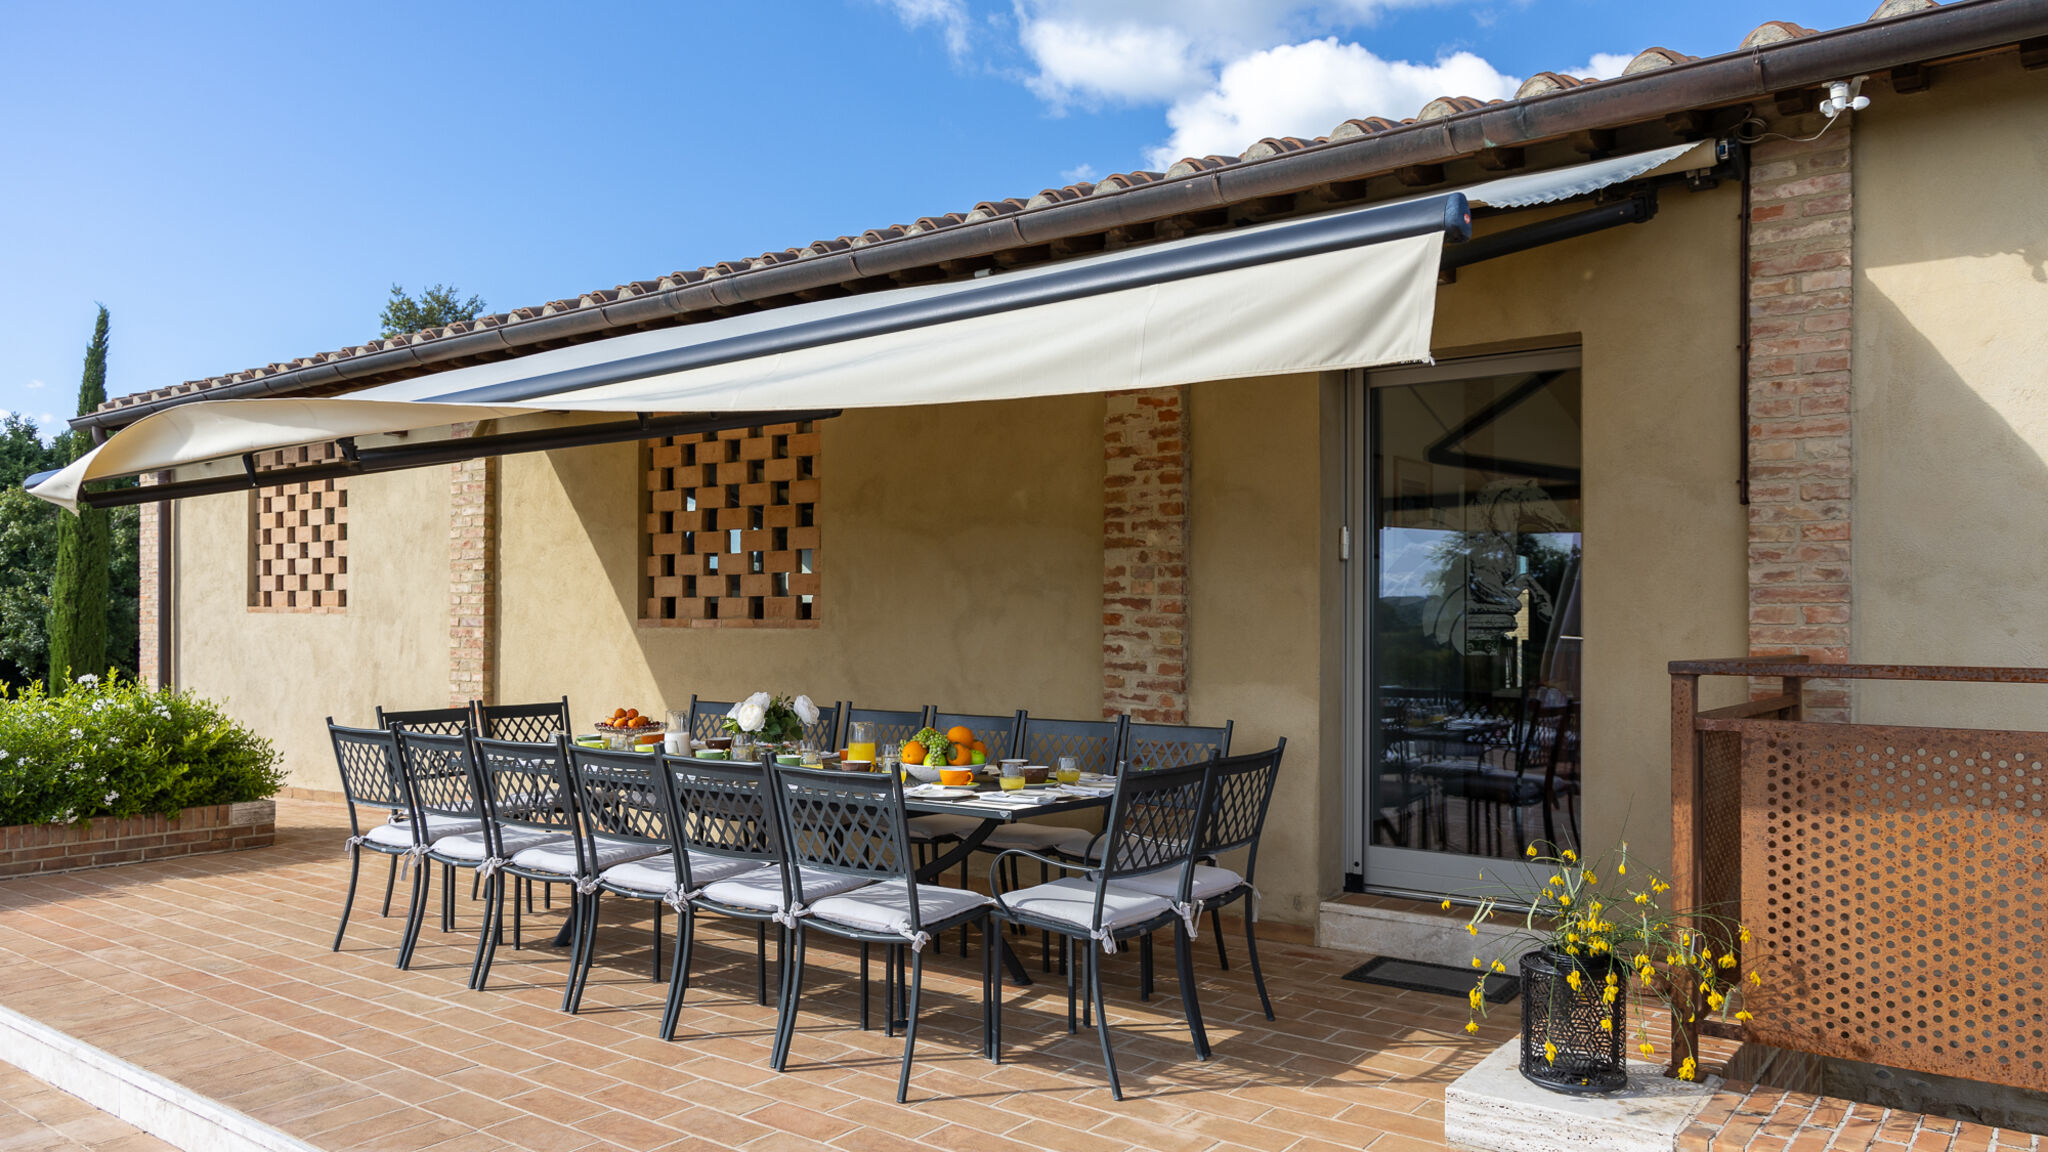
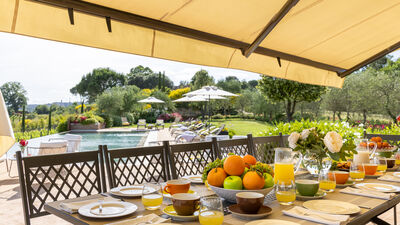
From the farmhouse, a few steps through the garden and a short staircase (as an alternative to a paved path) to reach the pool area: a spectacular natural terrace, cloaked in a garrison of olive trees and the property's vineyards, which extends over horizons as far as the eye can see crowned by the profiles of Monte Amiata and the Torre del Mangia. In the center lies the beautiful infinity pool, oriented at noon and perfect for staying at dusk or at night, when a clever play of lighting inside and outside the pool creates a magical atmosphere. The tub is bordered by travertine sheets and is covered in PVC with an innovative design inspired by the natural element of marble, to give it a unique and iridescent character, according to the natural light of the sun. It measures 5 x 15 m and has a depth that increases from 1.20 to 1.40 m. A ramp of submerged steps makes it easy to enter. It has a cold and hot water shower, located on a corner of the area, and is purified with a chlorine system. The comfortable seats and seating area, protected by large umbrellas, are the perfect complement to the solarium, which is enriched with a dining area with a large table, sink and barbecue, and will guarantee full relaxation in plain air. The pool will remain available to guests from the last Saturday in April until the first Saturday in October.