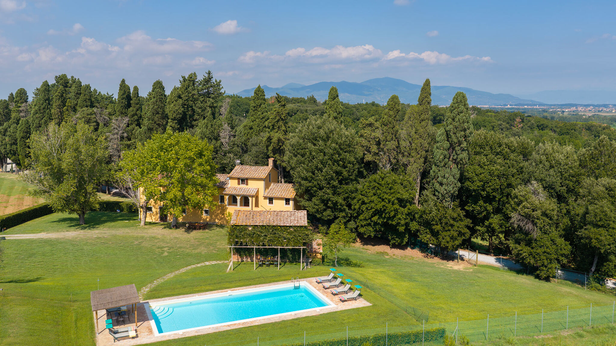
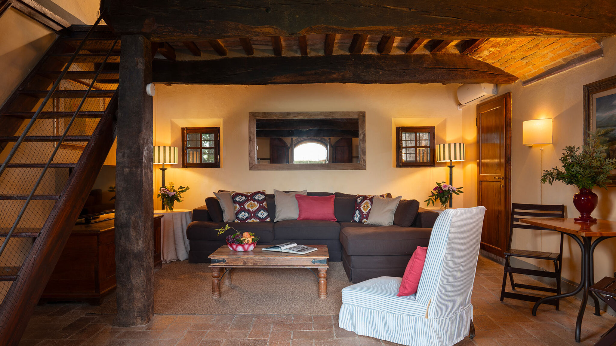
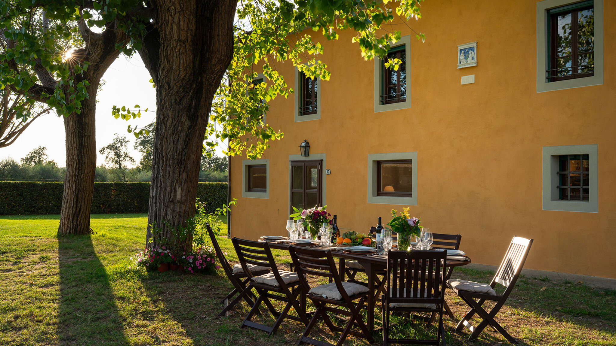
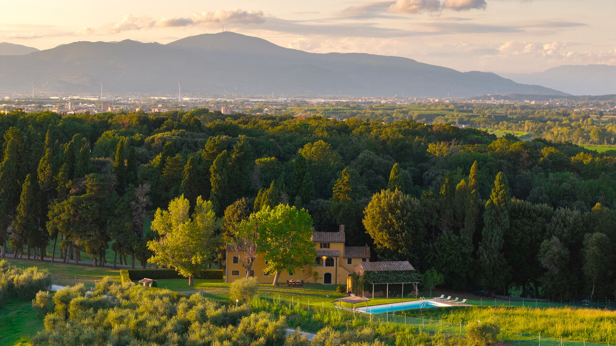
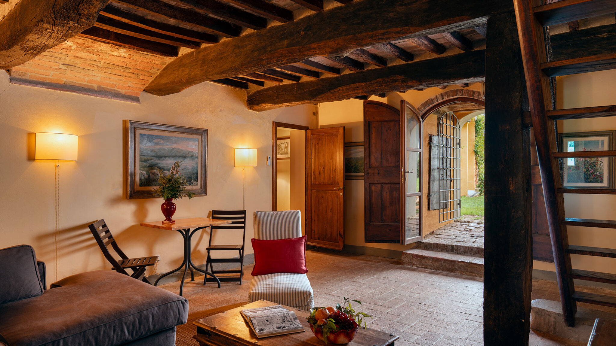
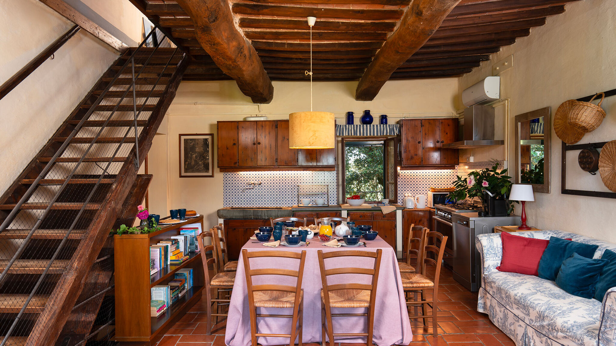
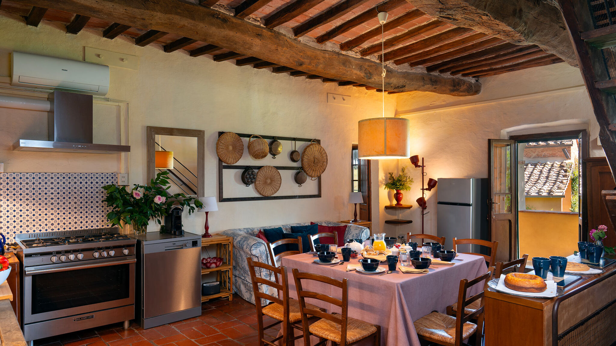
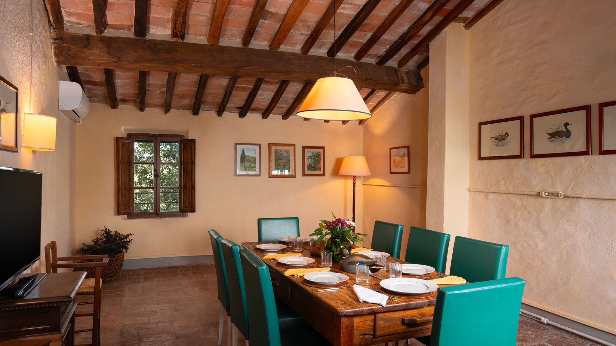
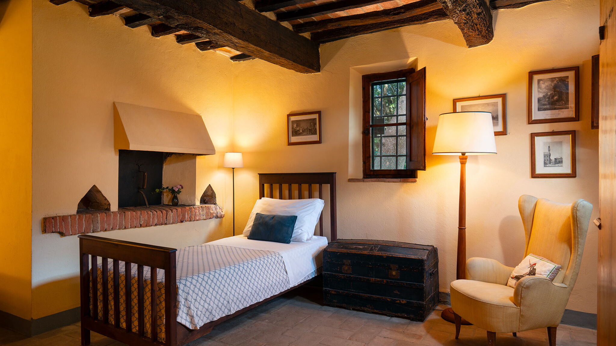
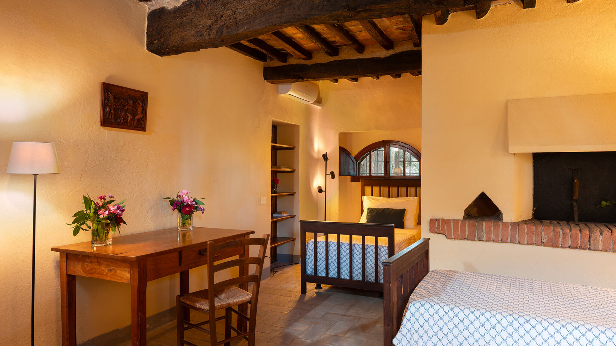
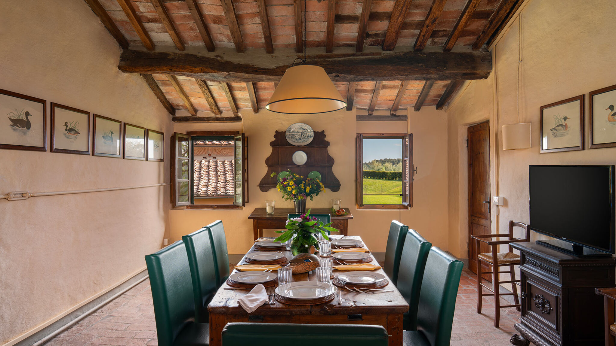
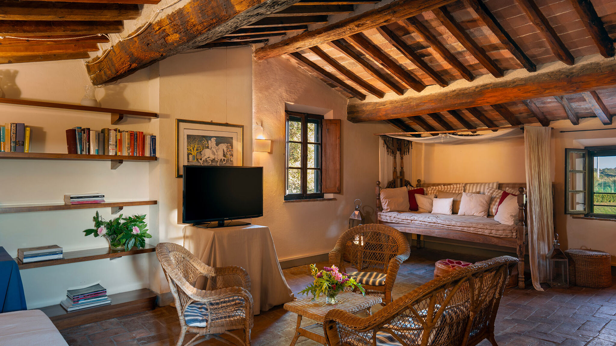
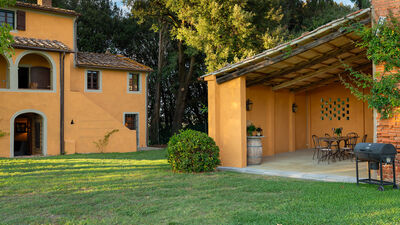
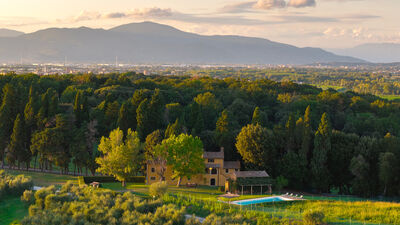
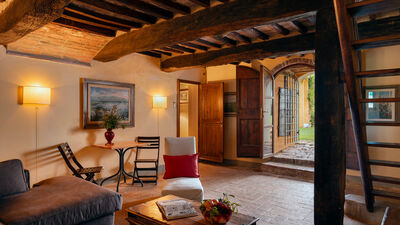
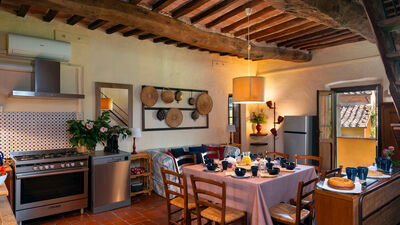
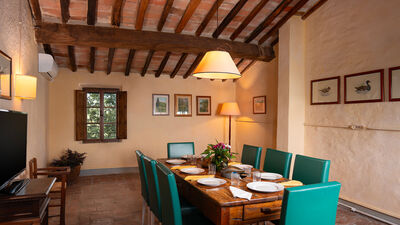
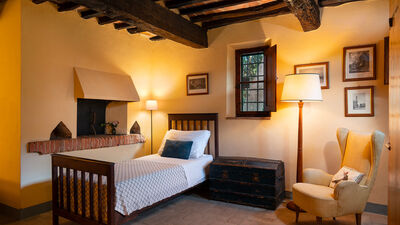
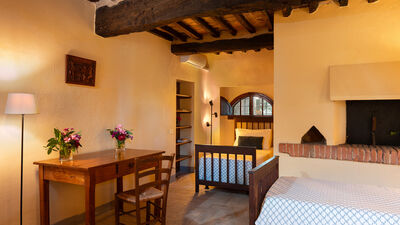
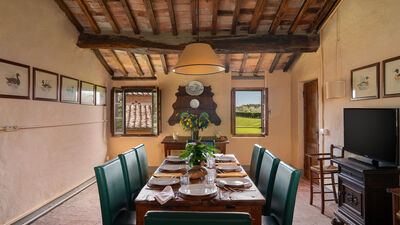
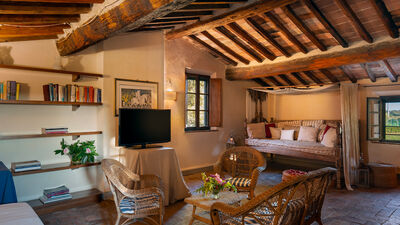
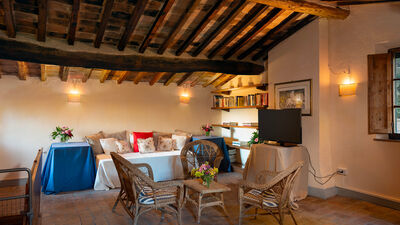
Villa del Poggio d'Oro is a characteristic Tuscan farmhouse featuring distinctive ochre-coloured façades, situated within the prestigious Camugliano Estate between Ponsacco and Capannoli (Pisa). The interiors retain the charm of rural tradition, with large functional rooms enhanced by original terracotta flooring, ceilings with exposed wooden beams, and rustic-style furnishings. Set within a 580-hectare organic farm—historically linked to the Medici family and the Marchesi Niccolini —the property offers a stay in close contact with nature, amidst cultivated fields and centuries-old woodland. Within the estate, guests can have guided tours, partake of food and wine experiences and purchase local organic products such as honey, extra virgin olive oil, IGT (Indicazione Geografica Tipica = Typical Geographical Indication or Protected Geographical Indication) wines, flour and truffles. Its strategic location in the Valdera region allows for easy access to historic villages such as Lari and Peccioli and the thermal springs of Casciana Terme, whilst also providing convenient access to the renowned art cities of Pisa, Lucca, and Volterra.
THE PROPERTY HAS BEEN SUBJECTED TO A CHECK-UP BY A TECHNICAL RESPONSIBLE BEFORE THE BEGINNING OF THE SEASON, TO ENSURE CONSISTENCY OF THE DESCRIPTION, ACCESSORIES LISTED ON THIS PAGE AND THEIR PRESENT STATE OF OPERATION/MAINTENANCE
Interior:
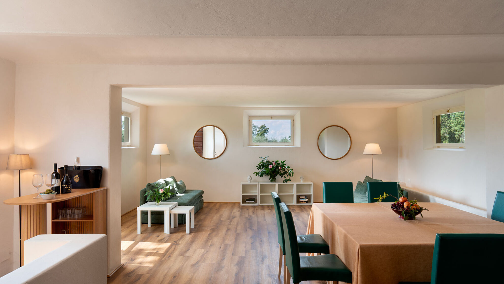
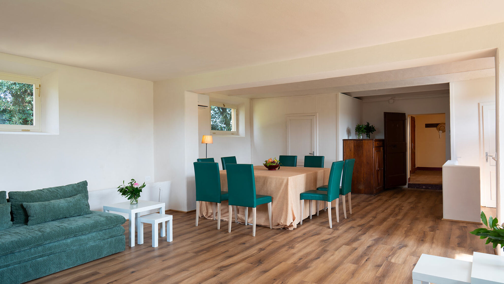
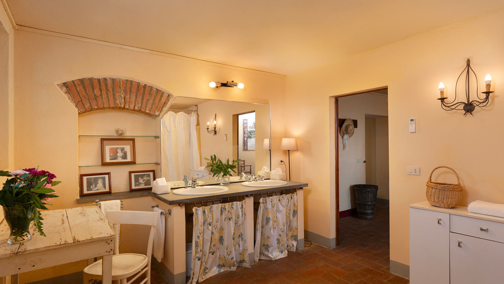
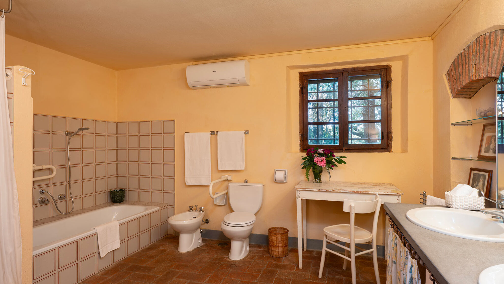
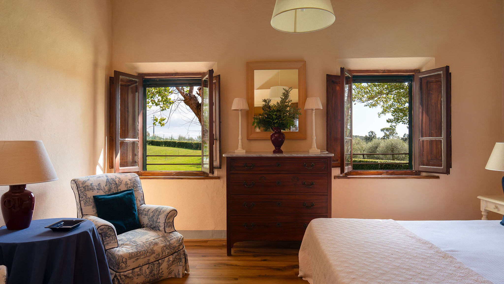
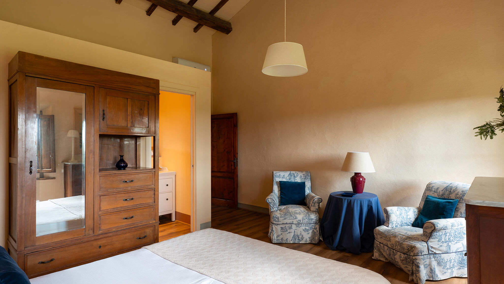
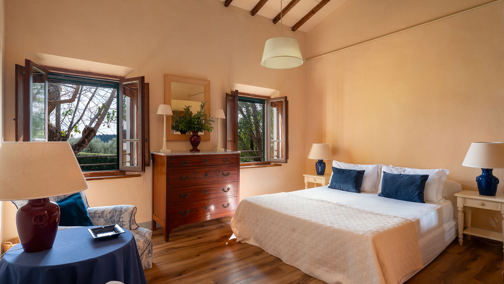
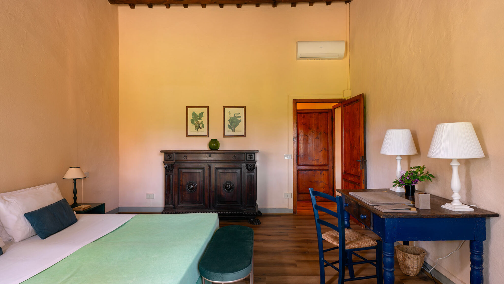
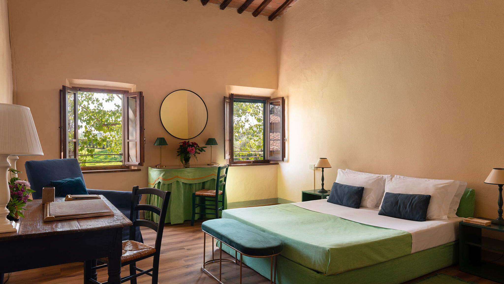
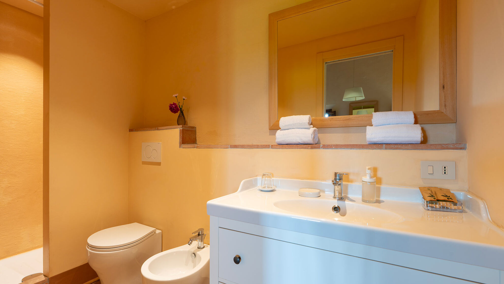
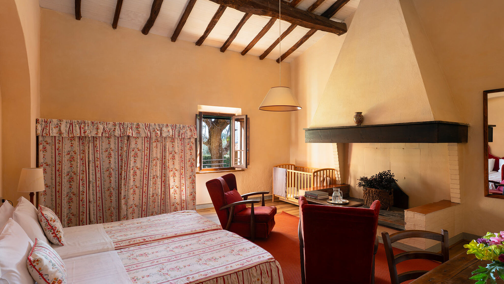
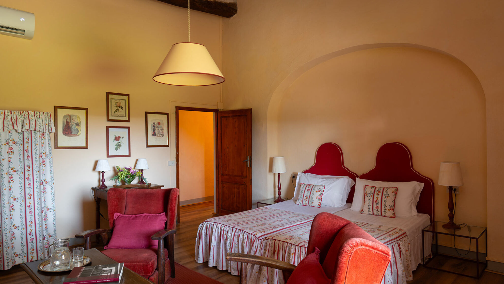
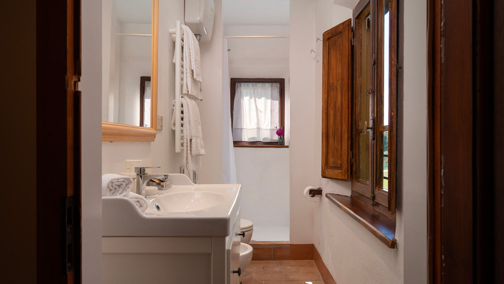
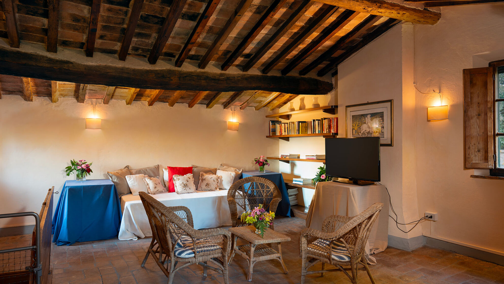
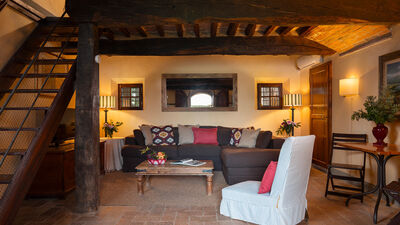
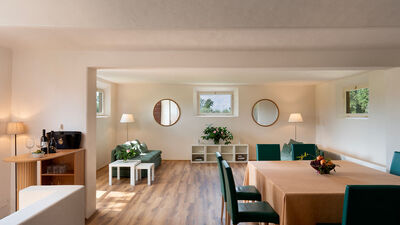
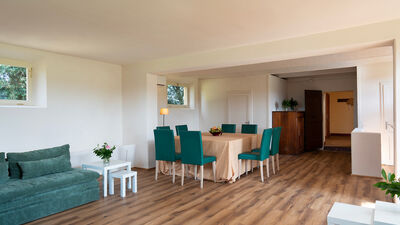
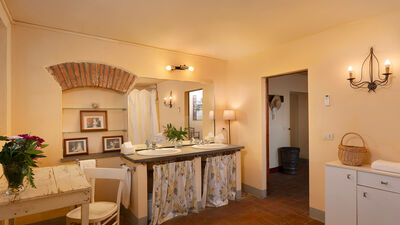
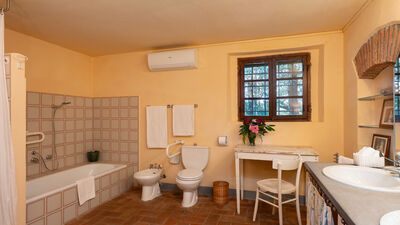
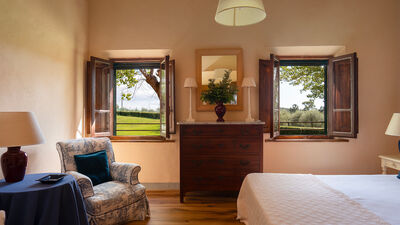
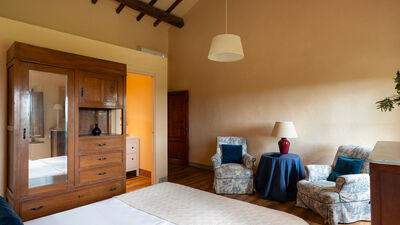
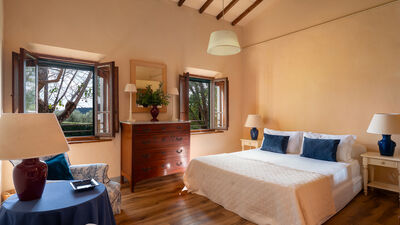
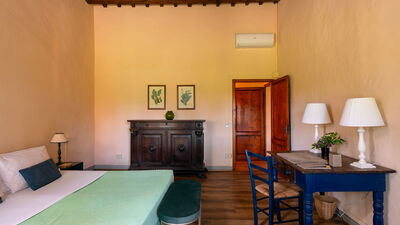
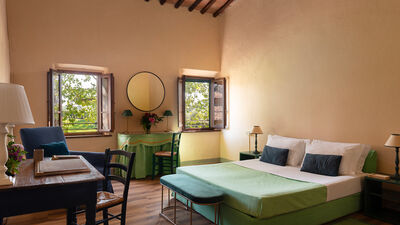
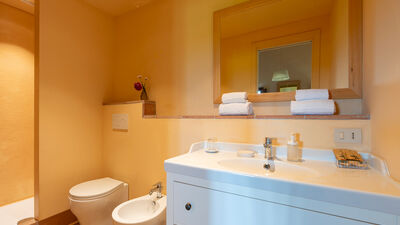
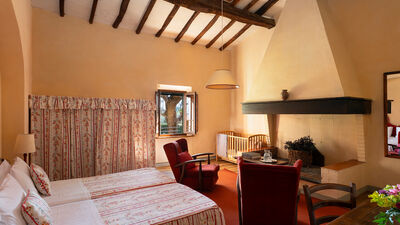
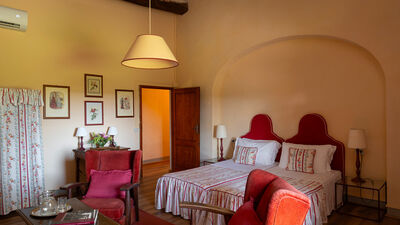
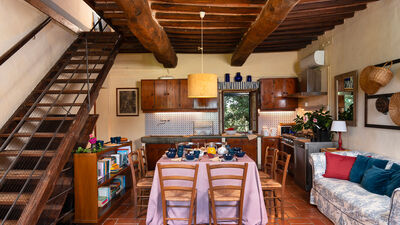
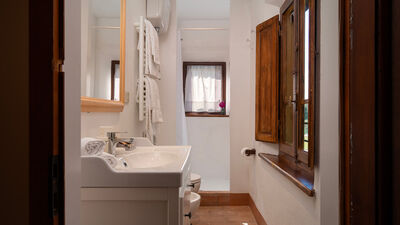
The farmhouse has two main floors plus an attic loft, covering a total area of approximately 200 sq m. FIRST FLOOR – Main entrance accessible via an external staircase; dining room; kitchen; one double bedroom (with divisible bed); two double bedrooms (one with ensuite bathroom with shower); bathroom with shower. GROUND FLOOR – Large, interconnected zones dedicated to sitting and living areas with direct outdoor access ; laundry room; twin bedroom; bathroom with both tub and shower. ATTIC – An additional sitting/living area accessible via a wooden staircase. Air conditioning only in the bedrooms.
Park:
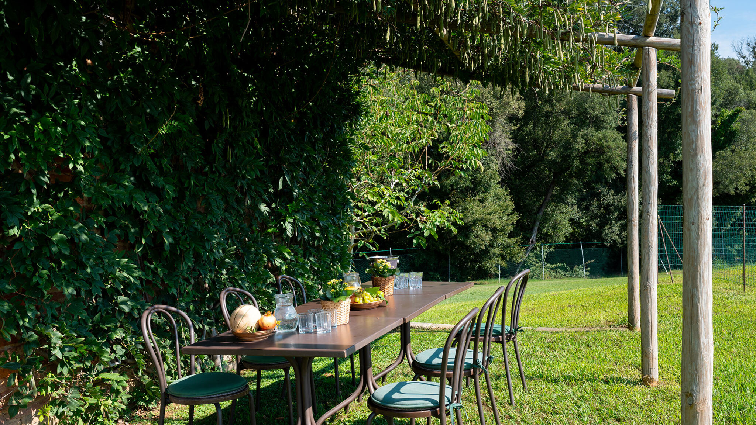
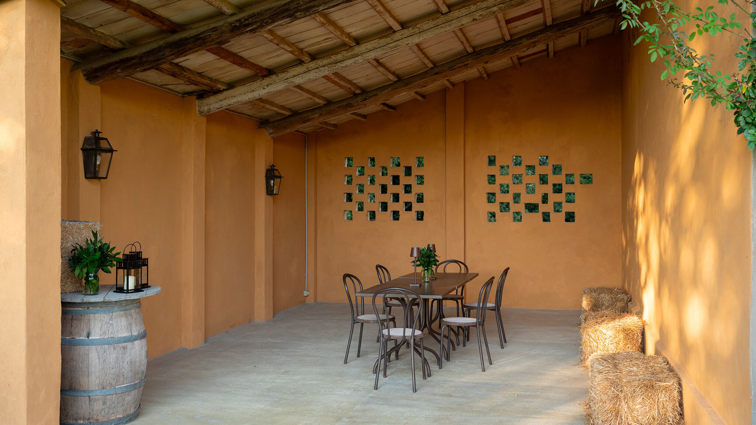
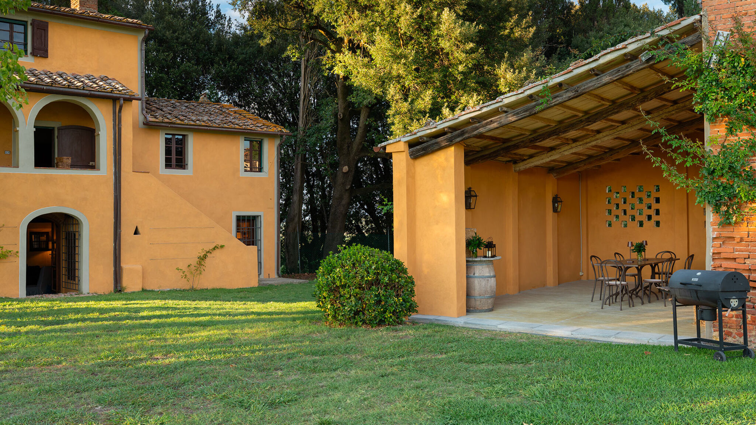
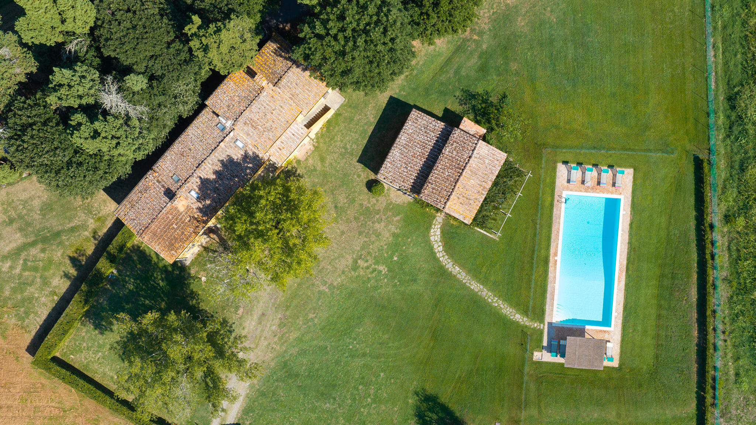
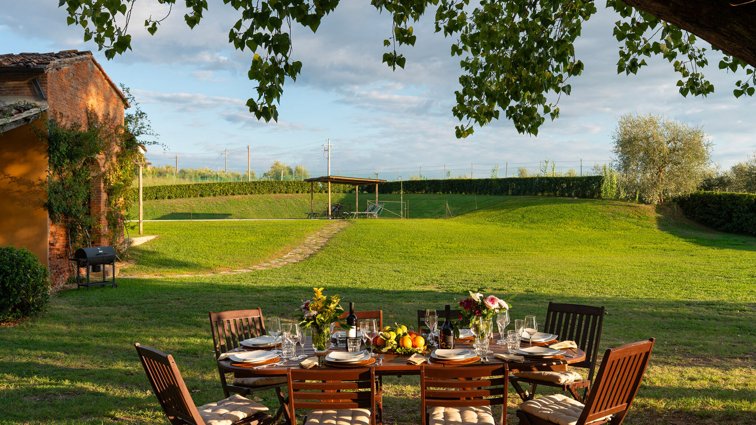
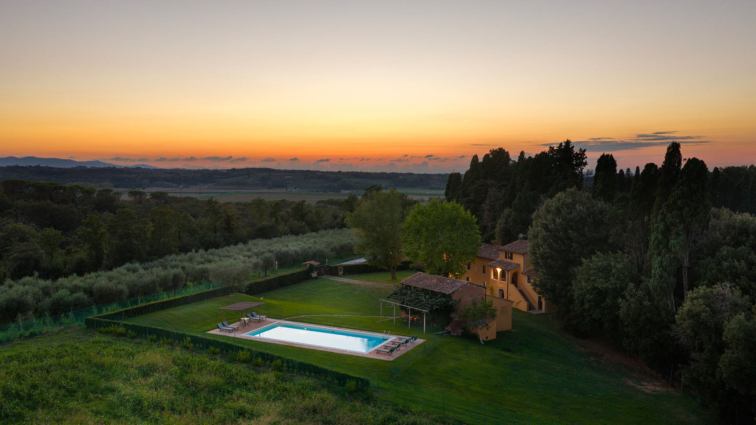
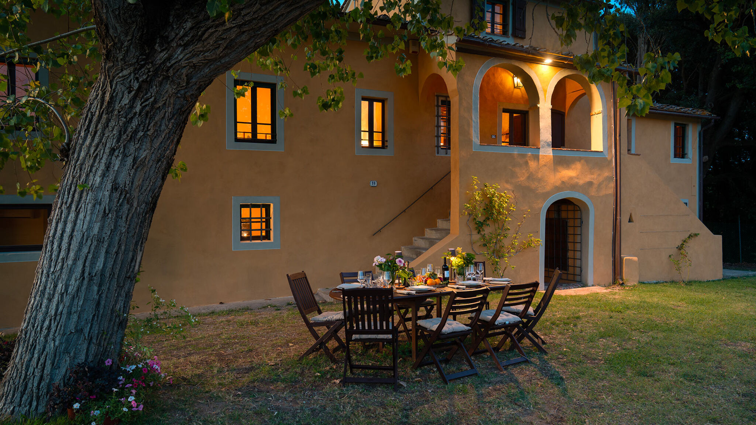
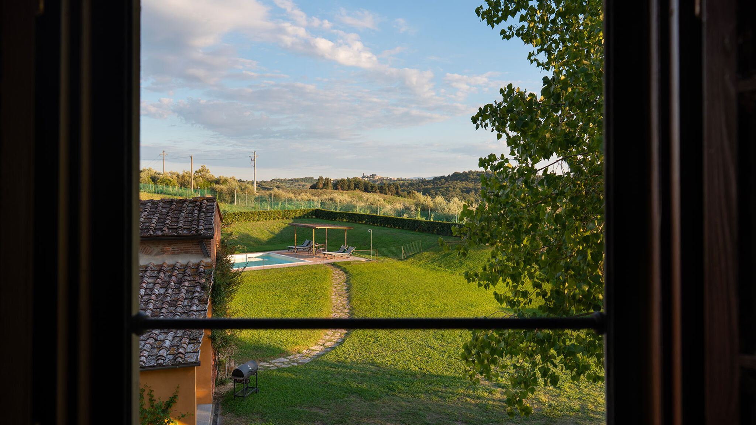
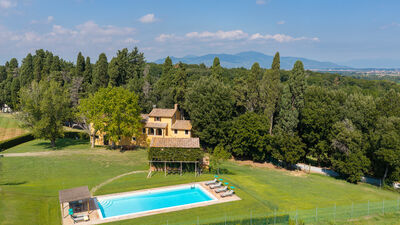
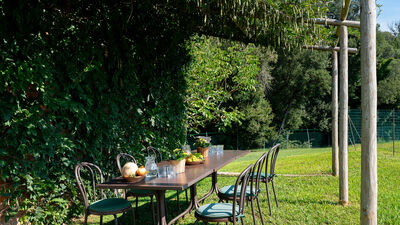
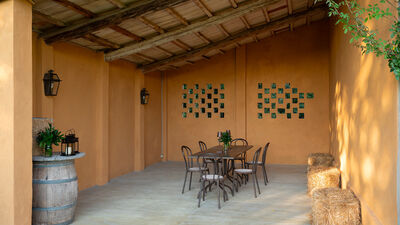
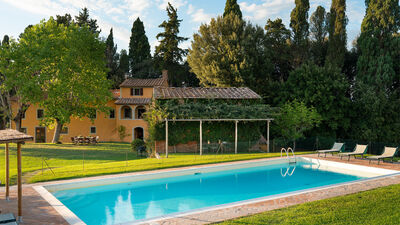
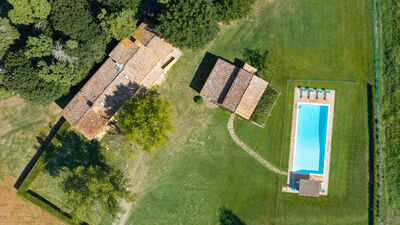
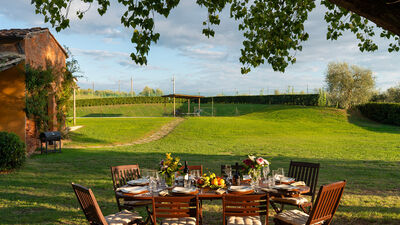
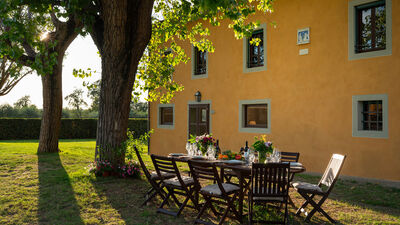
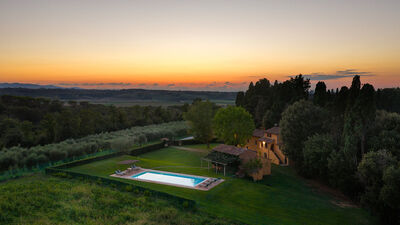
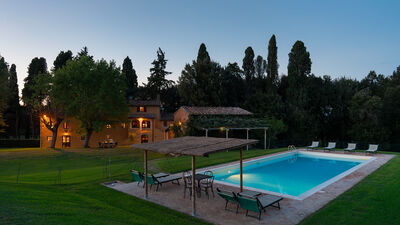
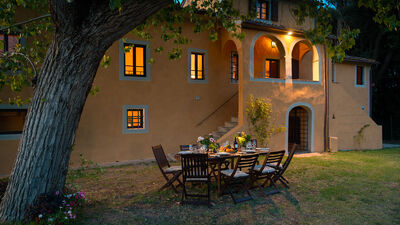
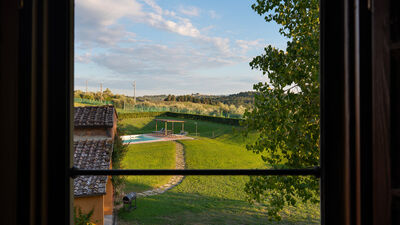
The private, entirely-fenced park extends over 3,000 sq m. Access to the property is via a vehicle gate, beyond which is a parking area. The expansive lawn is dotted with tall trees and features a spacious outdoor dining area shaded by the foliage of a large tree next to the farmhouse. There is also an independent annex with a large covered loggia, equipped with a dining table and a brick barbecue.
Please notice that photos are taken in spring, therefore flower blossoming, and the colours of the gardens' grass could be different at the moment of your arrival at the villa.
Swimming Pool:
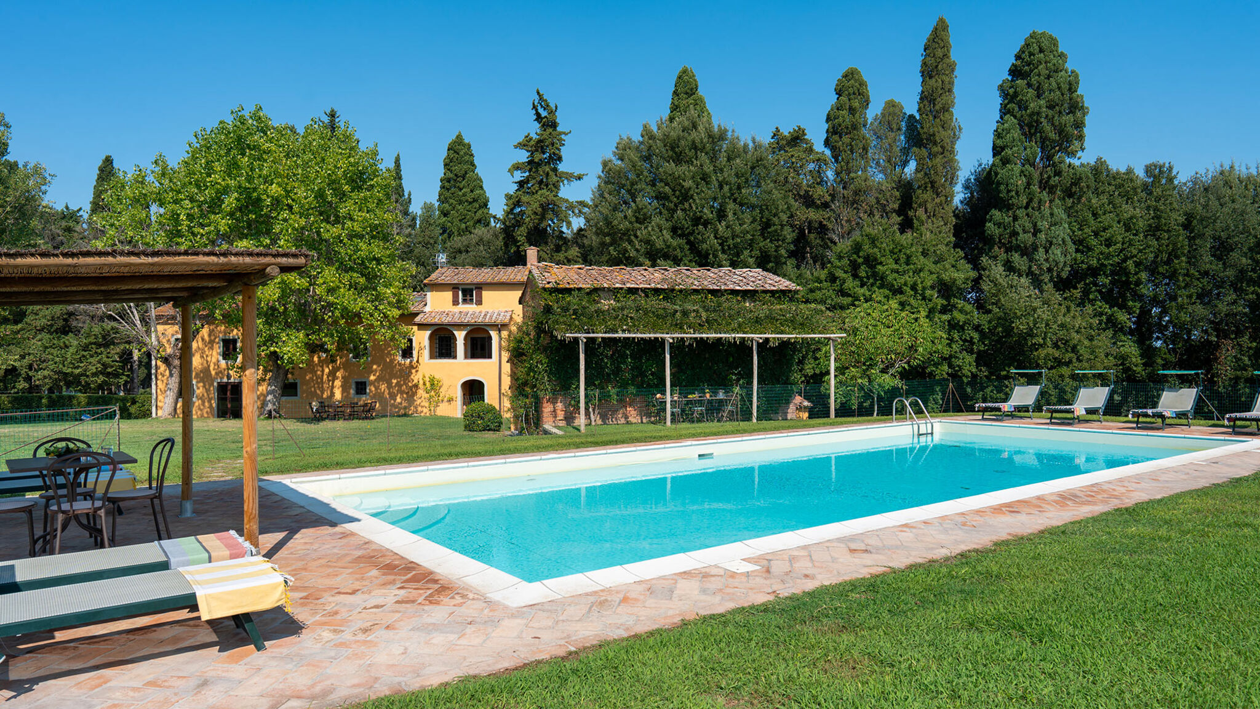
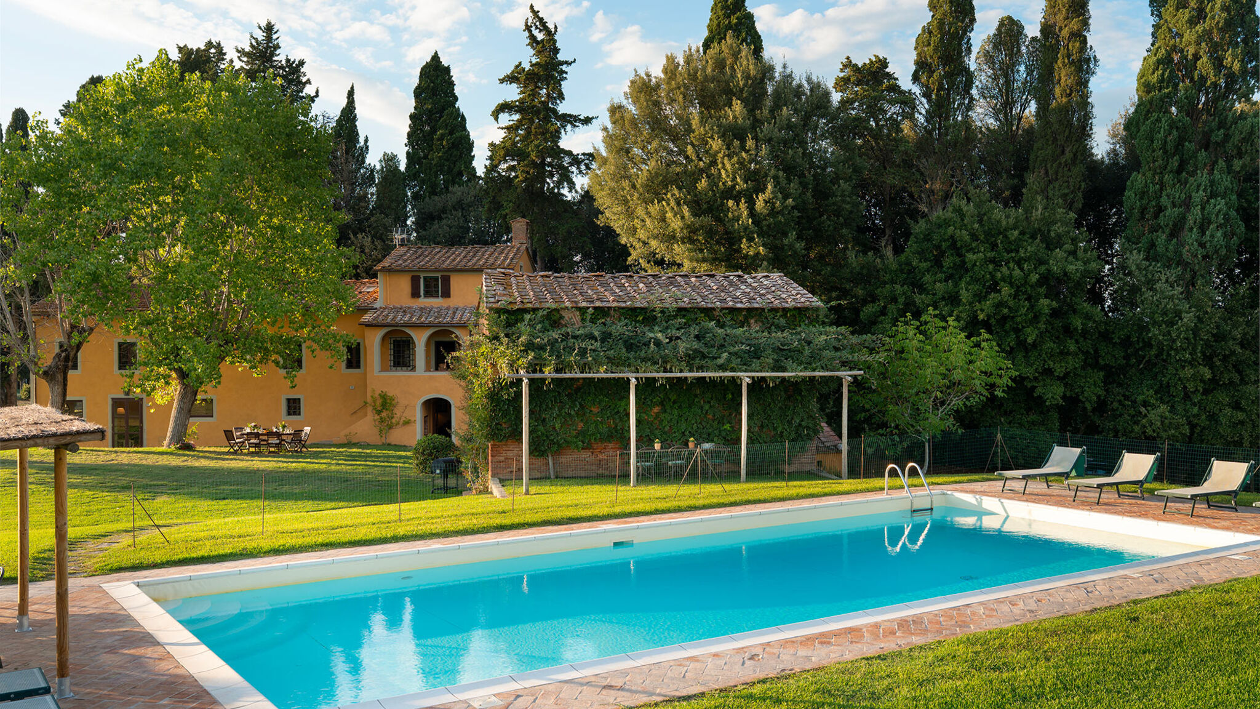
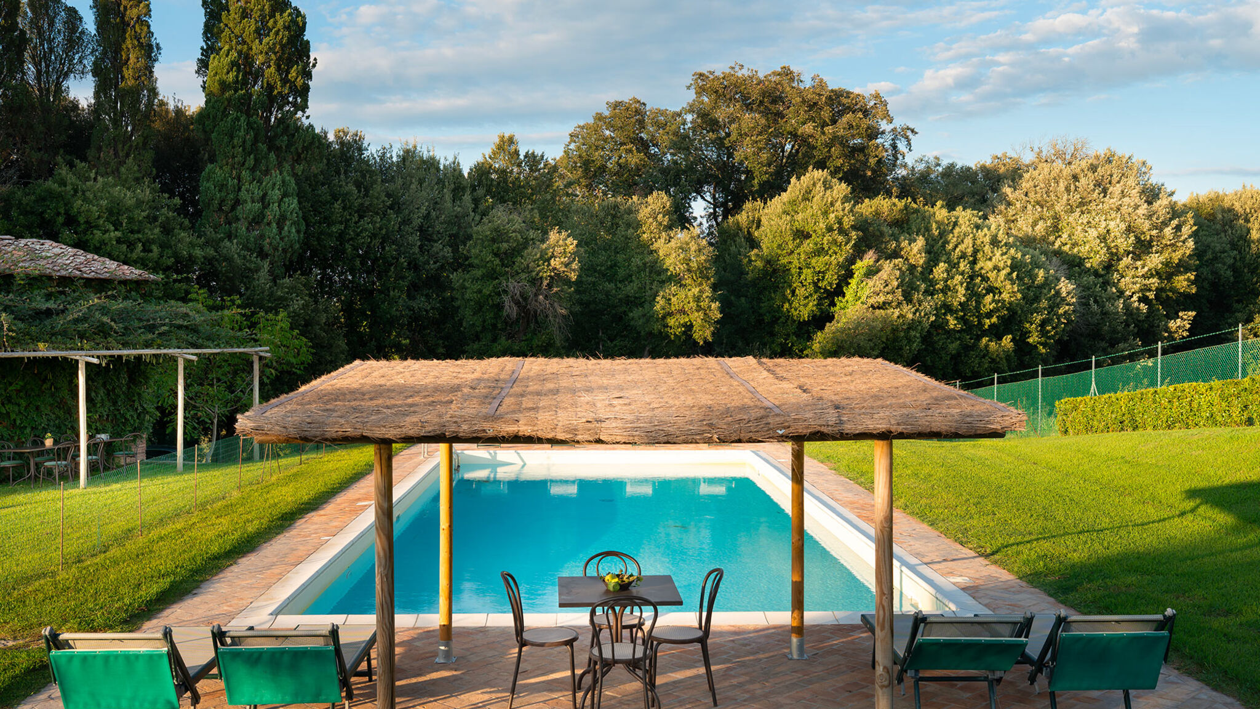
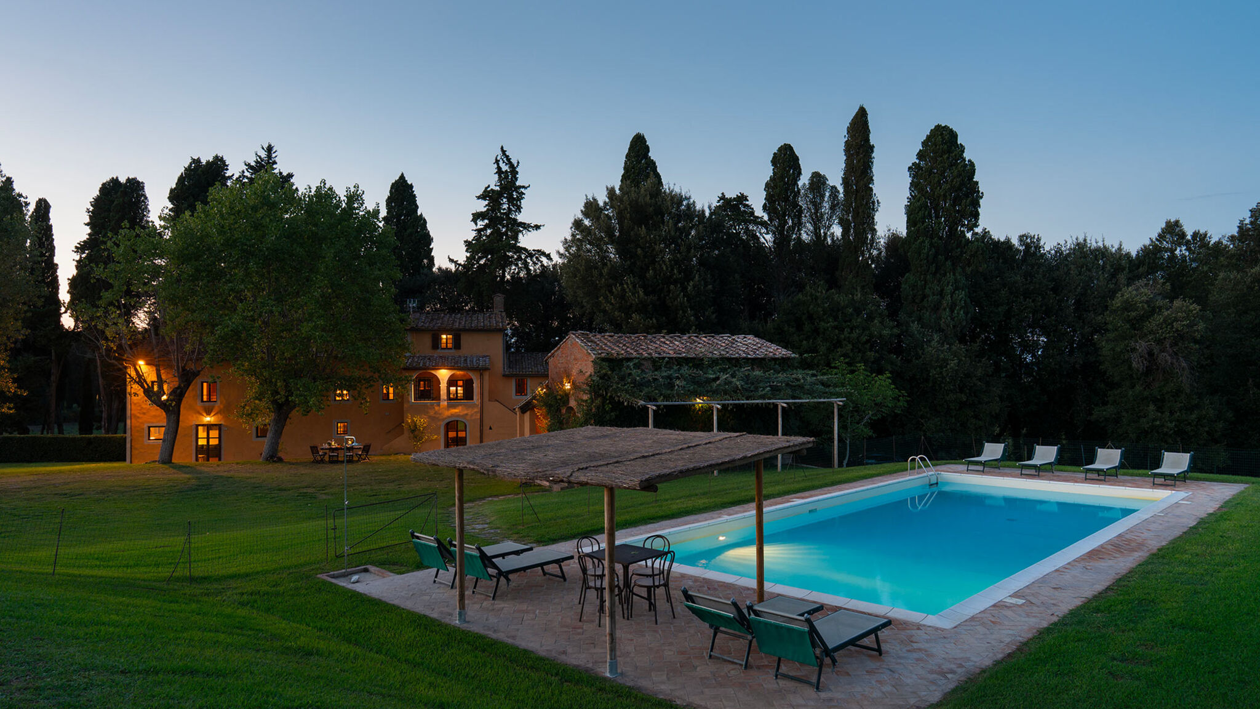
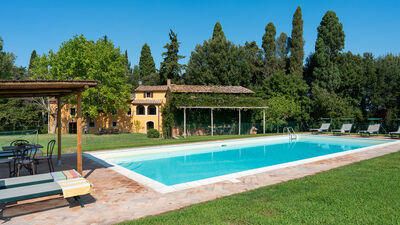
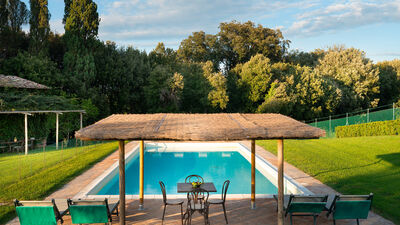
Located within the grounds and accessible from the villa along a stone path, the large rectangular pool measures 15 x 7 m, with the depth ranging from 0.80 to 2.50 m. Lined in PVC, it features Roman steps, a salt purification system and internal lighting. The surrounding sunbathing area, with fencing and gate, is equipped with a cold-water shower, sunbeds and a fixed wooden pergola providing shade, complete with a small table and seating. An independent annex serves the pool area. The pool is open from the last Saturday of April to the first Saturday of October.