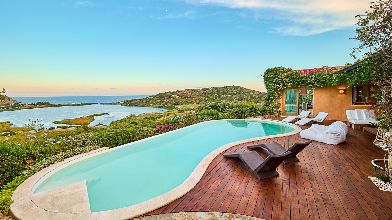
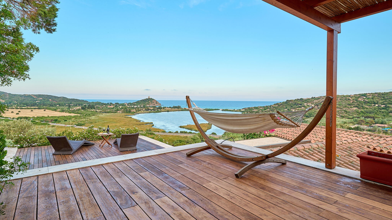
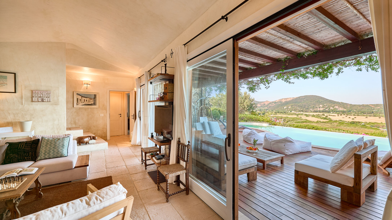
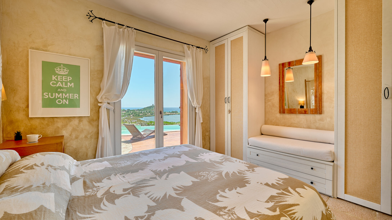
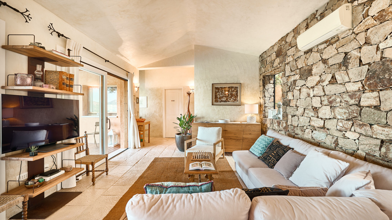
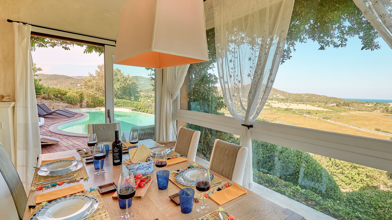
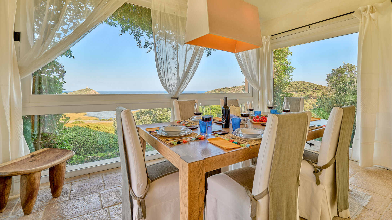
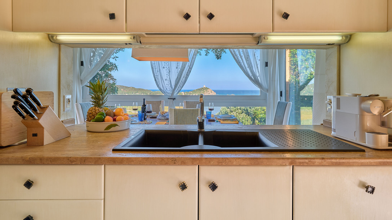
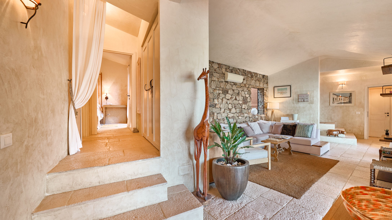
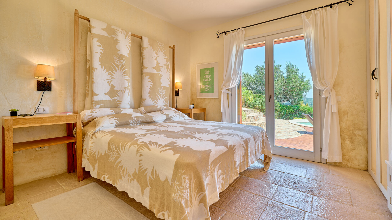
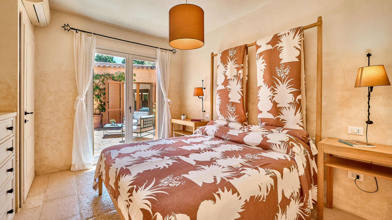
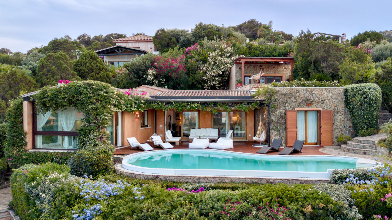
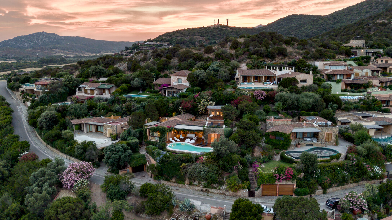
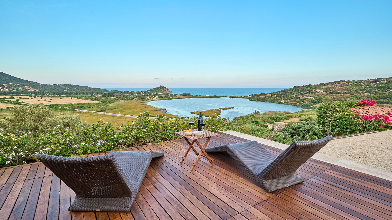
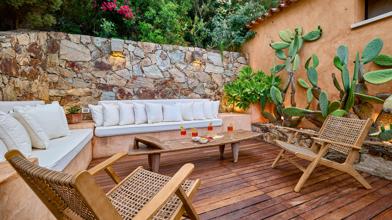
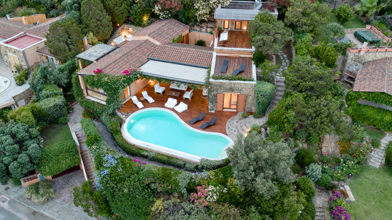
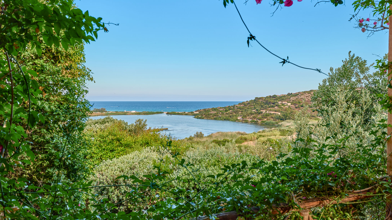
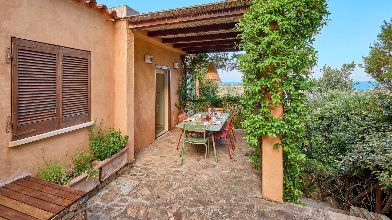
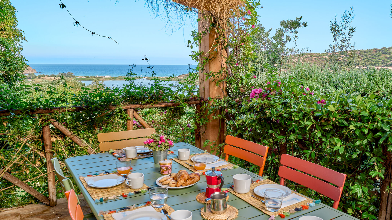
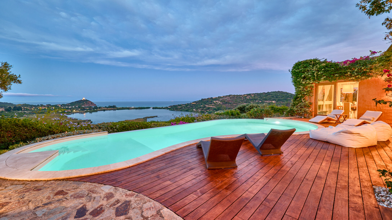
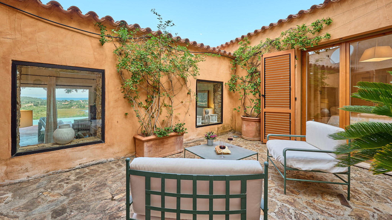
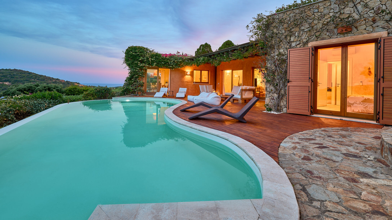
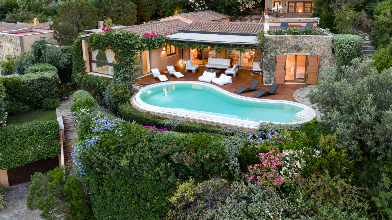
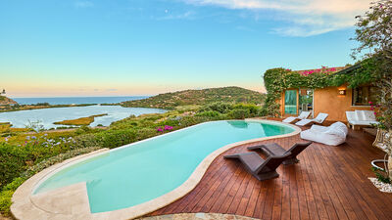
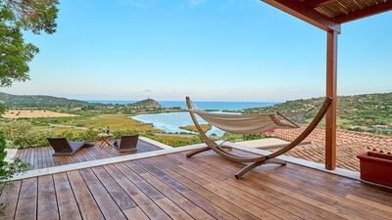
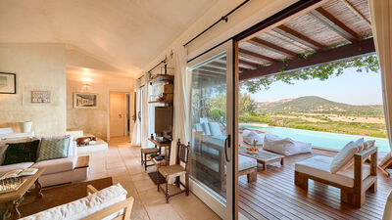
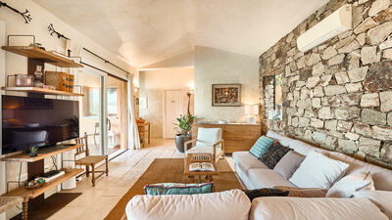
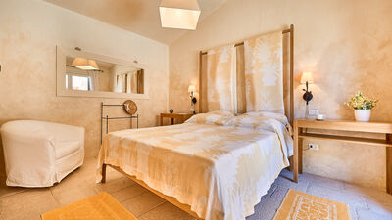
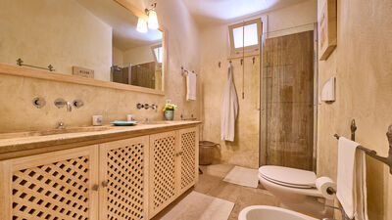
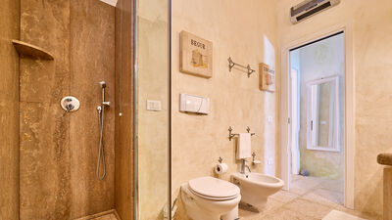
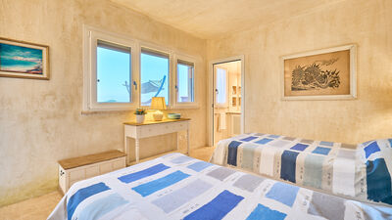
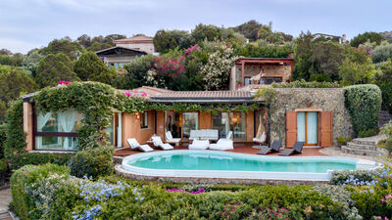
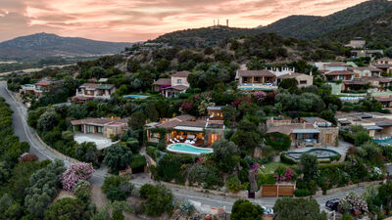
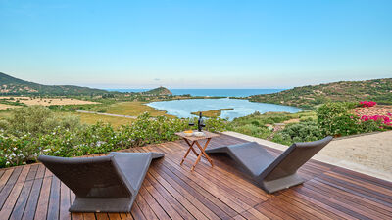
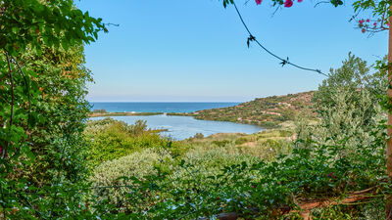
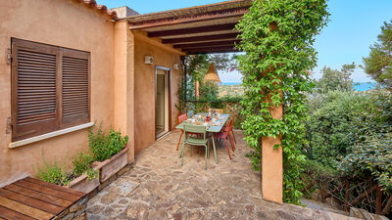
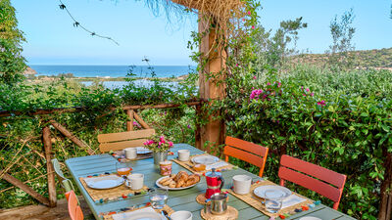
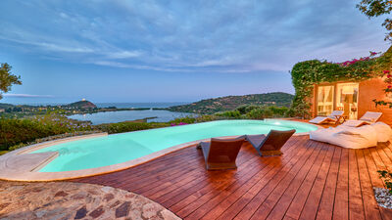
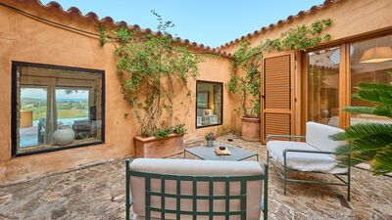
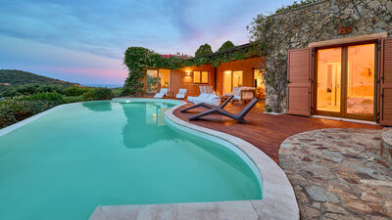
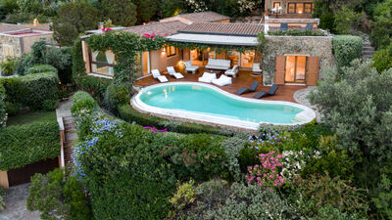
Villa Ananda is located on the south-western coast of Sardinia, in the territory of Domus de Maria, a short distance from the famous beaches of Chia, one of the most iconic coastal areas of the island. The property is located in a private setting immersed in the Mediterranean scrub and enjoys a dominant position open to the landscape, with a view that extends to the sea, offering fascinating scenarios at any time of the day. The villa is spread over a single level divided between the main body and independent annex, following the natural shape of the land and ensuring full use of the outdoor spaces. The living area, with the cozy living room, opens directly to the garden and pool, the pride of the property, immersed in the surrounding landscape and enhanced by the numerous outdoor living areas. The location allows you to reach in a few minutes the most renowned beaches of Chia, including Su Giudeu, Cala Cipolla and Tuerredda, as well as the main towns on the south-western coast of Sardinia, in a rare balance between privacy, nature and immediate access to the sea.
Interiors:
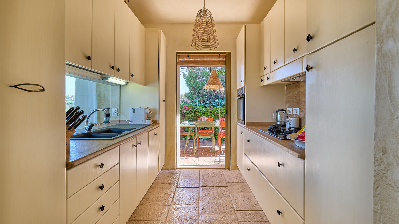
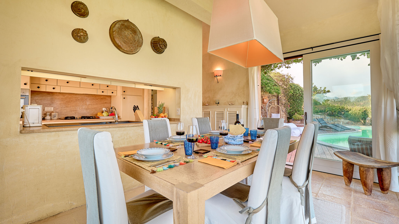
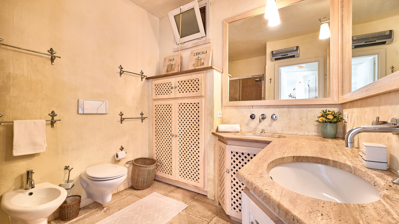
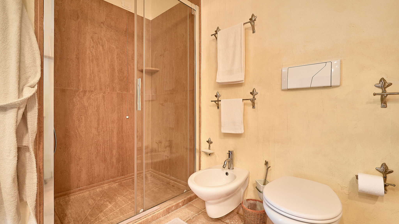
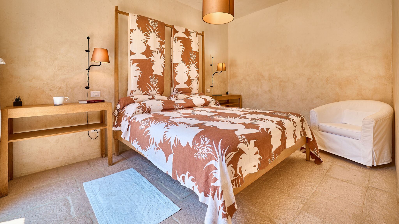
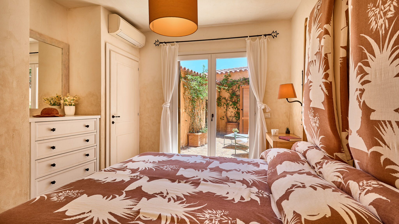
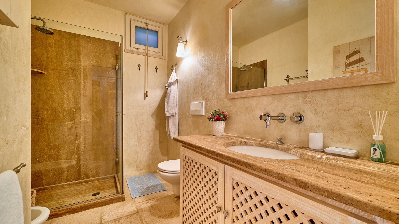
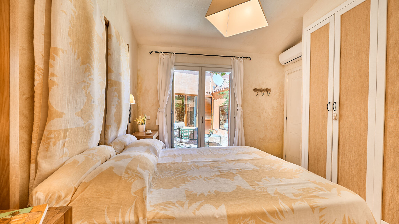
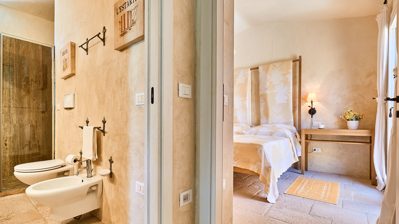
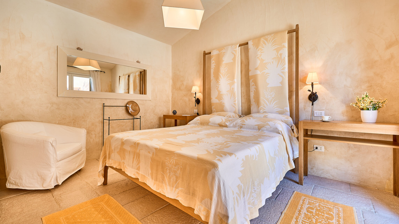
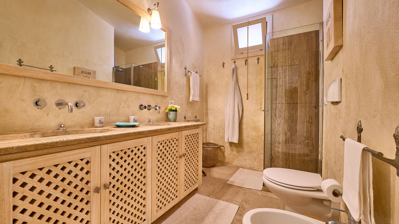
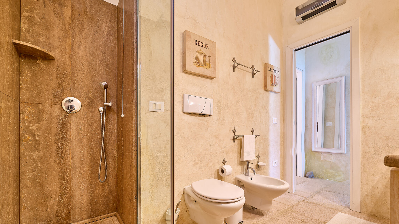
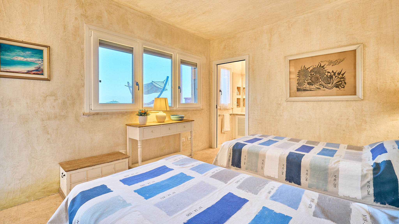
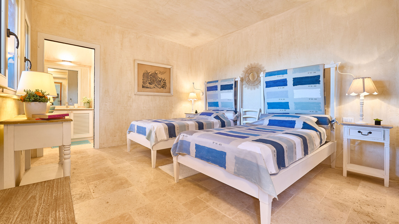
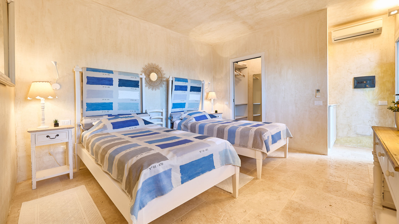
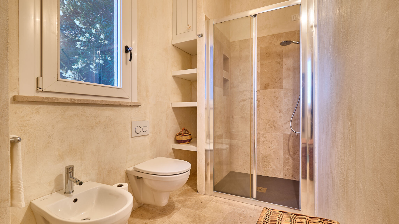
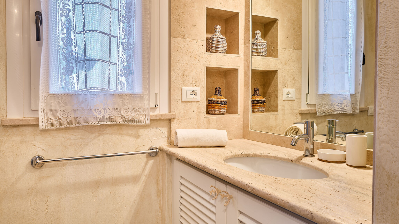
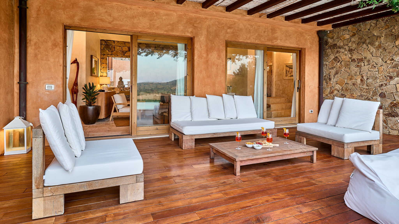
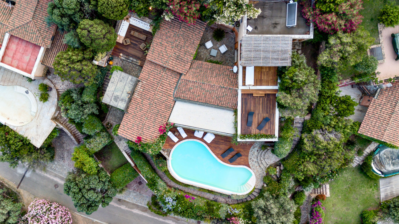
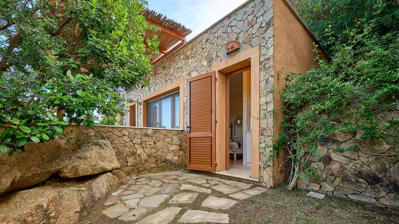
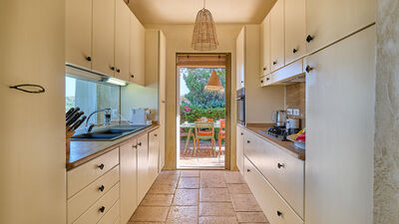
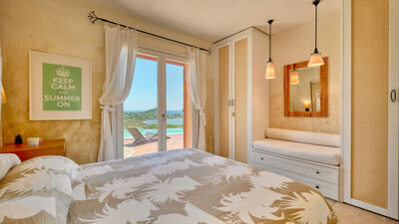
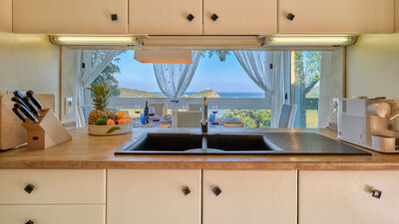
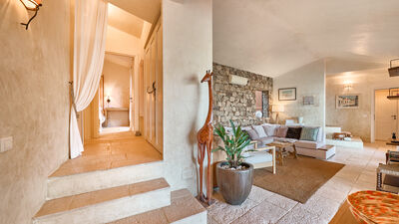
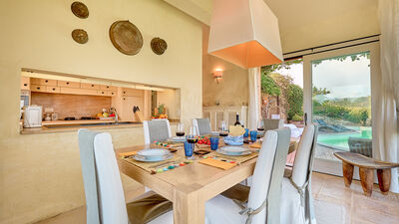
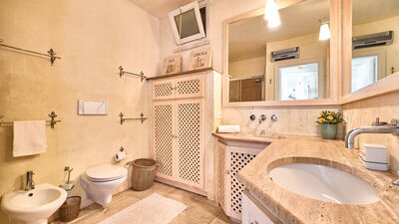
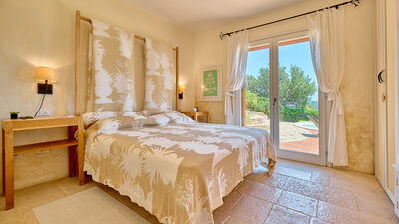
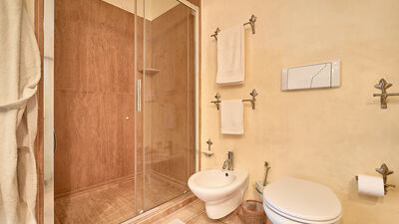
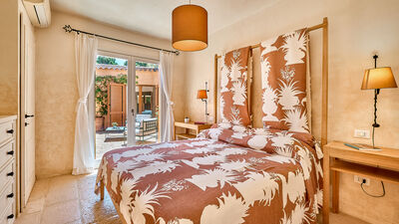
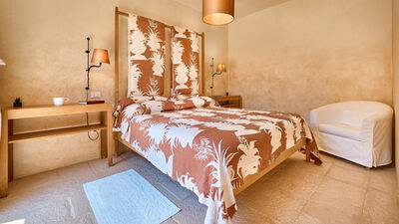
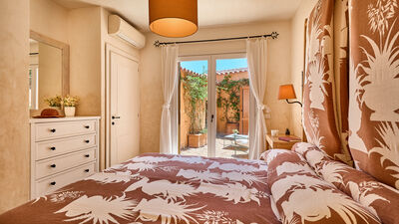
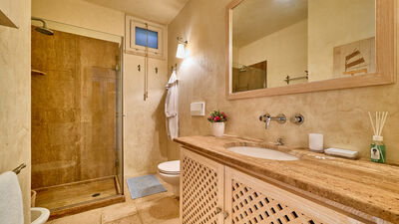
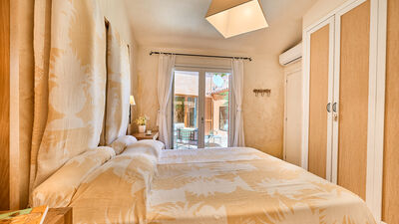
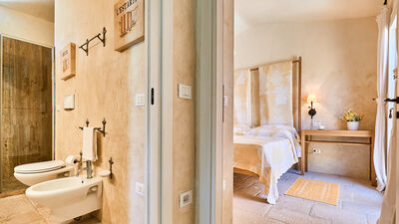
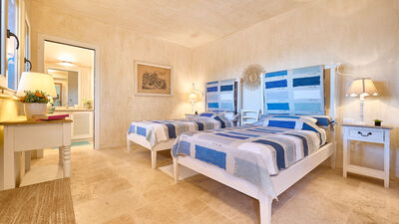
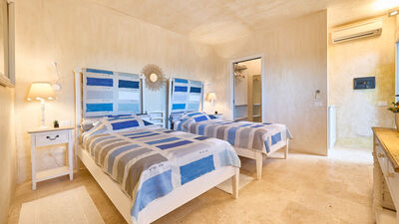
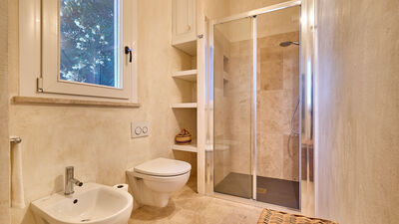
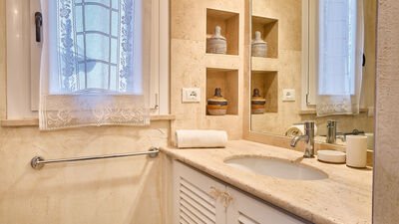
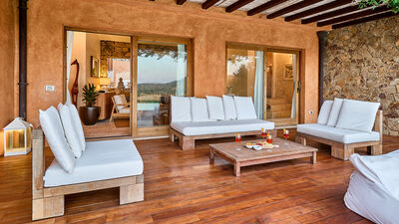
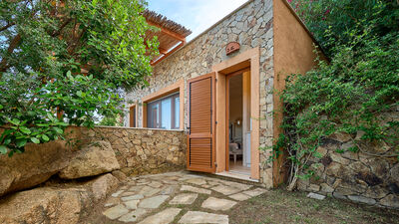
The villa is on one level for a total area of about 210 square meters and includes the main body plus an annex. VILLA — Porch entrance with dining table directly into the kitchen connected with dining area and large living room with direct access to the pergola; sleeping area consisting of three double bedrooms and three bathrooms with shower. ANNEX — It is reached via a flight of stairs adjacent to the pool and consists of a double bedroom (joinable beds) and an en suite bathroom with shower.
Park:
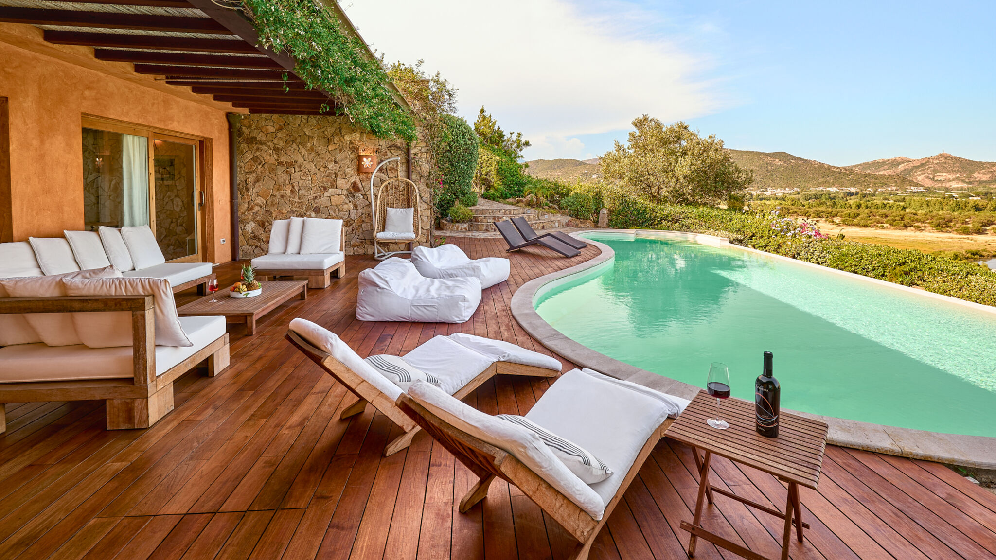
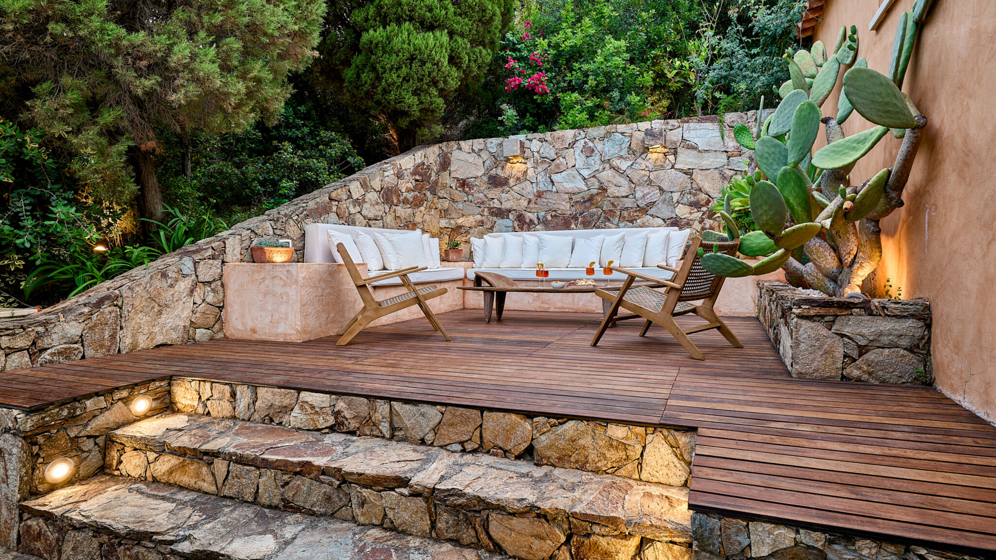
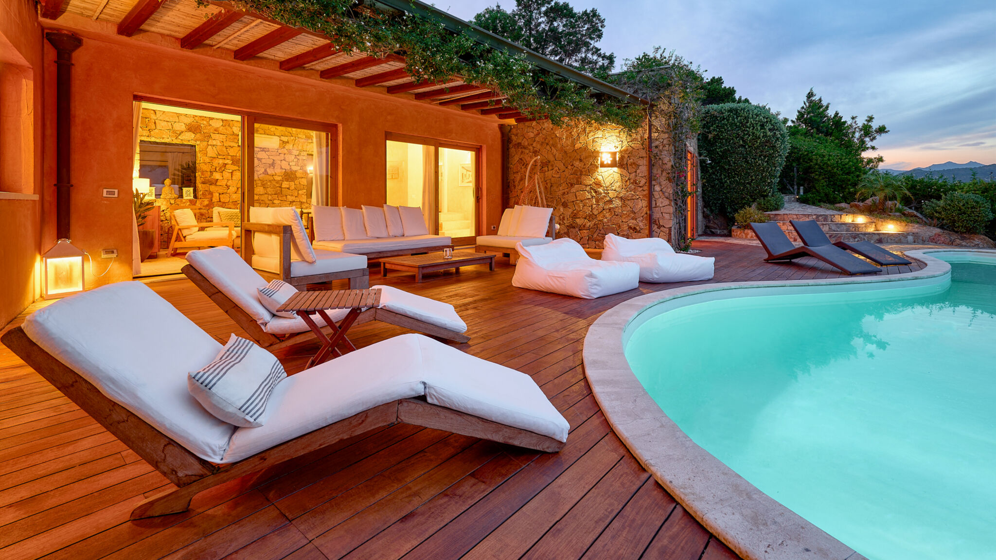
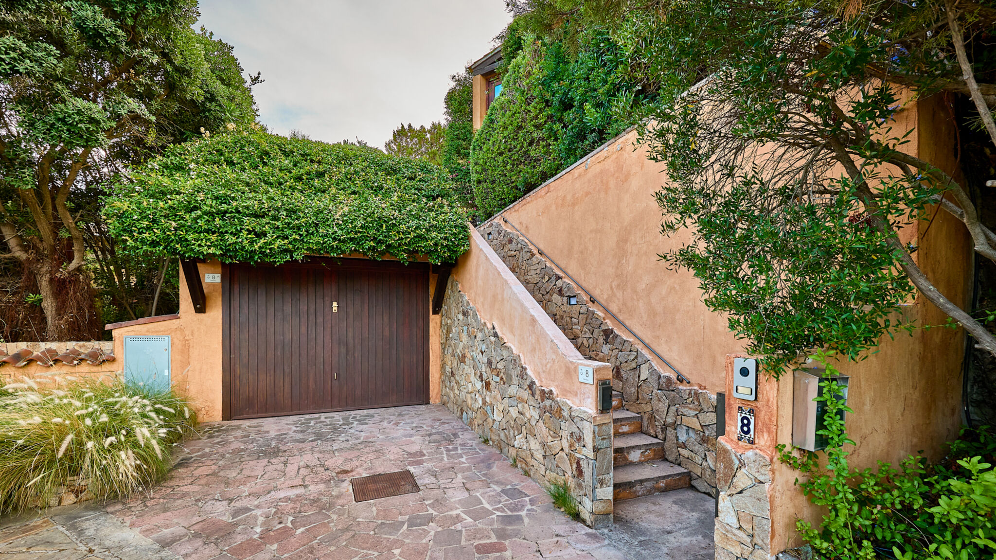
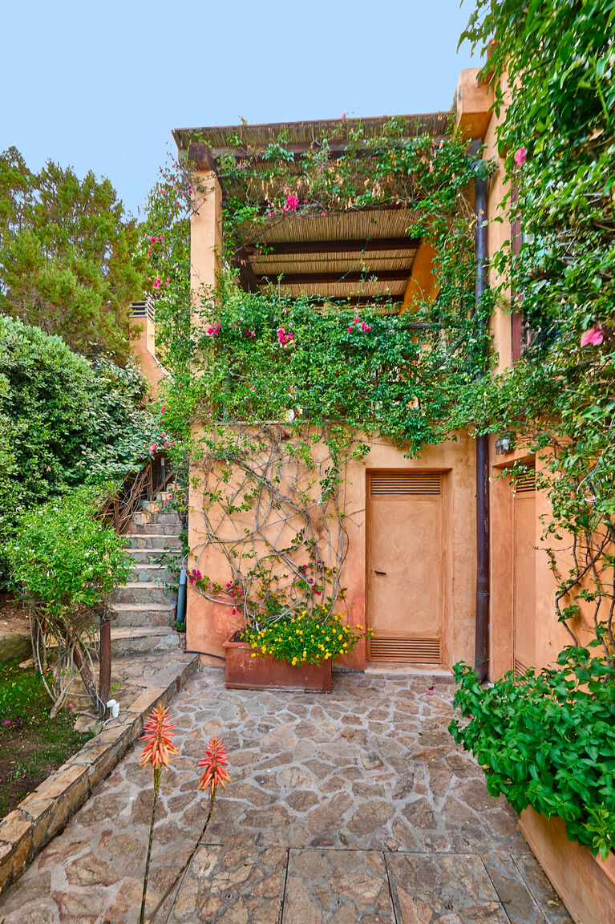
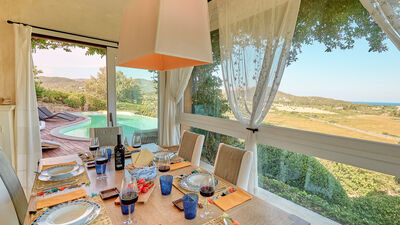
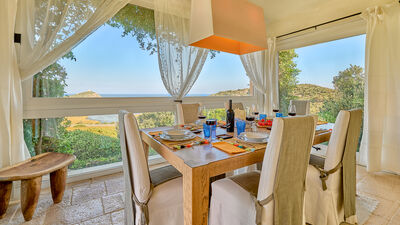
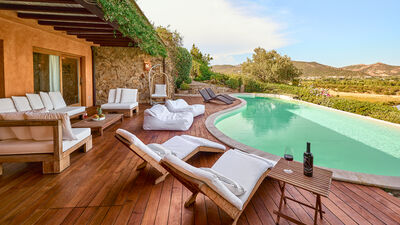
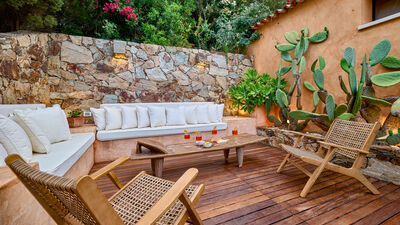
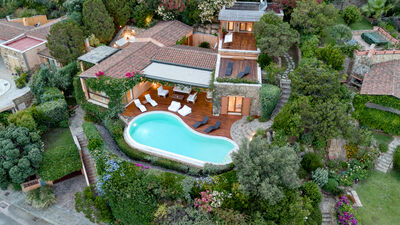
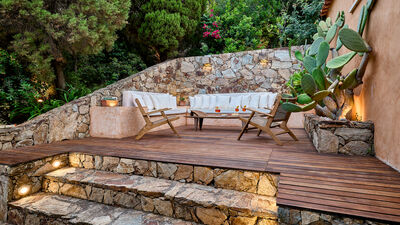
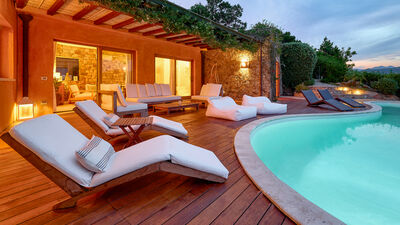
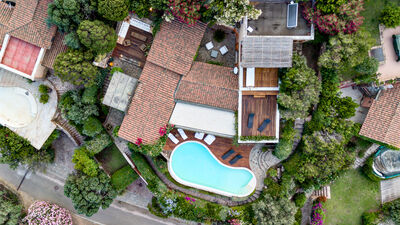
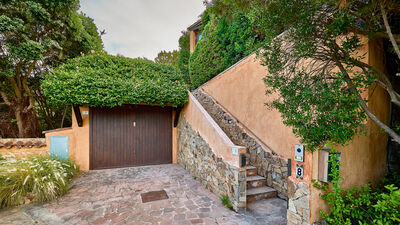
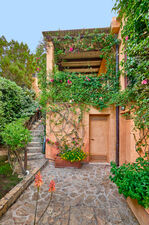
The outdoor spaces are spread over an area of about 1,200 square meters, naturally delimited by hedges, nets and stone walls, ensuring privacy and integrating harmoniously with the surrounding landscape. The garden follows the natural shape of the land and is divided into levels connected by paths and stone stairways, immersed in Mediterranean vegetation. Access to the property is through the pedestrian gate at street level, next to which there is a private parking space. From here a stone staircase leads to the main garden, where the pool is the central fulcrum. The pool is surrounded by a pergola with a lounge area and by numerous relaxation corners distributed among the different terraces. The porch at the entrance of the villa houses the outdoor dining area with stone barbecue, while additional living rooms are located near the bedrooms and in front of the annex (a completely open space, without railings or protections, directly overlooking the landscape) .N.B.: Please note that the photographic services are usually carried out in spring, so the colors and blooms of the gardens, lawns and parks may be different when you enter the villa.
Pool:
The pool is the heart of the property and enjoys an open view of the seascape. Irregularly shaped, it measures about 10 x 4 meters, with a sloping depth of up to about 160 cm and is covered with PVC. Access to the pool is via internal stone stairs and is equipped with a chlorine purification system and internal lighting with an underwater beacon. The solarium area, made of decking and equipped with sun loungers, is integrated with the pergola and lounge areas. It will remain open from the last Saturday in April to the first Saturday in October.
The admission of animals to the facility must be authorized in advance by the owner after communicating the number of animals, size and breed.