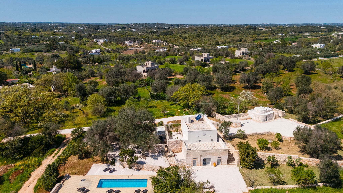
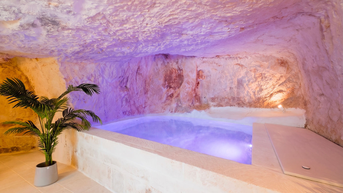
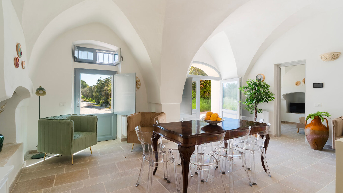
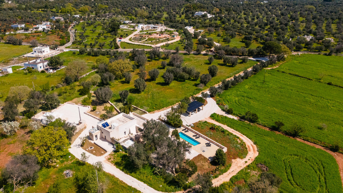
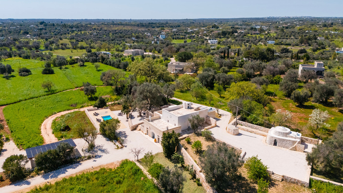
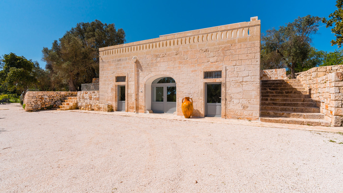
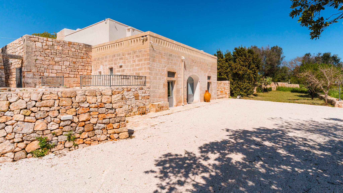
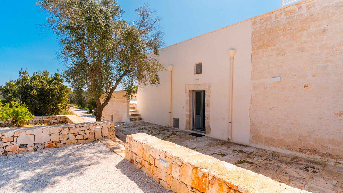
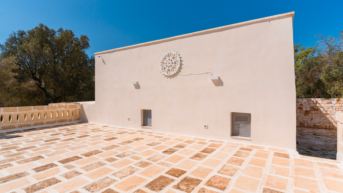
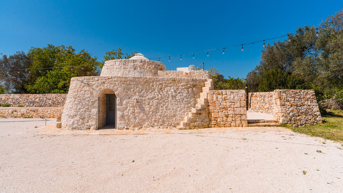
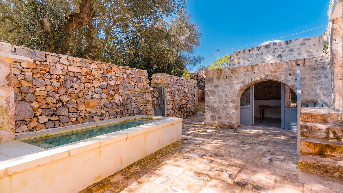
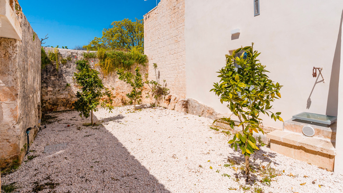
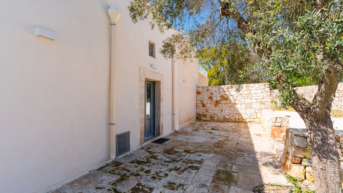
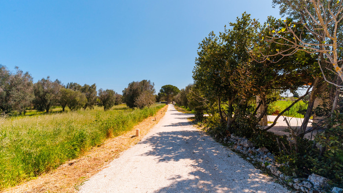
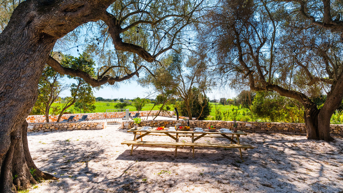
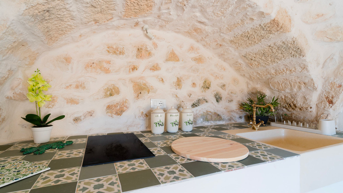
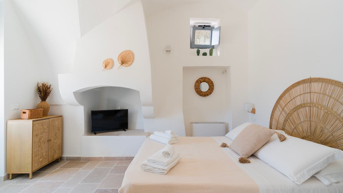
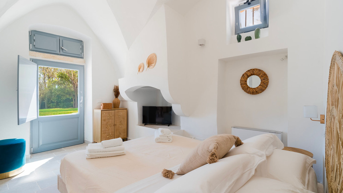
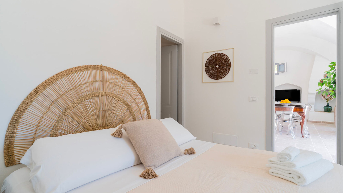
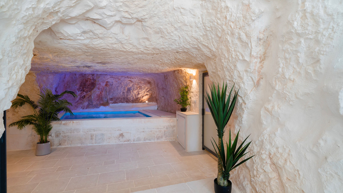
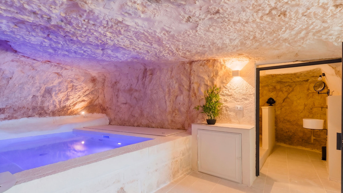
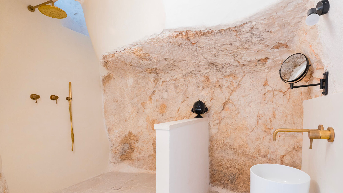
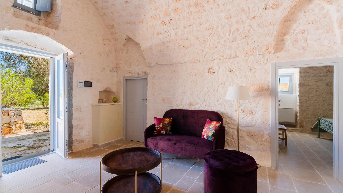
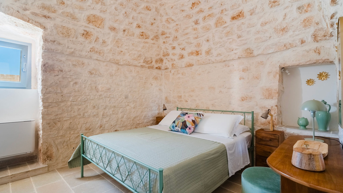
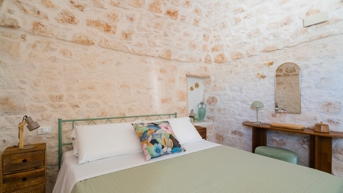
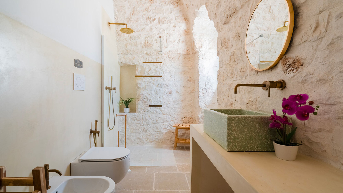
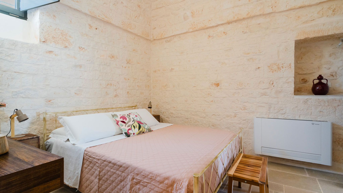
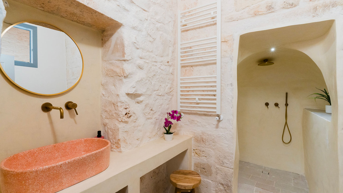
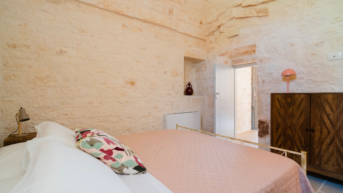
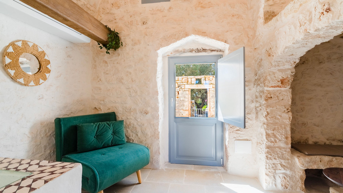
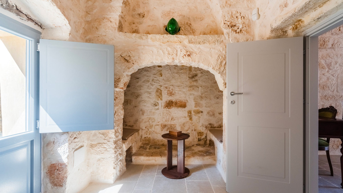
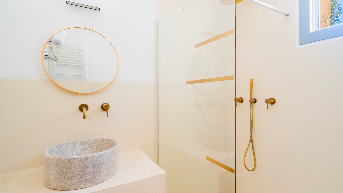
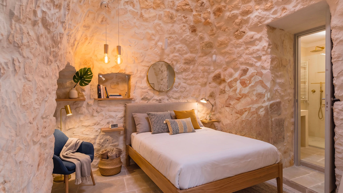
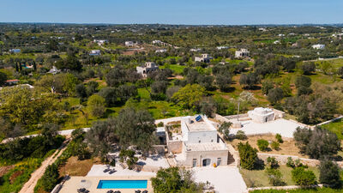
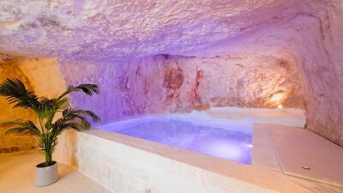
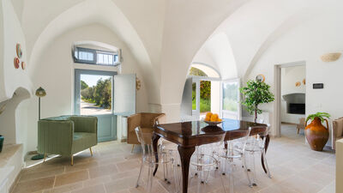
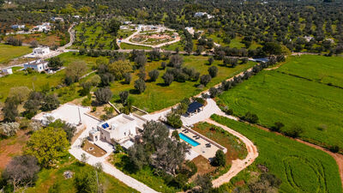
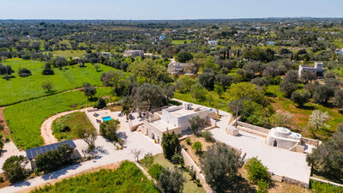
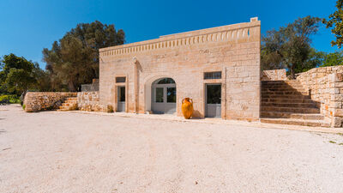
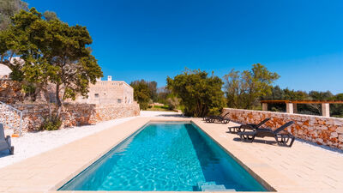
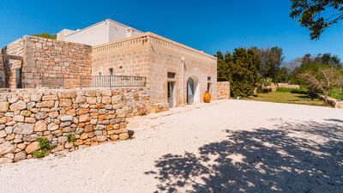
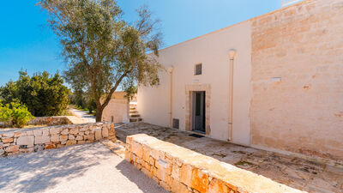
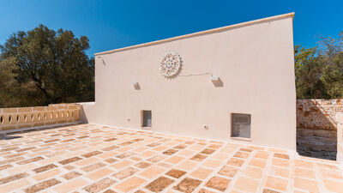
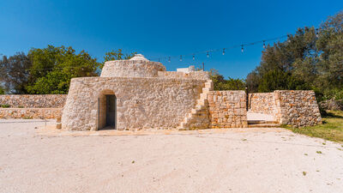
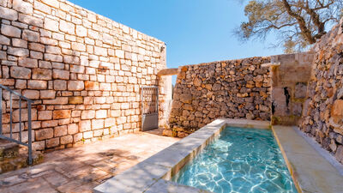
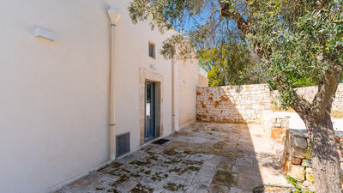
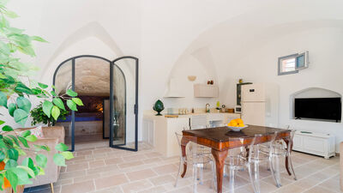
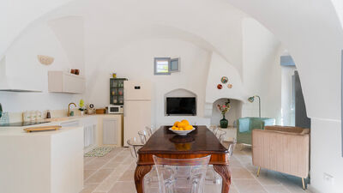
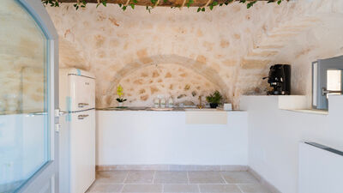
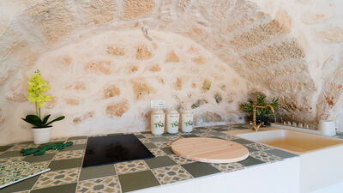
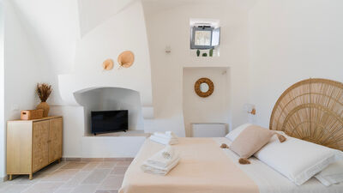
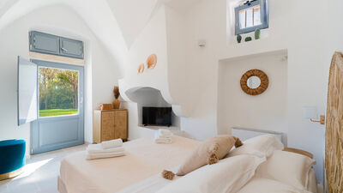
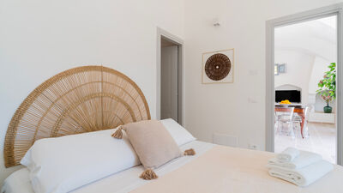
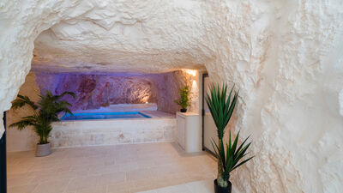
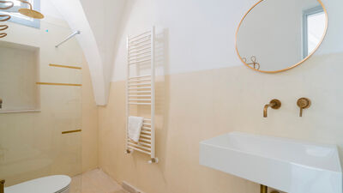
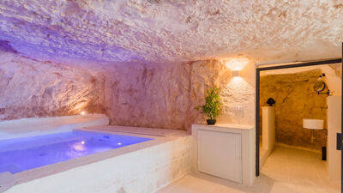
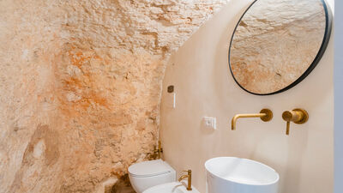
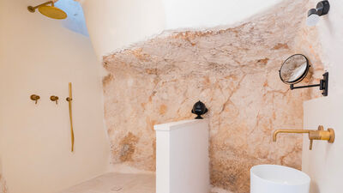
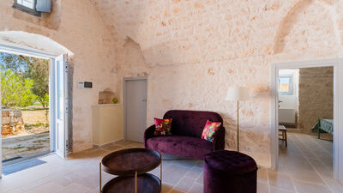
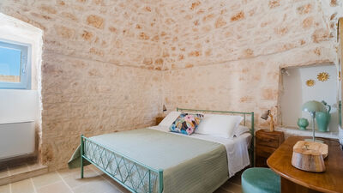
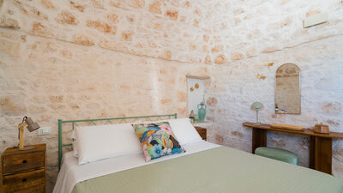
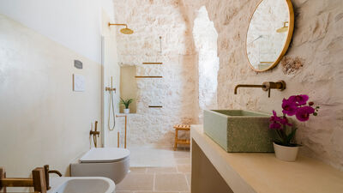
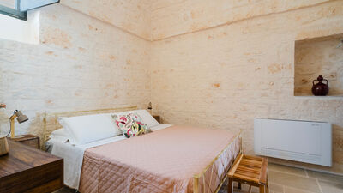
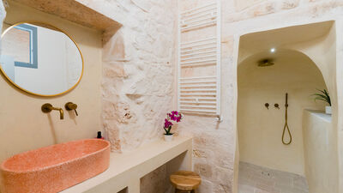
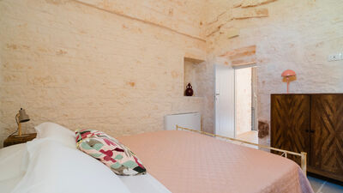
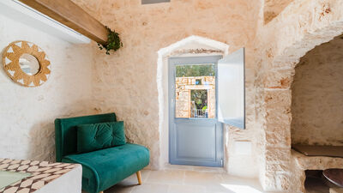
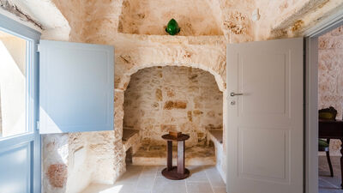
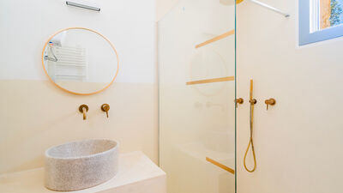
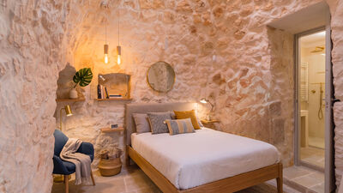
Masseria Grotta Antica is an ancient 19th-century Apulian farmhouse, restored in full respect of its original rural architecture and located in the countryside of Ostuni, in the heart of the Itria Valley. The property preserves two original trulli dating back to the same period and is immersed in approximately 5,000 sqm of terraced land with olive trees and Mediterranean vegetation, where the outdoor dining areas and the swimming pool with its captivating contemporary design blend harmoniously into the surroundings. The interiors preserve the typical elements of Apulian rural residences, with white façades, characteristic vaulted ceilings and light stone floors, reinterpreted through contemporary furnishings with sober and elegant lines. The spaces include bright living areas, simply furnished bedrooms and modern bathrooms. A distinctive feature of the property is the ancient wine press carved into the rock, entirely built in stone and now converted into a wellness area with a heated indoor hydromassage pool. Located about 4 km from Ostuni, the renowned “White City”, Masseria Grotta Antica enjoys a strategic position for reaching the Adriatic beaches, the historic villages of the Itria Valley and the main destinations of Puglia.
THE PROPERTY HAS BEEN SUBJECTED TO A CHECK-UP BY A TECHNICAL RESPONSIBLE TO ENSURE CONSISTENCY OF THE DESCRIPTION, ACCESSORIES LISTED ON THIS PAGE AND THEIR PRESENT STATE OF OPERATION/MAINTENANCE
Interior:
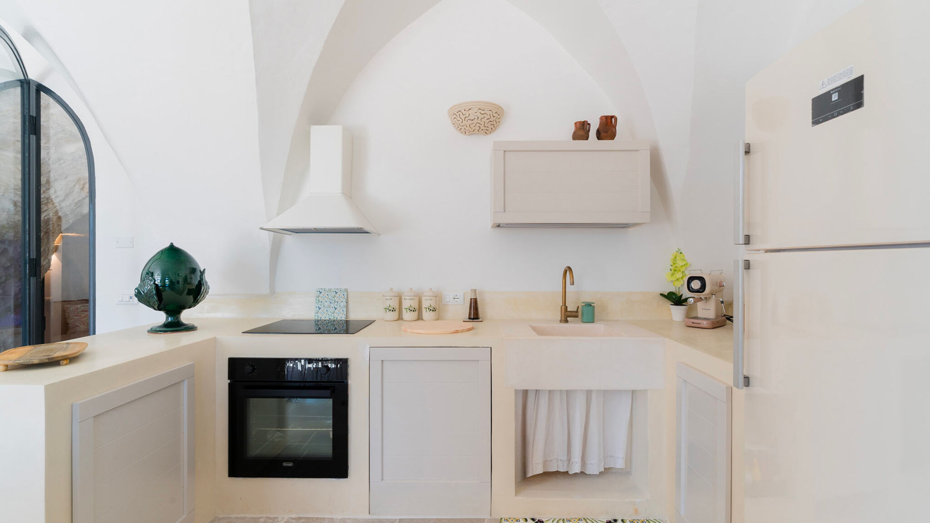
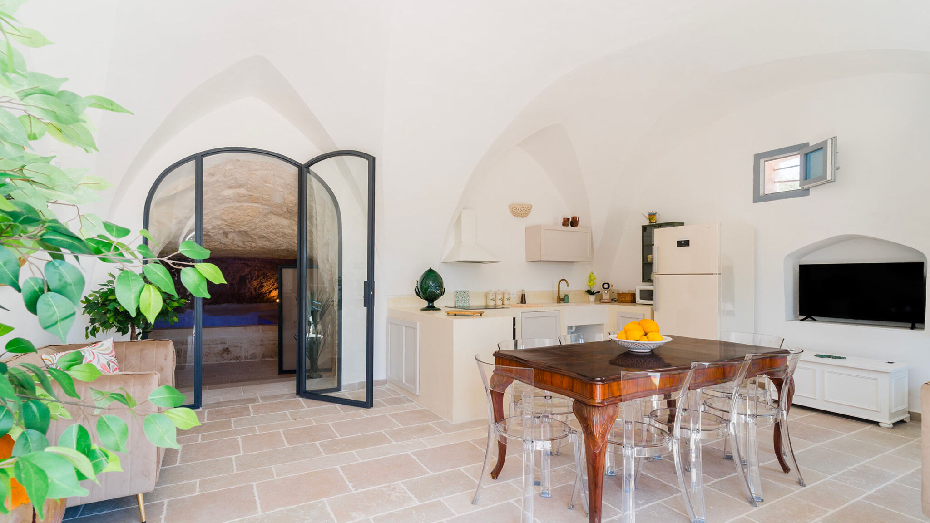
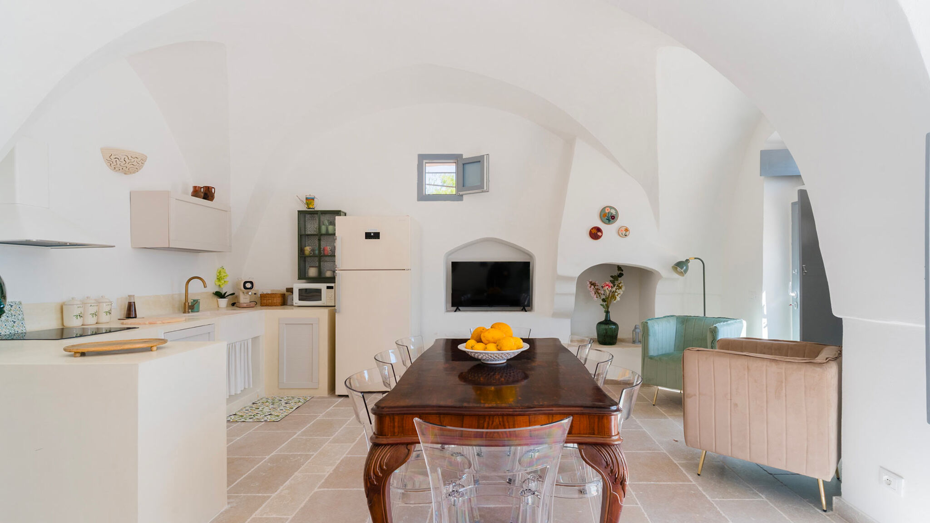
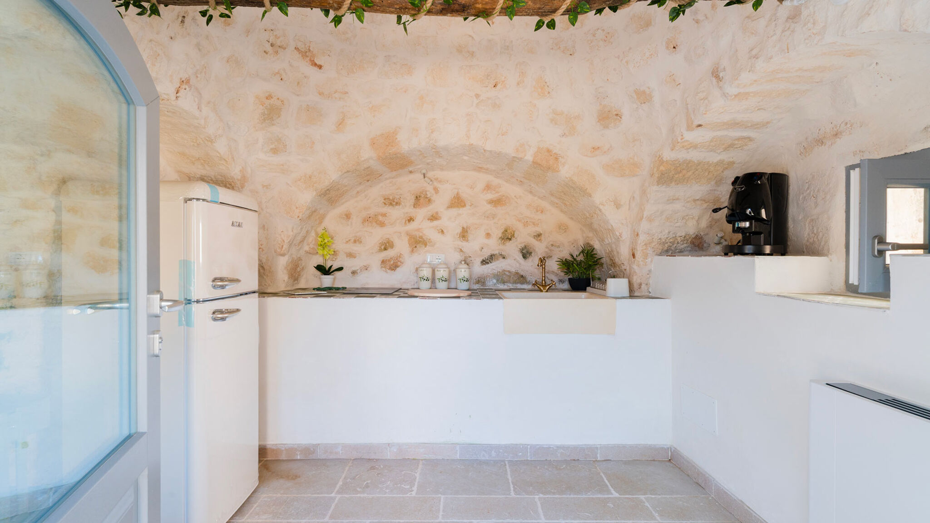
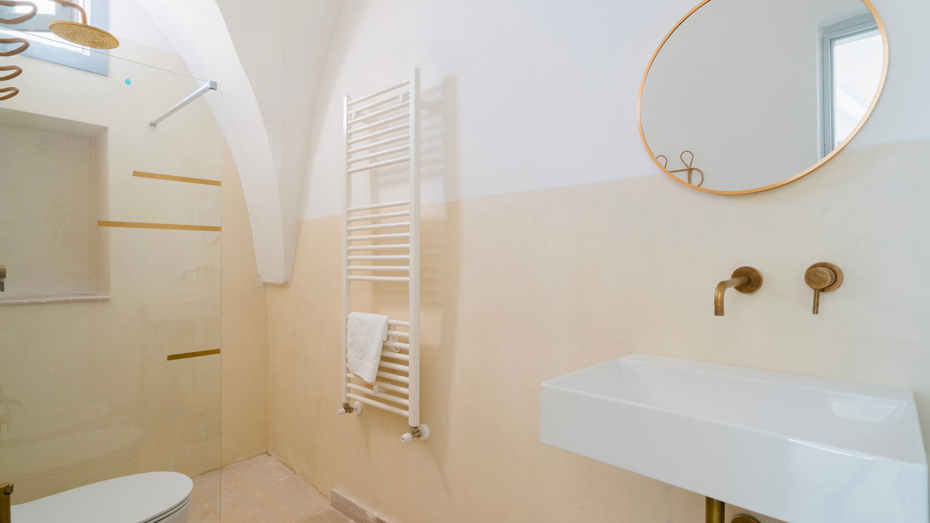
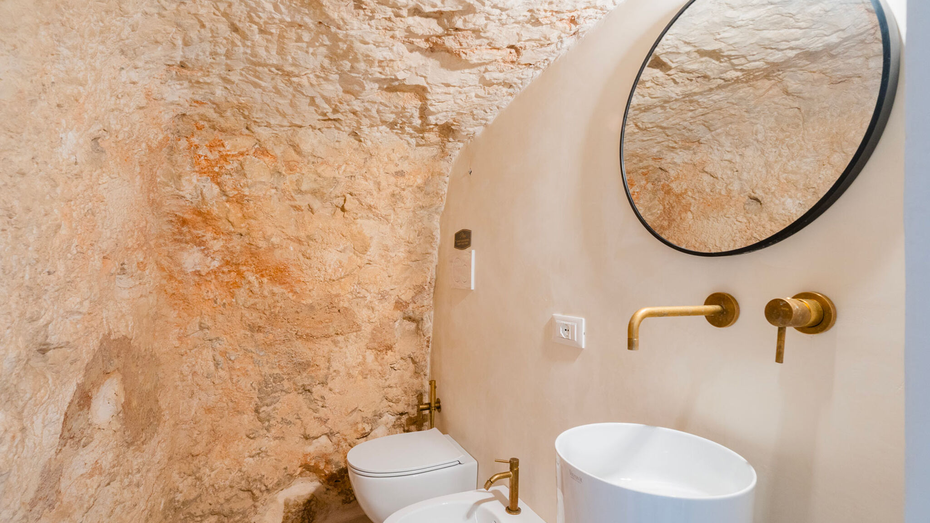
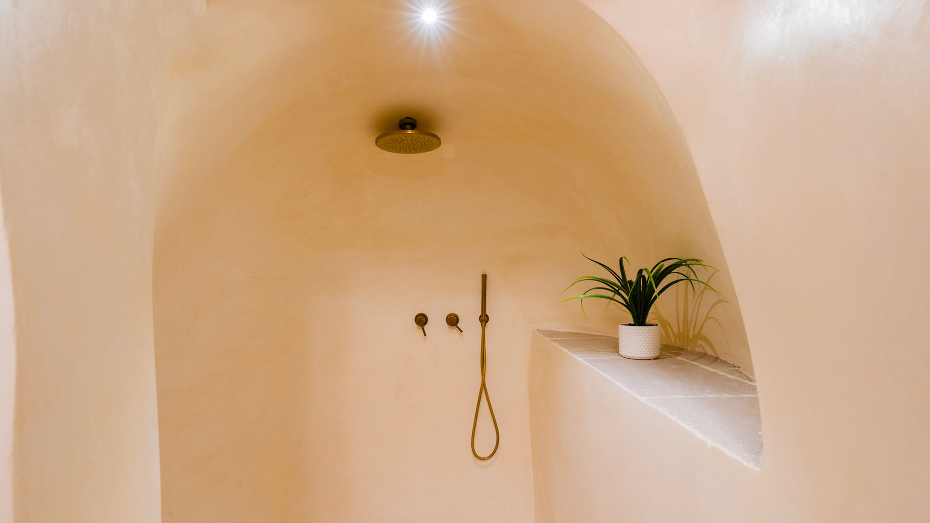
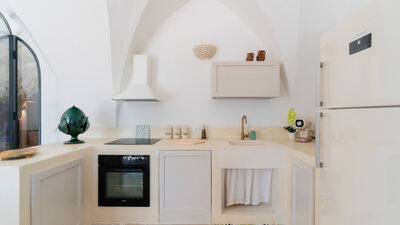
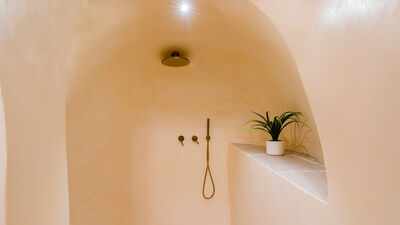
The property consists of a main building (masseria) and an independent annex (trullo), with a total surface area of approximately 280 sqm. MASSERIA (on two floors connected by external stairs): GROUND FLOOR – Entrance into dining room with open-plan kitchen; one double bedroom with en-suite bathroom with shower. The floor also features an ancient palmento, now restored and converted into a wellness area, with a heated indoor hydromassage pool (3x2 m, depth 55 cm), illuminated with internal lighting. Within the rock-hewn spaces, a service bathroom and a room with shower have been created. FIRST FLOOR – Entrance into living room; one double bedroom with en-suite bathroom with shower; one double bedroom; one bathroom with shower; one room with single armchair bed; laundry room. TRULLO – Single bedroom. Outside, there are a solar shower and a washbasin.
Park:
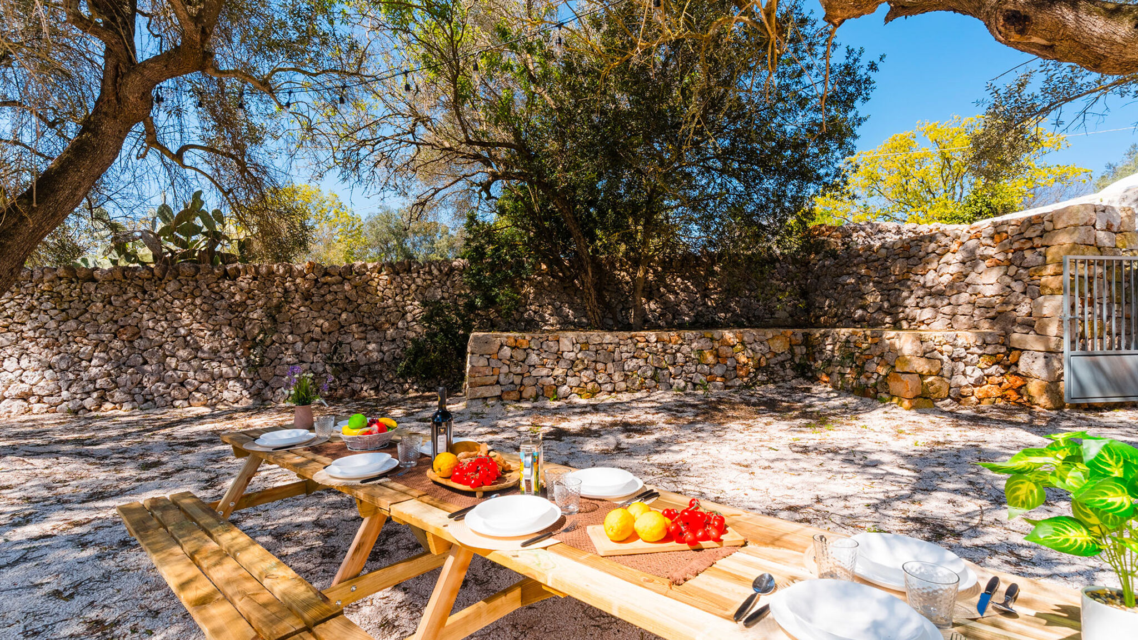
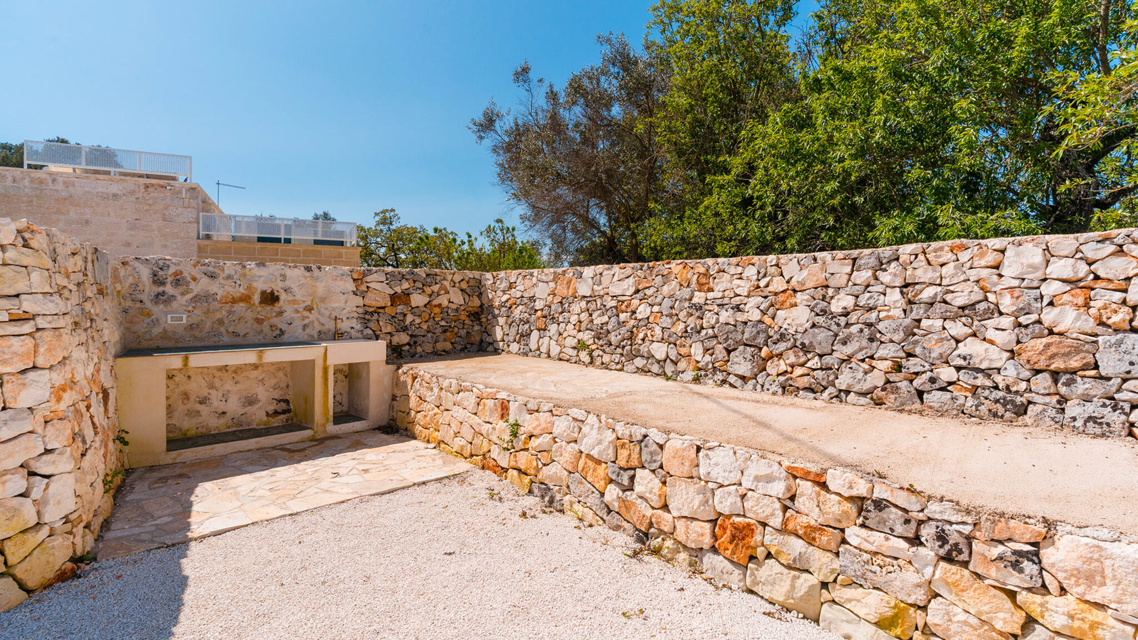
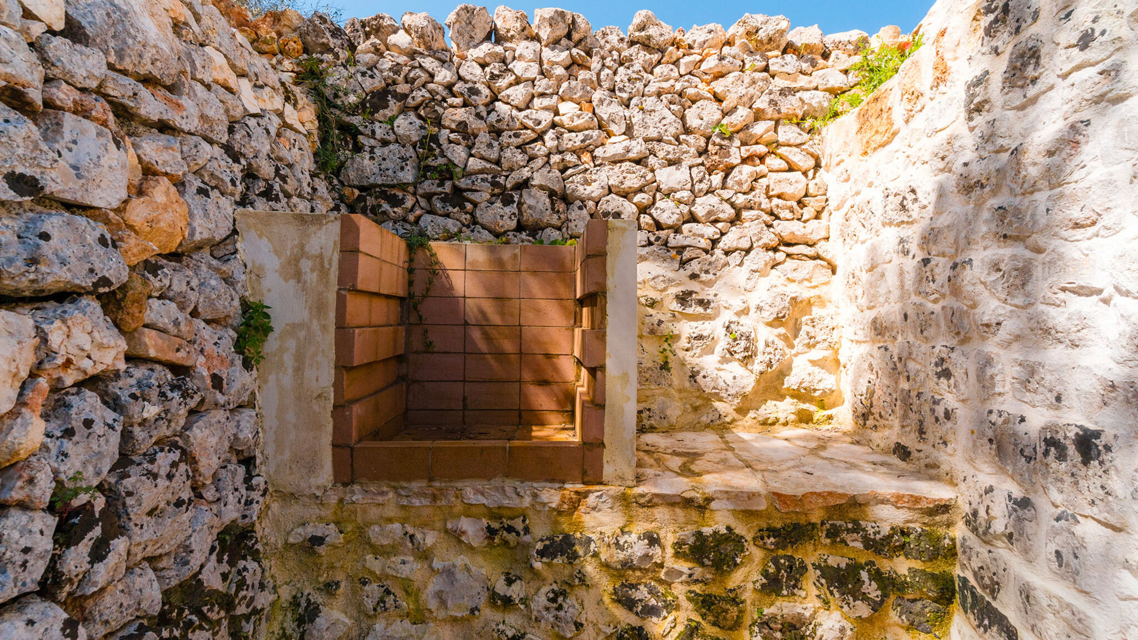
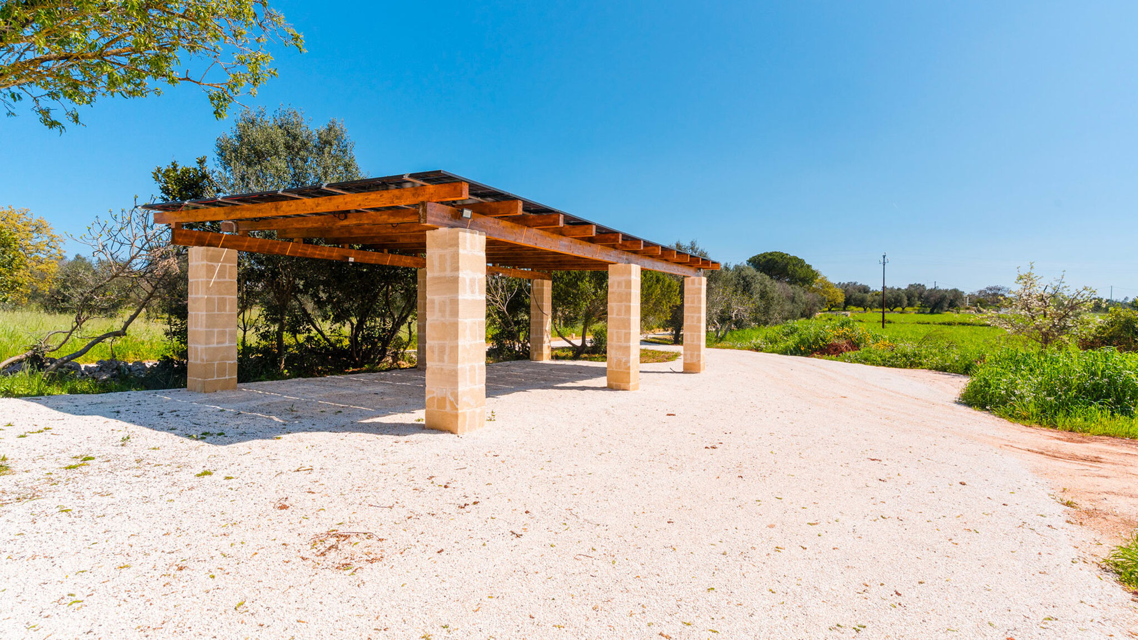
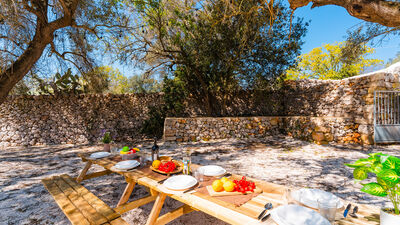
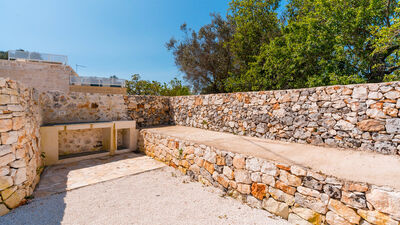
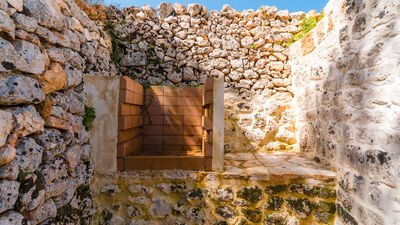
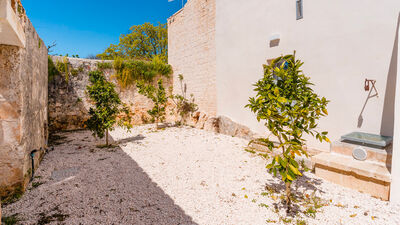
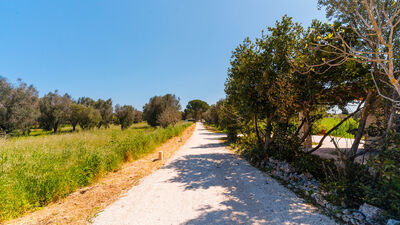
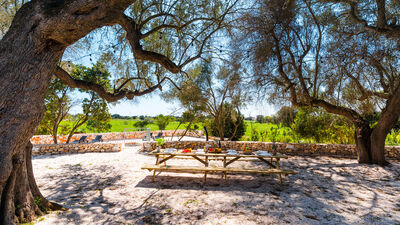
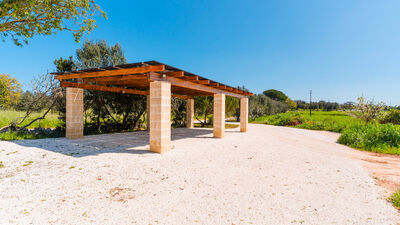
The property extends over approximately 5,000 sqm of terraced land, characterized by both native and cultivated vegetation, with olive trees and Mediterranean shrubs. The garden is enclosed by dry-stone walls approximately 100 cm high. The outdoor areas include a dining area located at the exit of the ground floor, next to the external kitchen, and a second dining area in front of the trullo, shaded by a parasol. A stone barbecue is available in the outdoor dining area near the swimming pool. The property is accessed through a sliding gate and includes a carpark with space for four cars.
Please notice that photos are taken in spring, therefore flower blossoming, and the colours of the gardens' grass could be different at the moment of your arrival at the villa.
Swimming Pool:
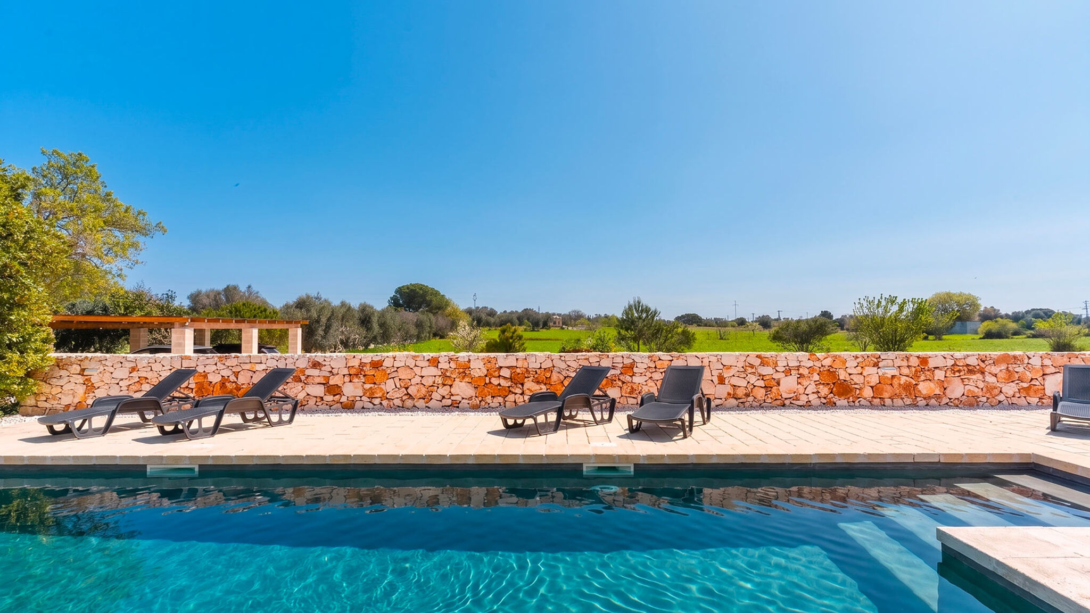
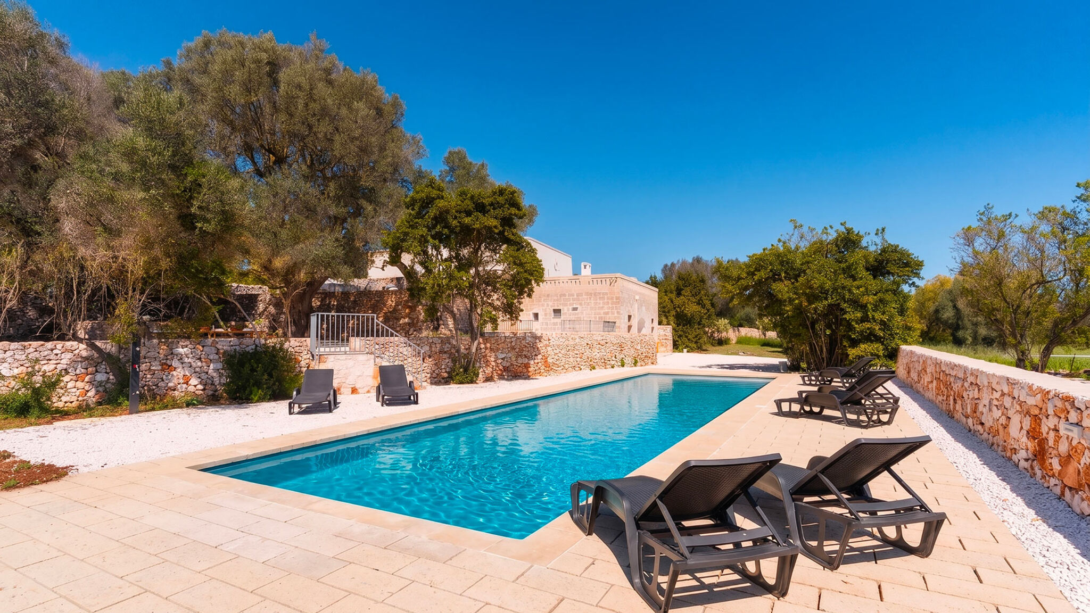
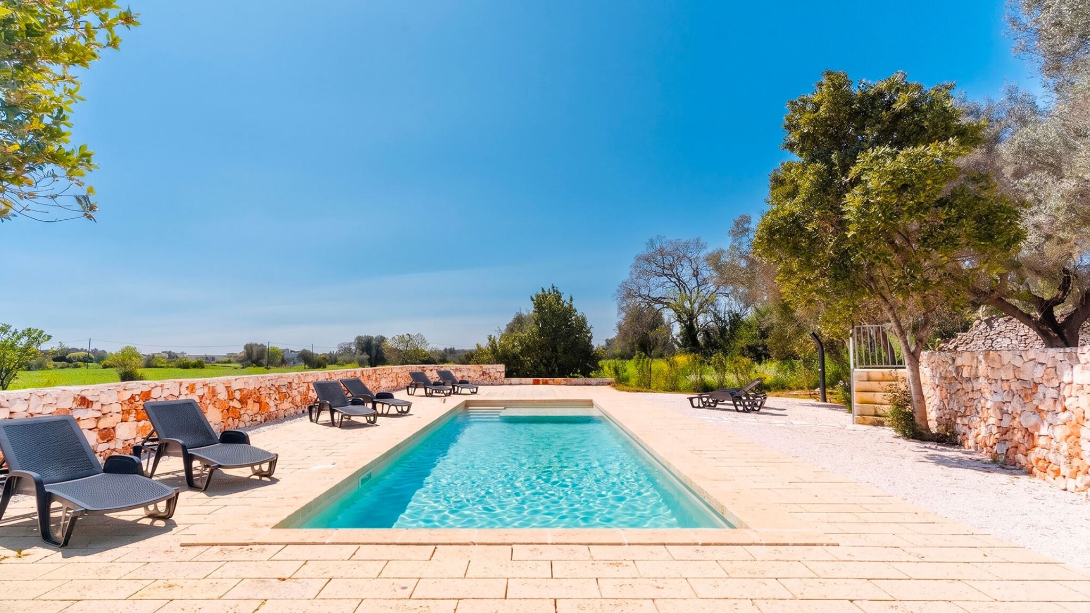
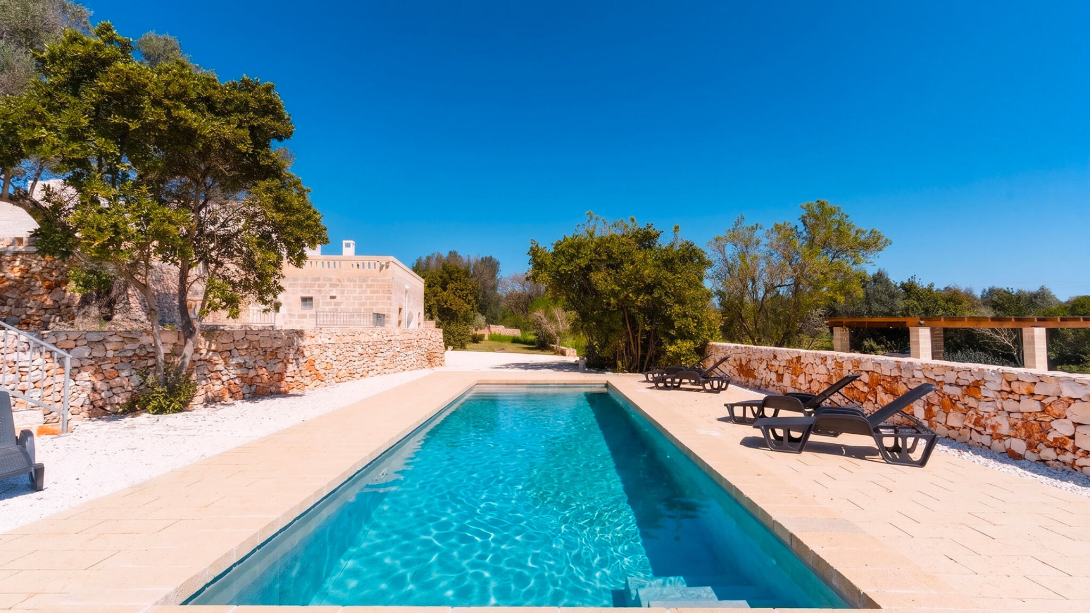
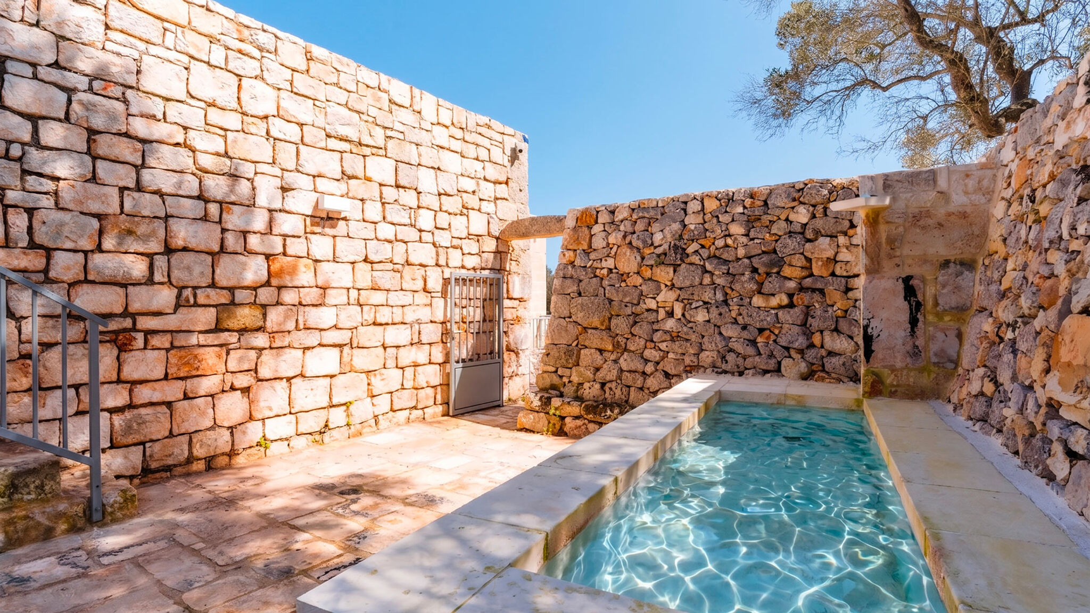
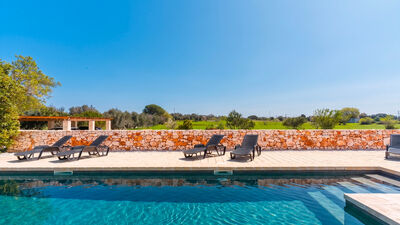
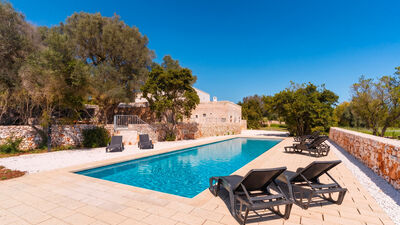
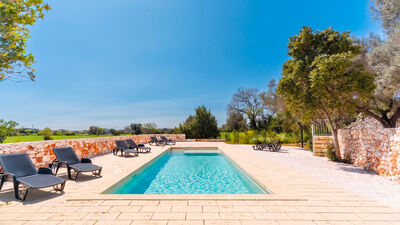
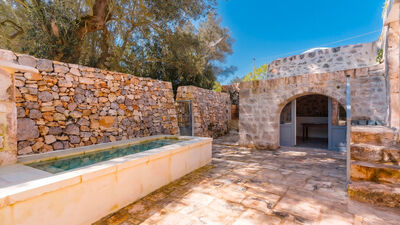
The swimming pool is located approximately 20 m from the villa, surrounded by stone walls and Mediterranean vegetation. Rectangular in shape, it measures 11.50 x 3.50 m with a depth of 1.40 m; finished with plaster; access via a masonry staircase leading onto a shallow sunbathing area; skimmer filtration system with sand filter and chlorine; internal lighting with spotlights. The sunbathing area is furnished with sun loungers and a parasol. An external solar shower is also available. Open from the first Saturday of April to the last Saturday of October.