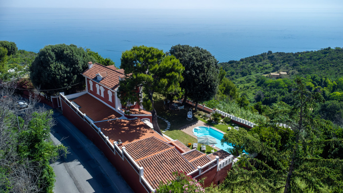
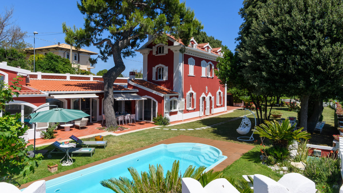
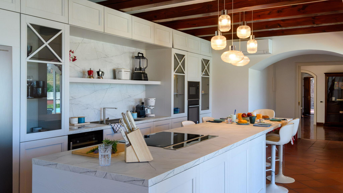
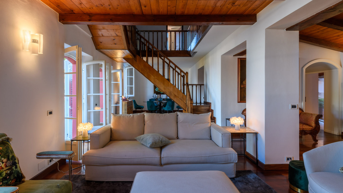
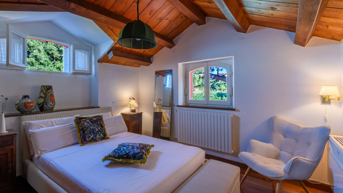
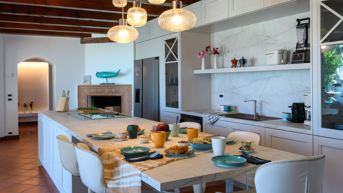
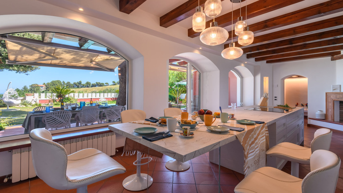
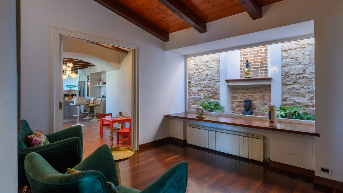
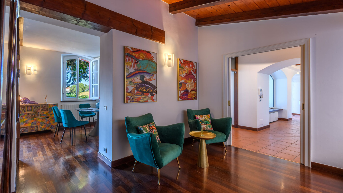
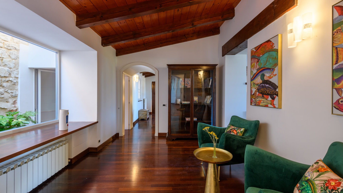
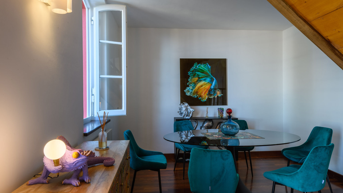
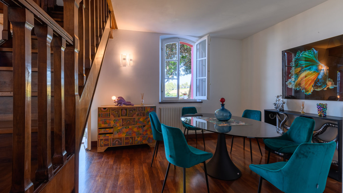
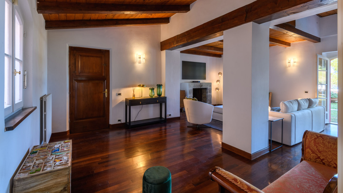
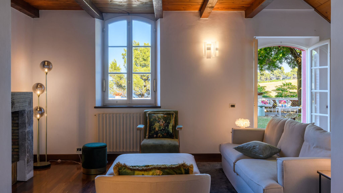
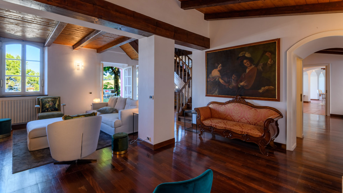
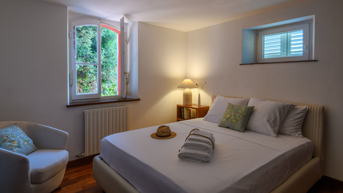
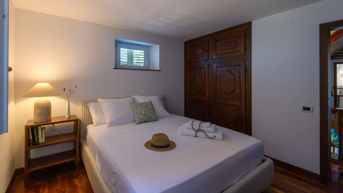
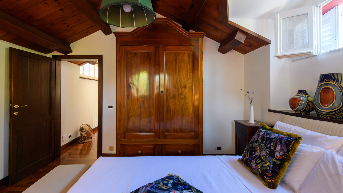
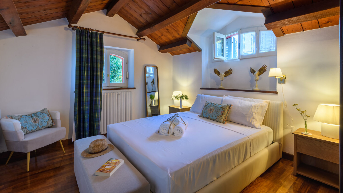
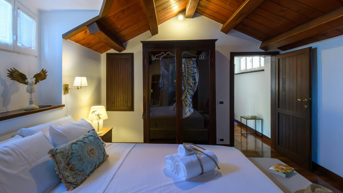
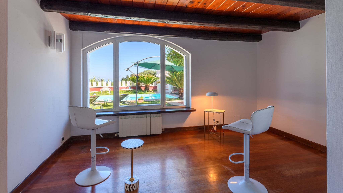
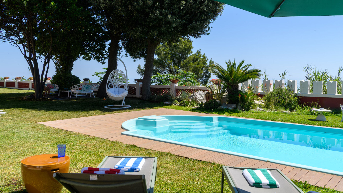
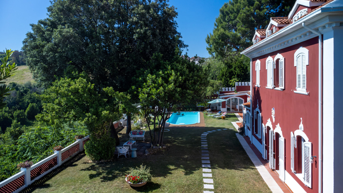
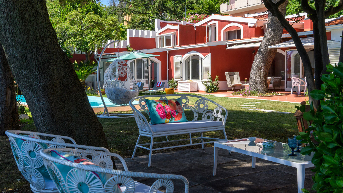
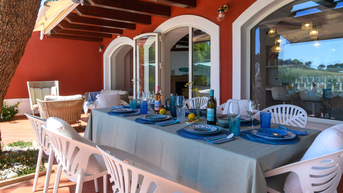
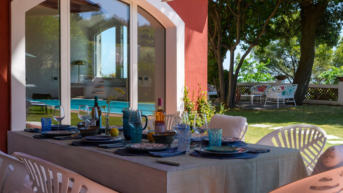
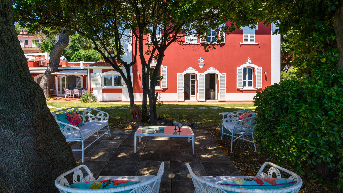
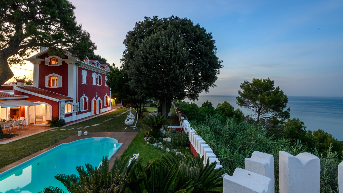
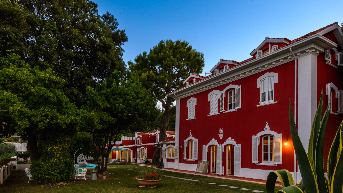
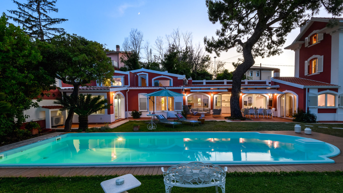
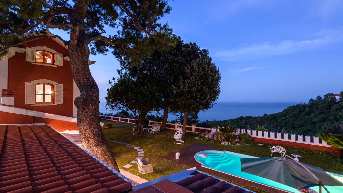
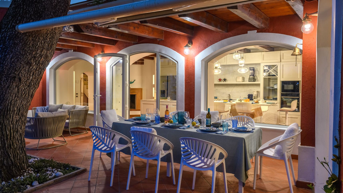
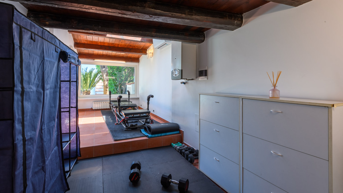
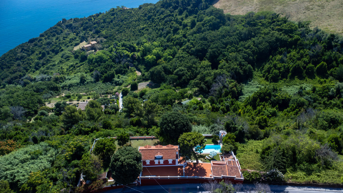
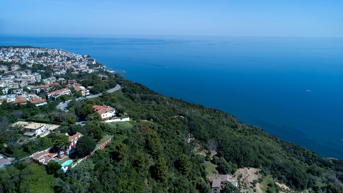
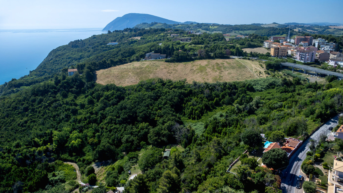
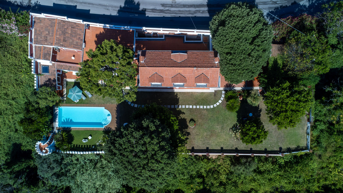
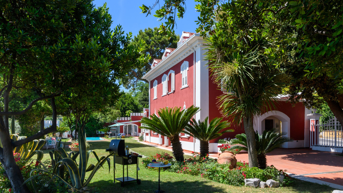
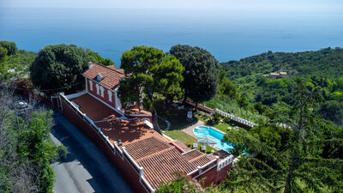
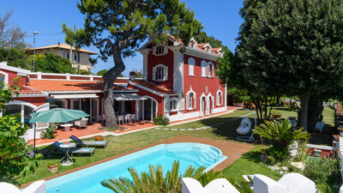
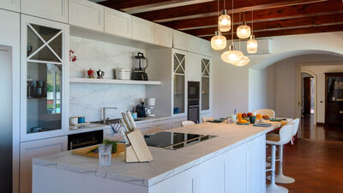
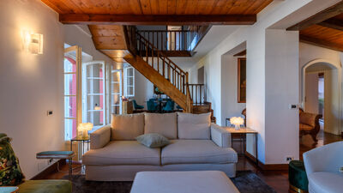
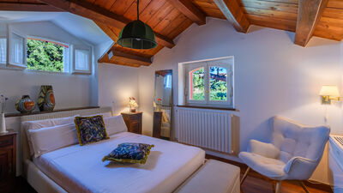
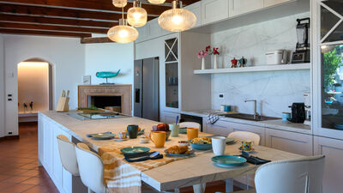
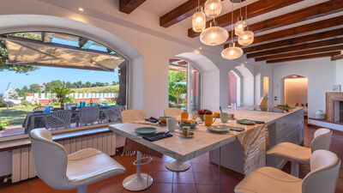
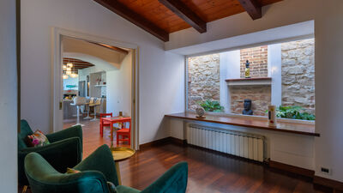
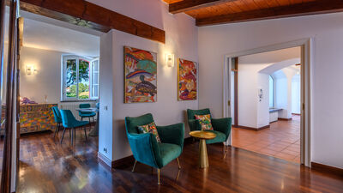
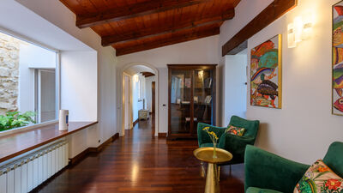
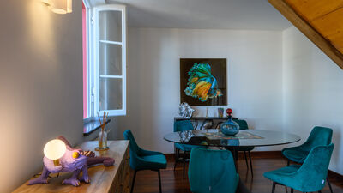
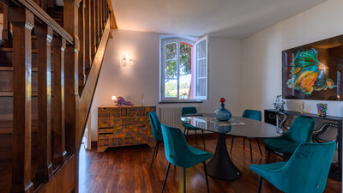
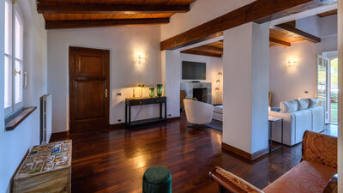
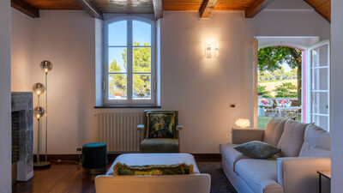
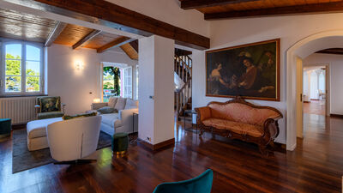
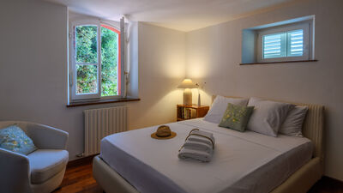
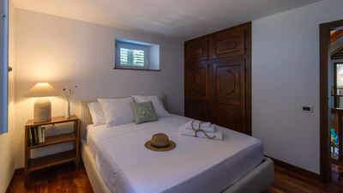
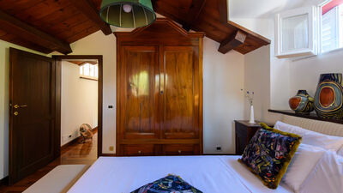
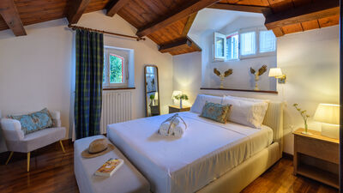
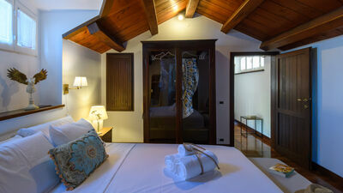
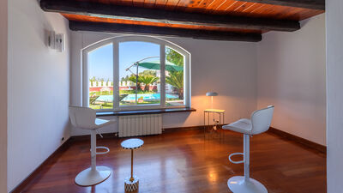
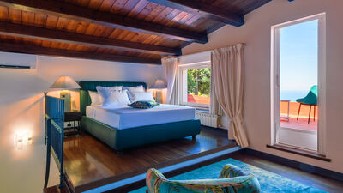
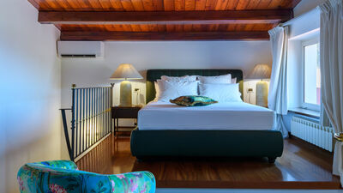
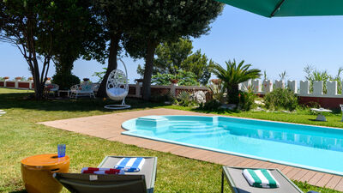
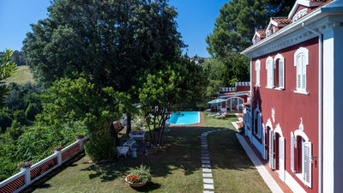
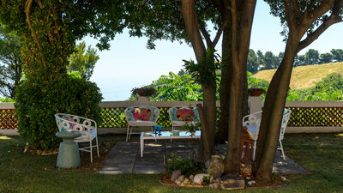
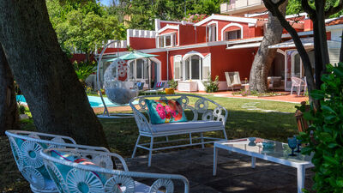
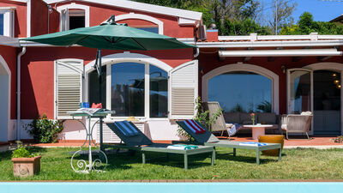
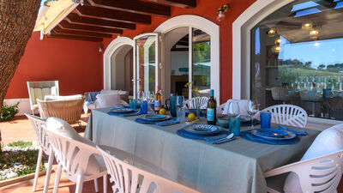
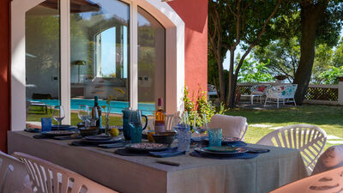
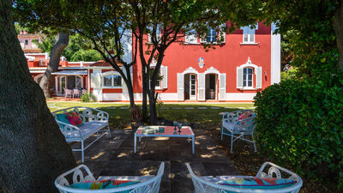
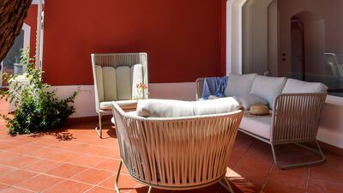
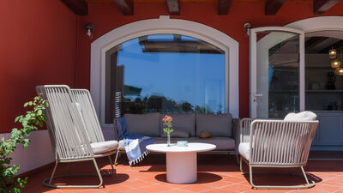
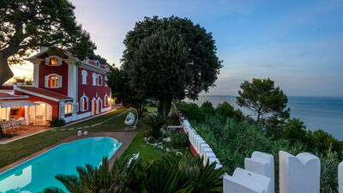
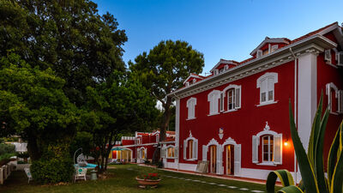
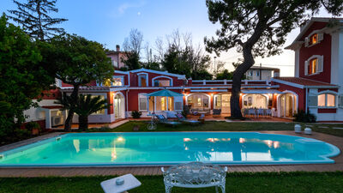
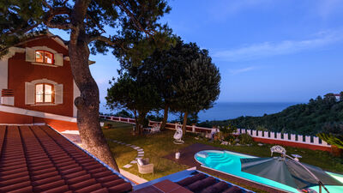
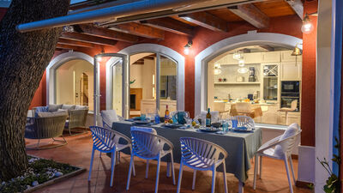
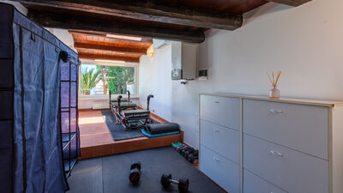
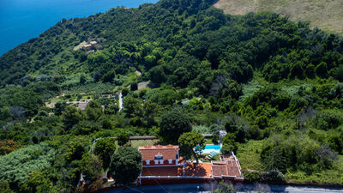
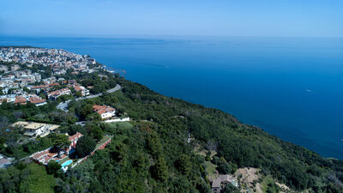
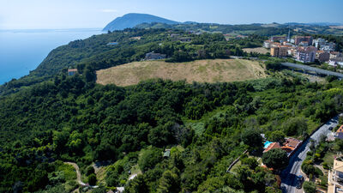
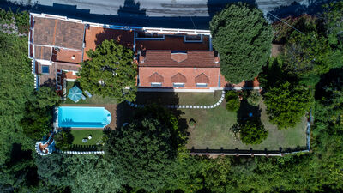
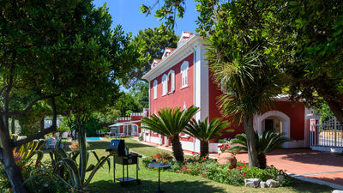
Villa Fiola is an elegant villa from the early twentieth century, included in the list of cultural heritage, located on the hills of Ancona a short distance from the sea. Surrounded by a Mediterranean garden of about 900 square meters with large pine trees, the property dominates the Conero Riviera and opens up to a wide view of the Adriatic. Completely independent and private, it can be reached on a paved road up to the gate and guarantees guests total privacy. The villa offers four double bedrooms, large living spaces with fireplace and exposed beam ceilings, a bright kitchen overlooking the garden, a study and a gym. The interiors preserve the villa's period charm: terracotta and parquet floors, beamed ceilings and wooden frames. Outside, a private pool with solarium, areas shaded by awnings for outdoor meals and the panoramic garden offer moments of relaxation with sea view.
THE PROPERTY HAS UNDERGONE A CHECK-UP CARRIED OUT BY ONE OF OUR TECHNICAL MANAGERS, TO GUARANTEE THE CORRESPONDENCE OF THE DESCRIPTION, THE ACCESSORIES LISTED ON THE SITE AND THEIR STATE OF OPERATION/MAINTENANCE
Interiors:
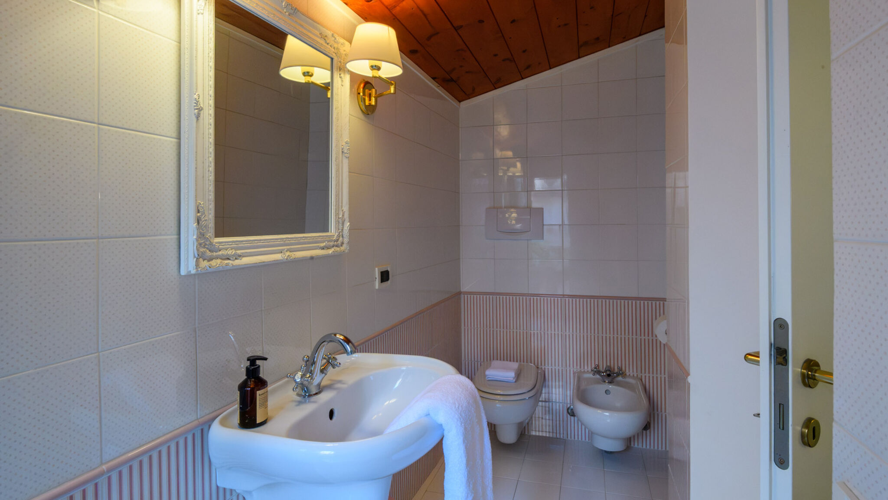
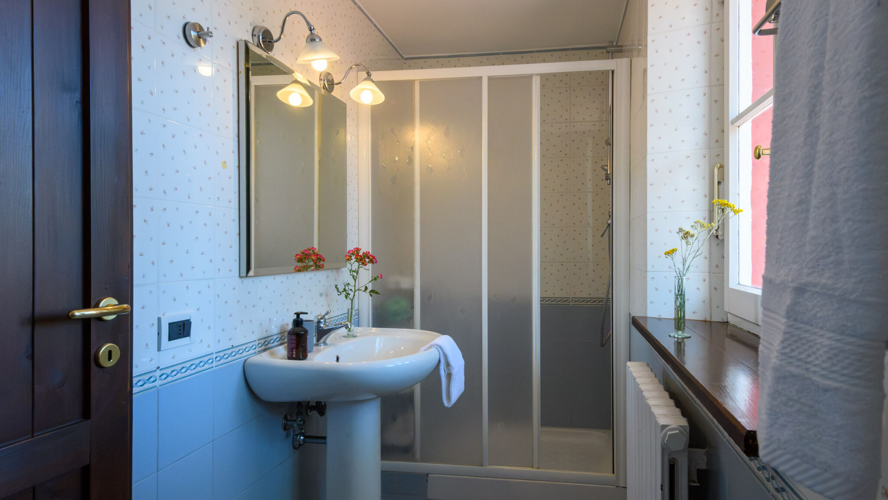
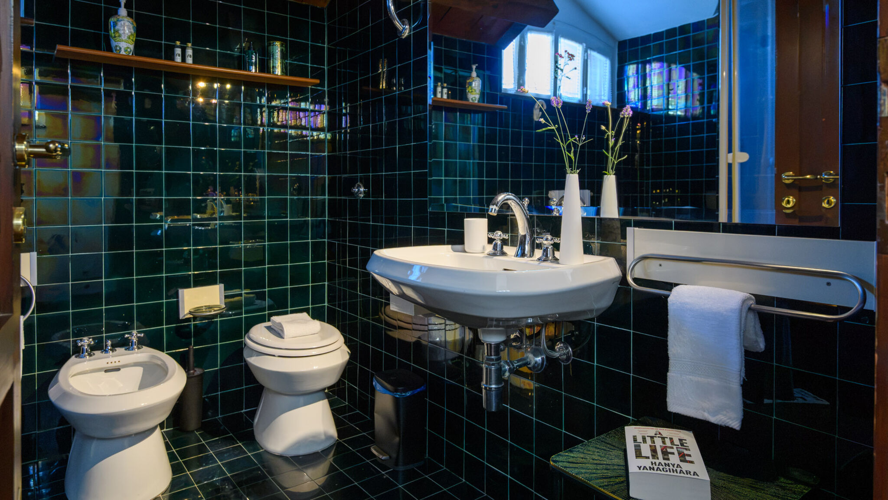
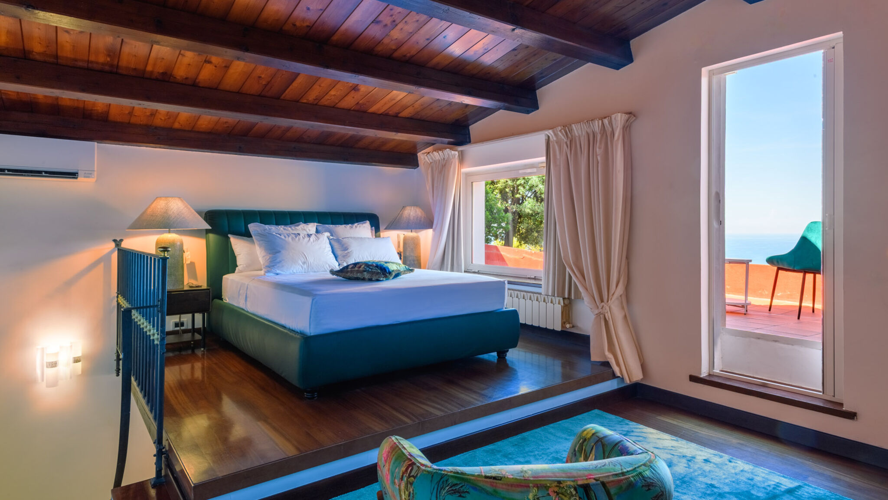
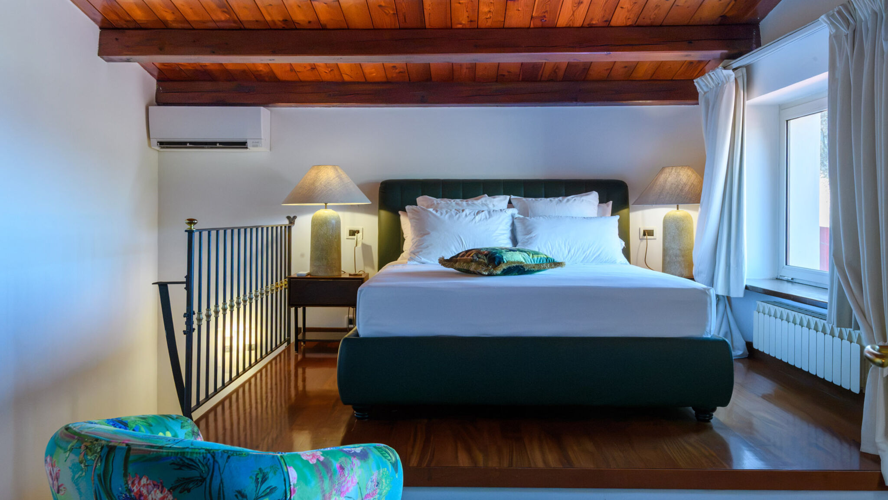
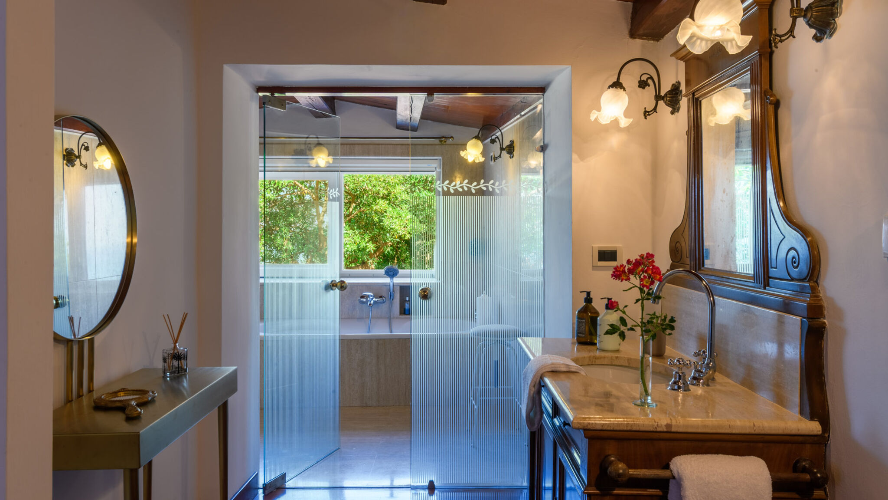
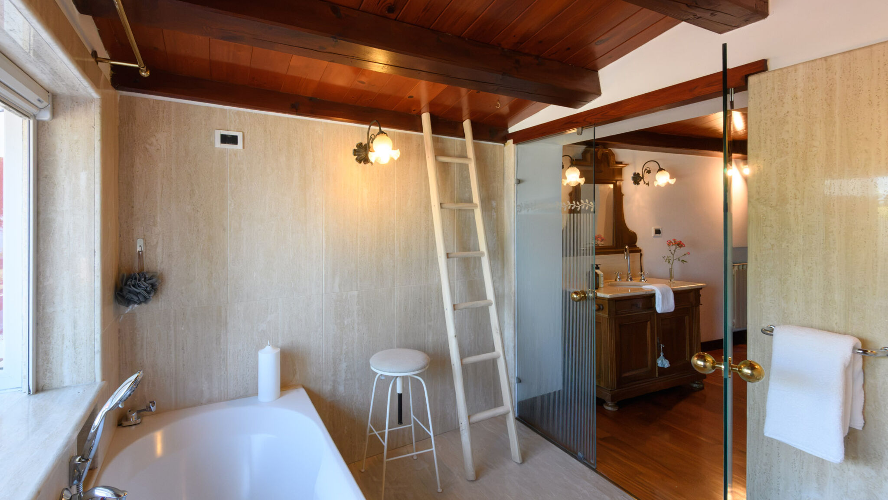
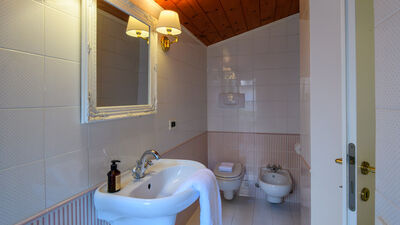
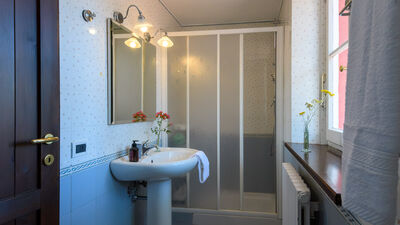
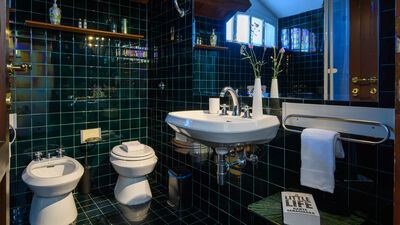
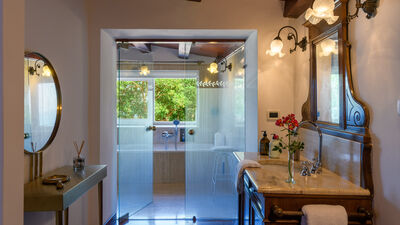
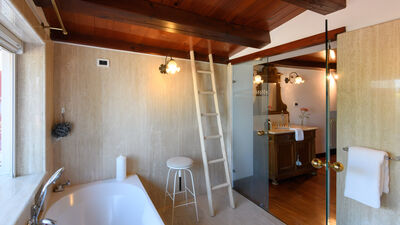
Villa Fiola is spread over three levels connected by internal stairs. GROUND FLOOR - Entrance with living room distributed over several rooms and with dining area; kitchen with direct access to the outdoor living area; study; gym; two service bathrooms, one with laundry area with washing machine and dryer. FIRST FLOOR (spread over two wings) — Double bedroom with terrace and en suite bathroom with bathtub; double bedroom and bathroom with shower accessible by a second staircase from the living room side. SECOND FLOOR - Two double bedrooms; a bathroom with shower. Note: The fireplaces are ornamental.
Air conditioning in the bedrooms and kitchen
Park:
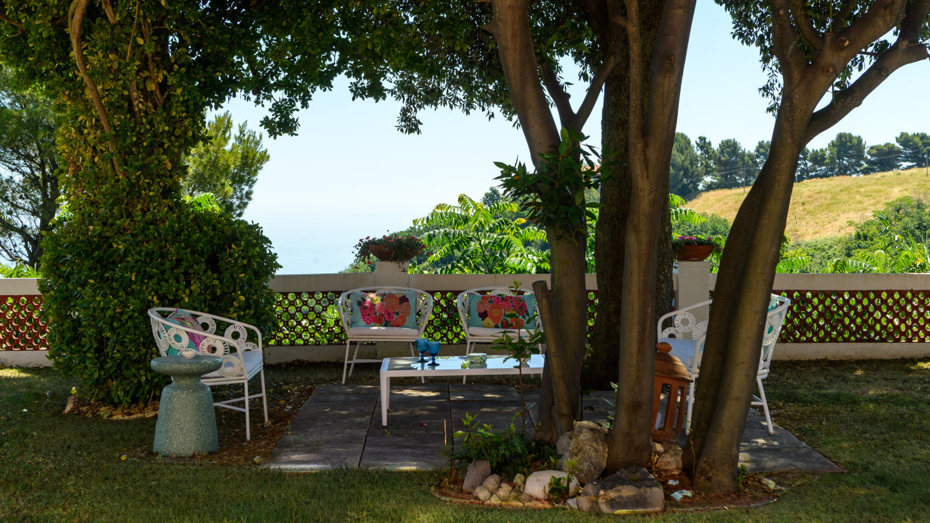
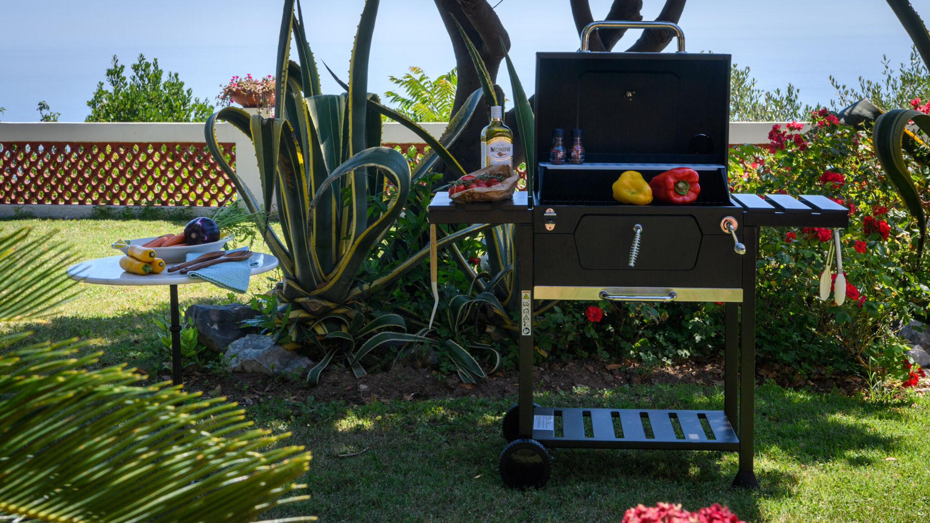
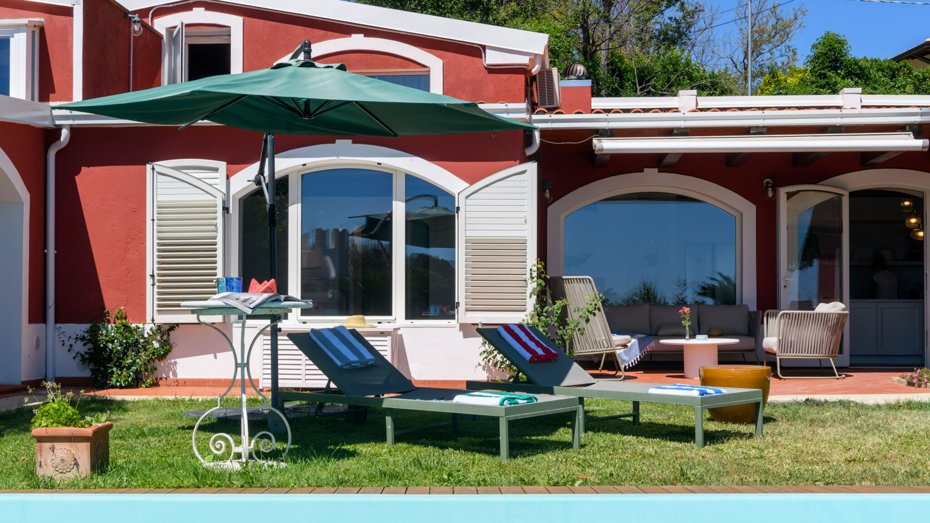
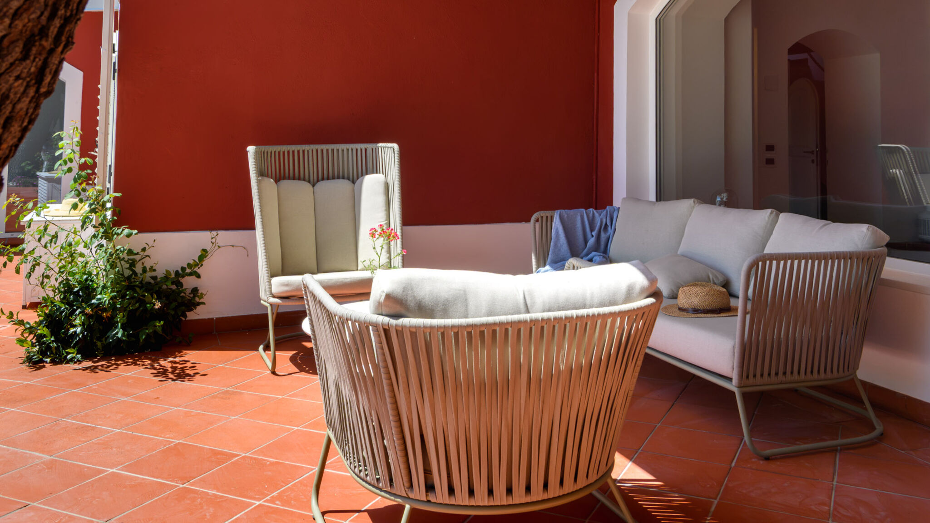
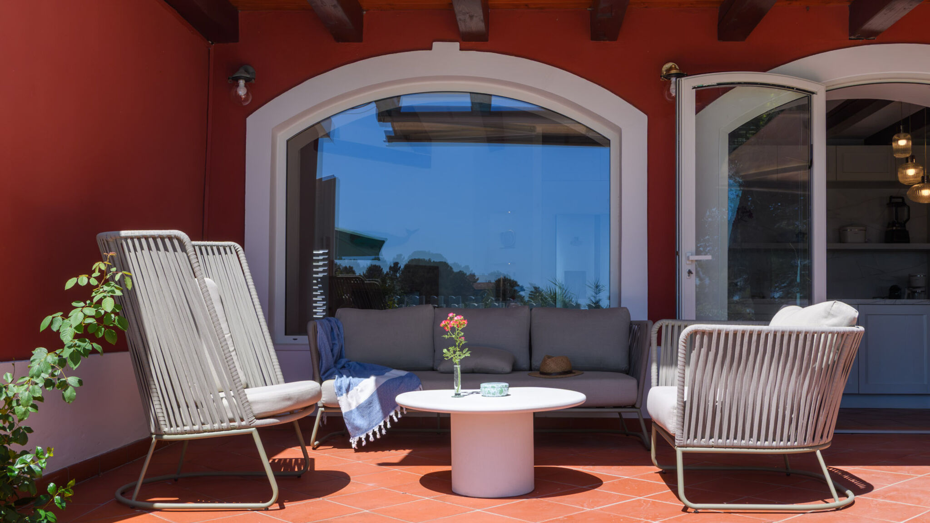
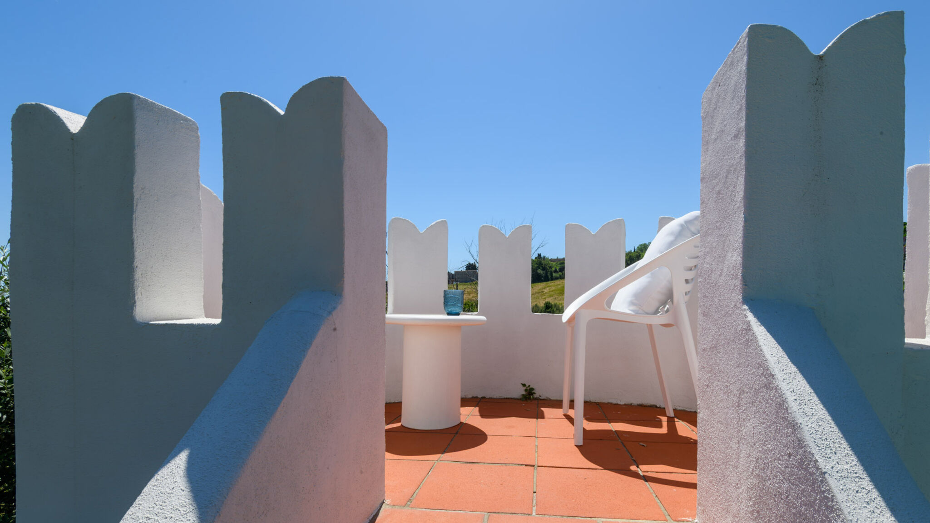
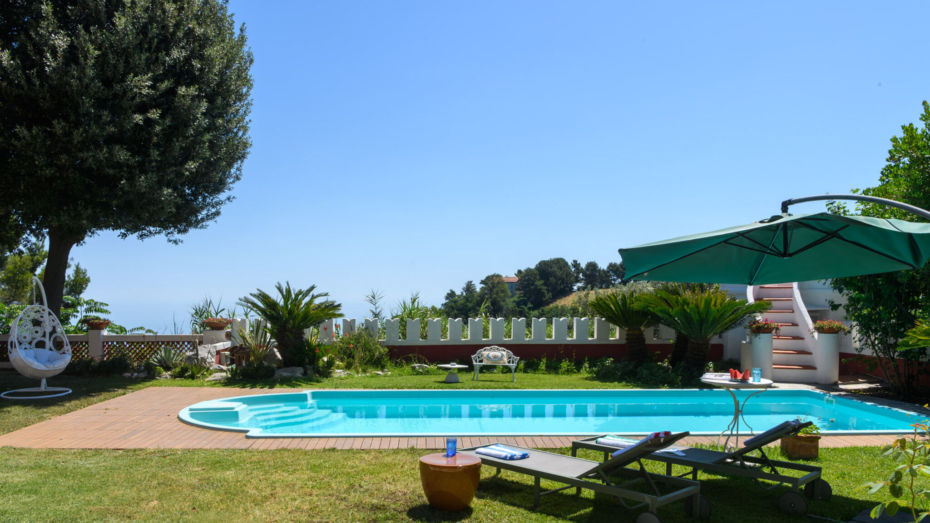
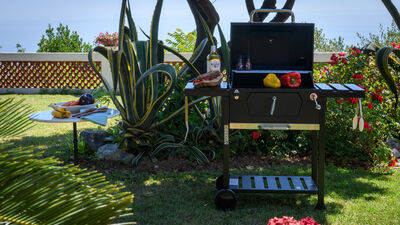
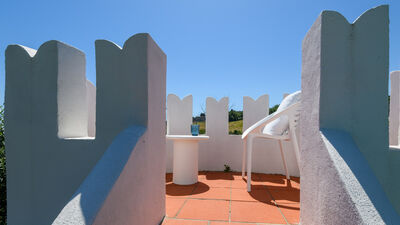
The villa is surrounded by a well-kept Mediterranean garden of about 900 square meters, dominated by impressive pine trees and overlooking the sea. A large lawn and terracotta terraces surround the house; next to the house, large areas shaded by extendable awnings house the table for outdoor meals and the outdoor lounge. The driveway is accessed through an iron gate on a paved road, with internal parking spaces and a covered garage. The gym and various rooms on the ground floor open directly onto the garden, where there is also space for the pool and solarium in the most panoramic part. The panoramic tower dominates the garden and the wonderful sea view.
N.B.: Please note that the photo shoots are usually carried out in spring, so the colors and blooms of the gardens, lawns and parks may be different when you enter the villa.
Pool:
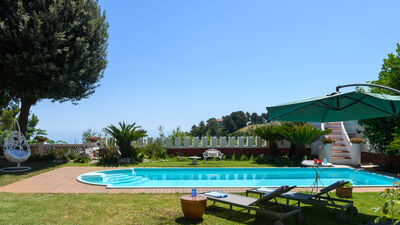
The pool is located in the most panoramic part of the garden, a few steps from the villa and overlooking the Adriatic. Rectangular in shape, it measures 10 x 3.5 m with a depth of 1.40 m and has internal steps for access. It is internally coated with fiberglass and purified with chlorine. All around, a large floor acts as a solarium, equipped with sun loungers and umbrellas, flanked by a gazebo with a relaxation area. The pool is open from the last Saturday in April to the first Saturday in October.
The admission of animals to the facility must be authorized in advance by the owner after communicating the number of animals, size and breed.