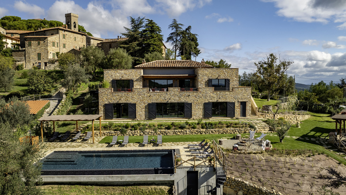
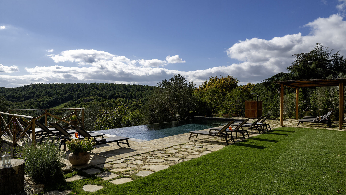
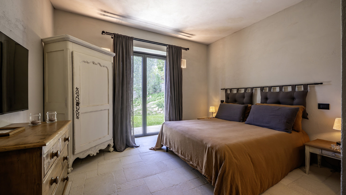
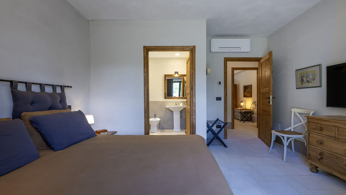
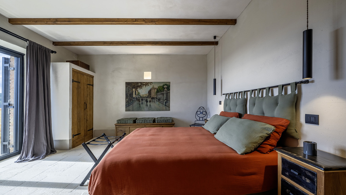
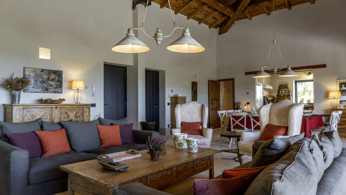
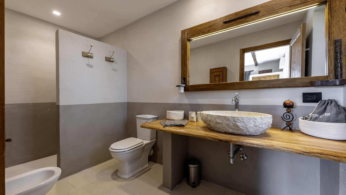
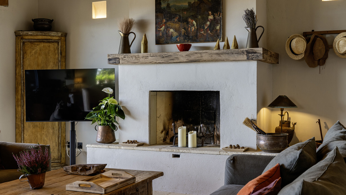
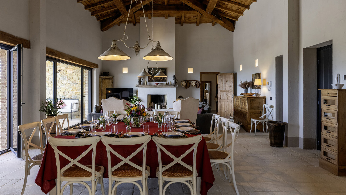
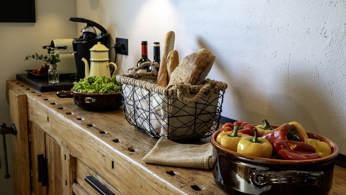
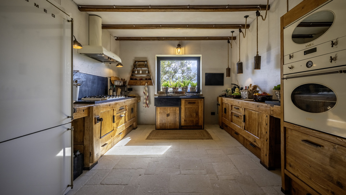
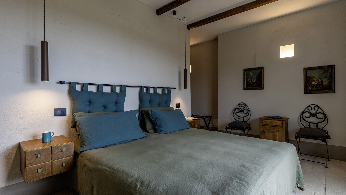
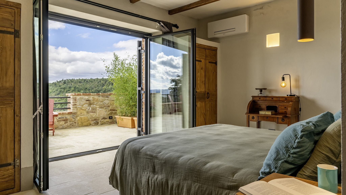
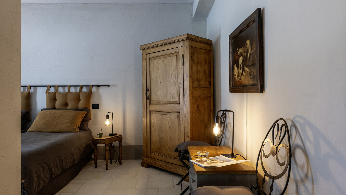
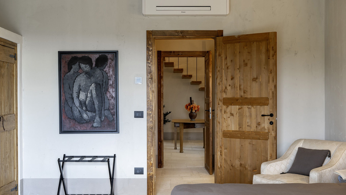
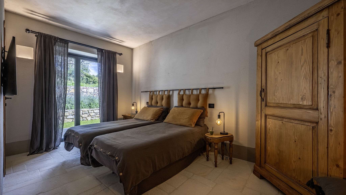
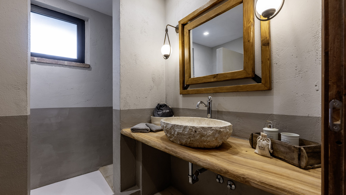
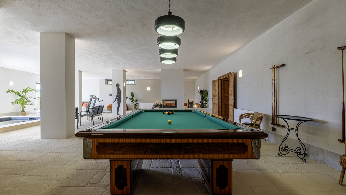
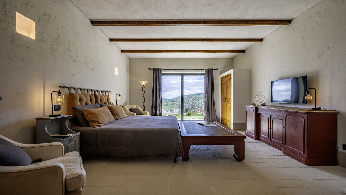
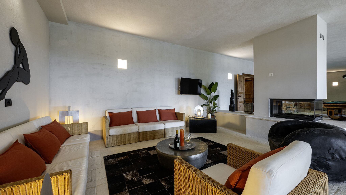
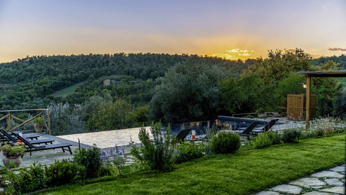
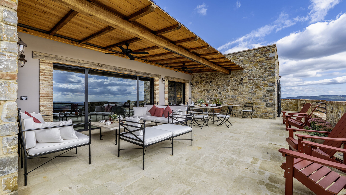

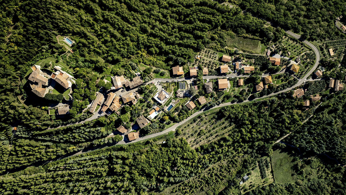
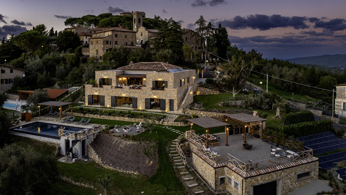
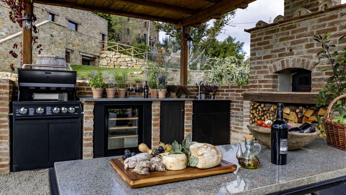
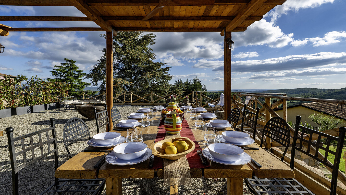
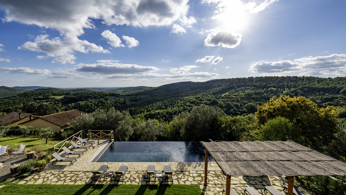
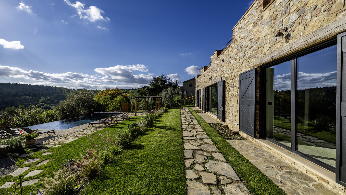
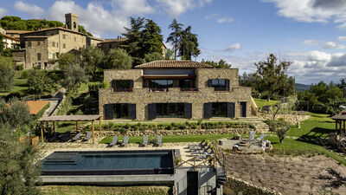
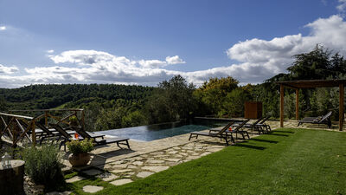
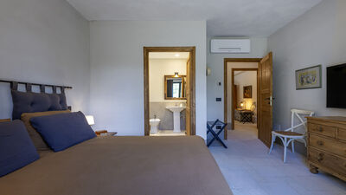
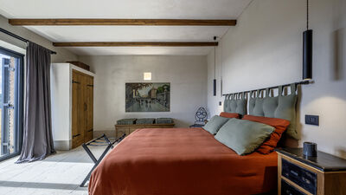

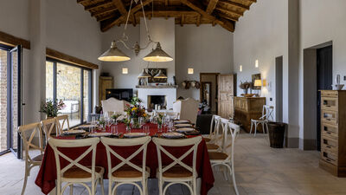
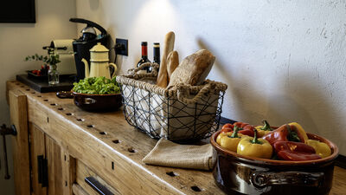

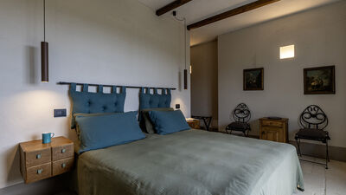
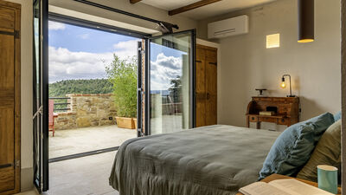
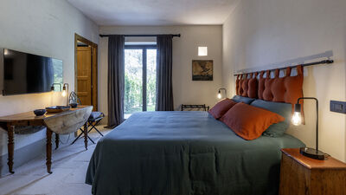
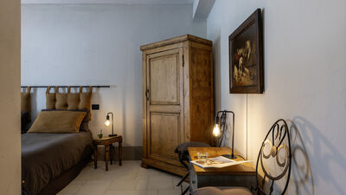
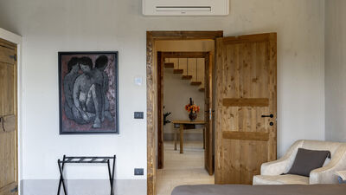
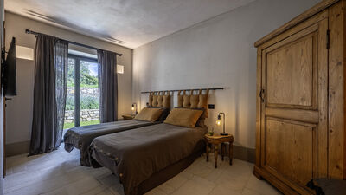
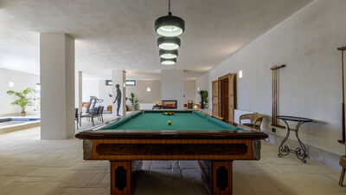
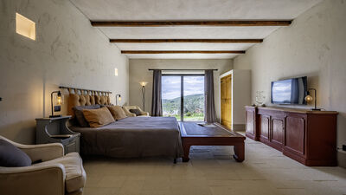
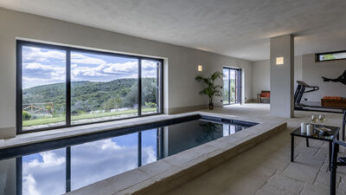
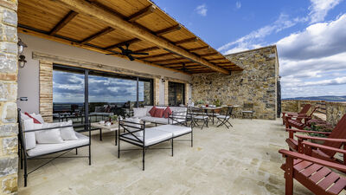
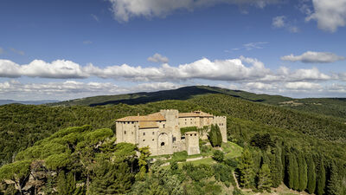
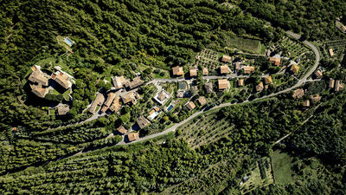
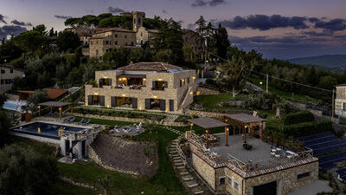
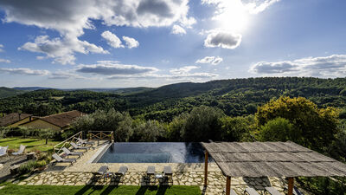
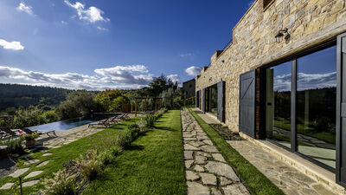
I Tramonti, made entirely of stone, is characterized by an attractive contemporary architecture; it is located in a panoramic position with the infinity pool that enjoys a suggestive view of the Umbrian hills covered by thick and green woods. The large interior spaces, the spacious, elegant and bright rooms and the high-level finishes (trani stone floors, large exposed wooden beams), make I Tramonti the ideal home for those who love traditions but do not want to give up the comfort of modern homes. Heated indoor pool, billiards and outdoor kitchen add to a holiday to be spent relaxing and in contact with nature. The location of the property is particularly strategic, being a few kilometers from high-level historical and cultural centers such as Orvieto, Perugia, Città della Pieve, Chiusi, Cetona, San Casciano dei Bagni. In addition, its proximity to the A1 highway allows you to reach the famous cities of Florence and Rome in just over an hour.
THE PROPERTY HAS UNDERGONE A CHECK-UP CARRIED OUT BY ONE OF OUR TECHNICAL MANAGERS, TO GUARANTEE THE CORRESPONDENCE OF THE DESCRIPTION, THE ACCESSORIES LISTED ON THE SITE AND THEIR STATE OF OPERATION/MAINTENANCE
Interiors:
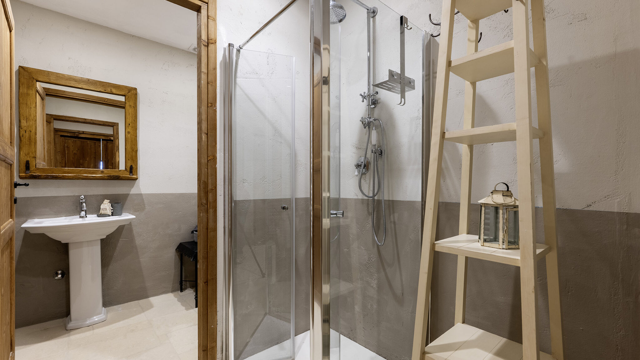
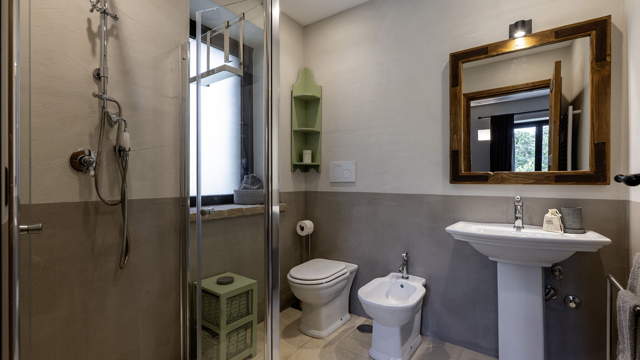
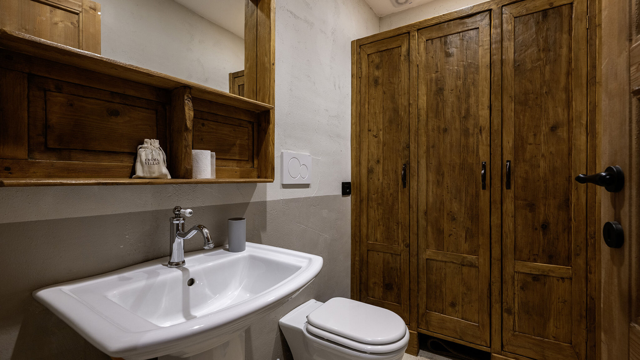
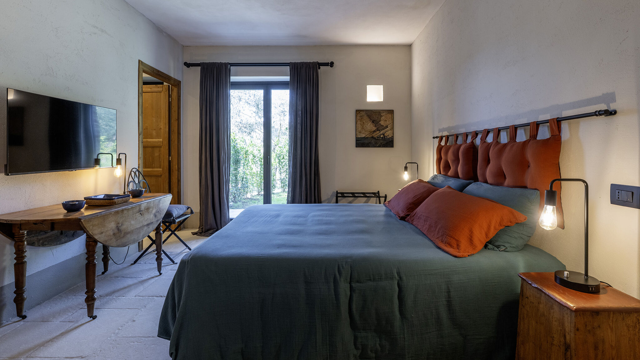
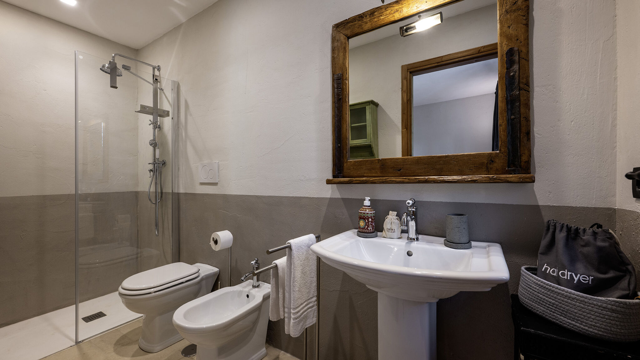
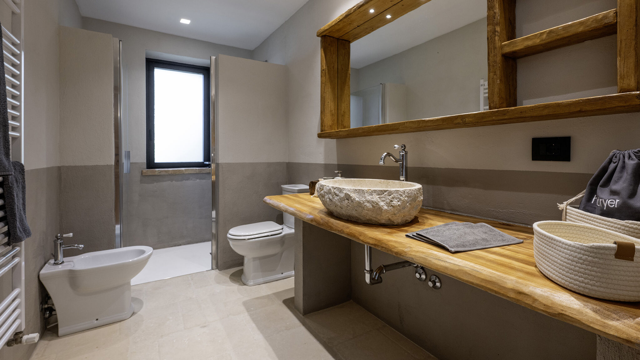
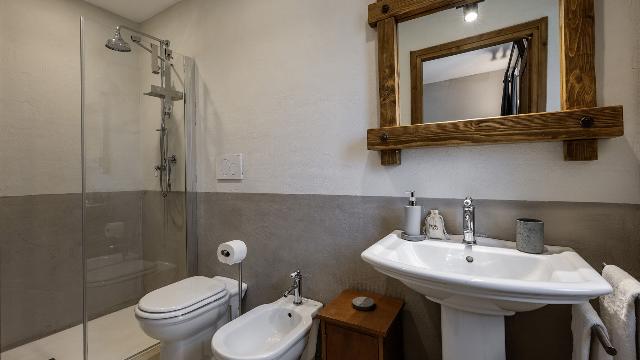
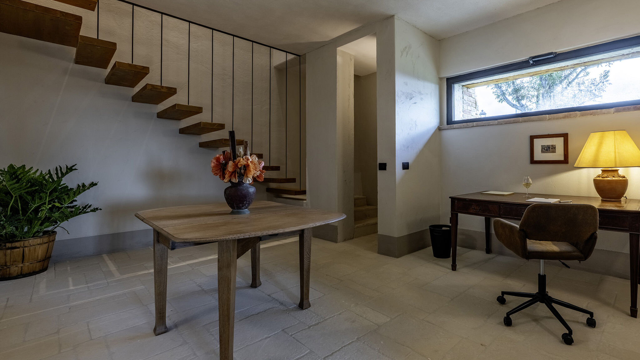
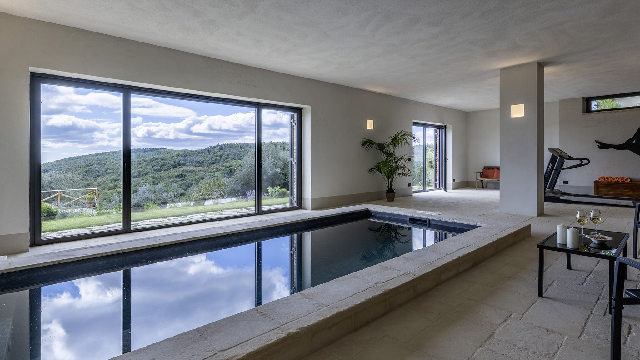
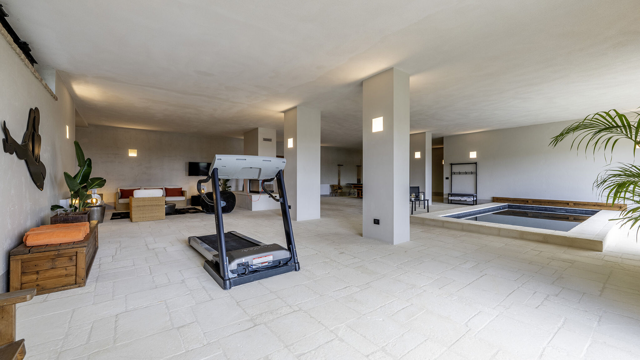
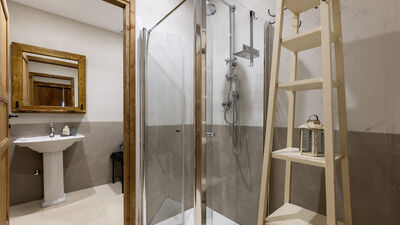
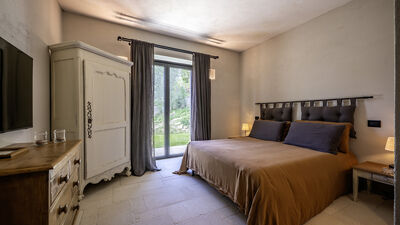
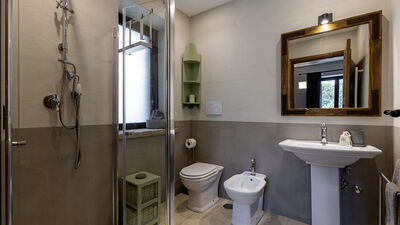
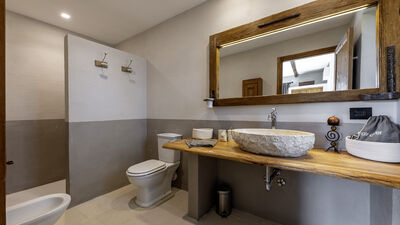
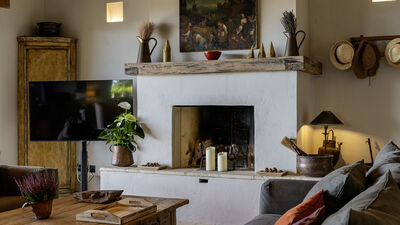
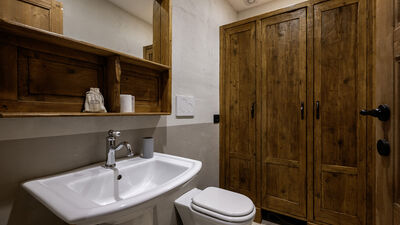
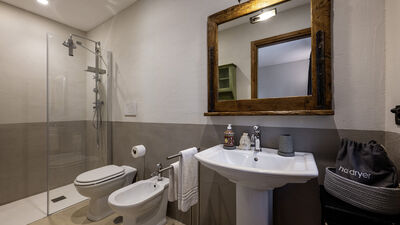
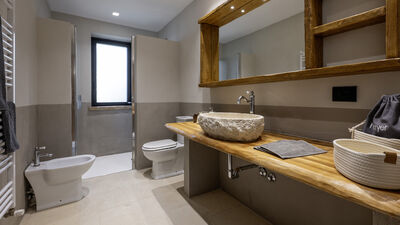
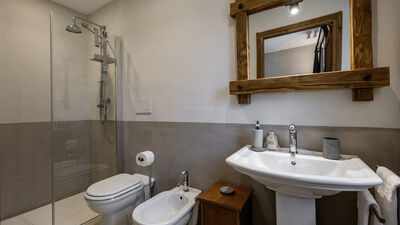
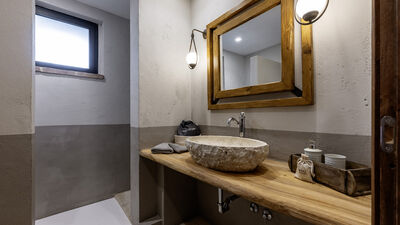
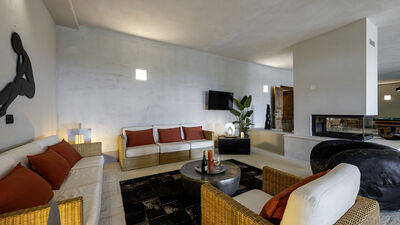
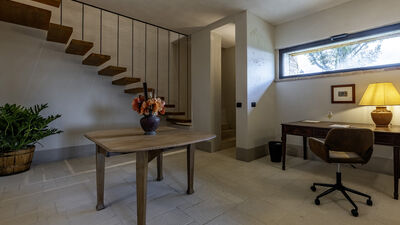
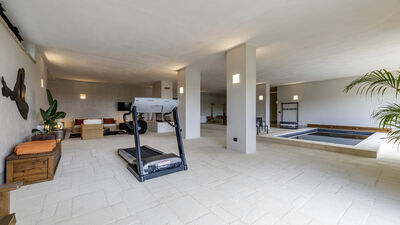
The house is spread over two floors connected by internal and external stone stairs, for an area of about 500 square meters. GROUND FLOOR - Entrance into the open space consisting of a living room, dining area and kitchen; three double bedrooms and a twin bedroom all with en-suite bathroom with shower; a service bathroom; an additional double bed in a bedroom with en-suite bathroom with shower and independent entrance. BASEMENT FLOOR - A study; a double bedroom with en-suite bathroom with shower; a large open space with pool, billiards, TV area, living room, treadmill; a bathroom with shower; laundry room. All rooms in the property have direct access to the garden. (Note: fireplaces are ornamental.) Eco-friendly air conditioning with zero emissions.
Park:
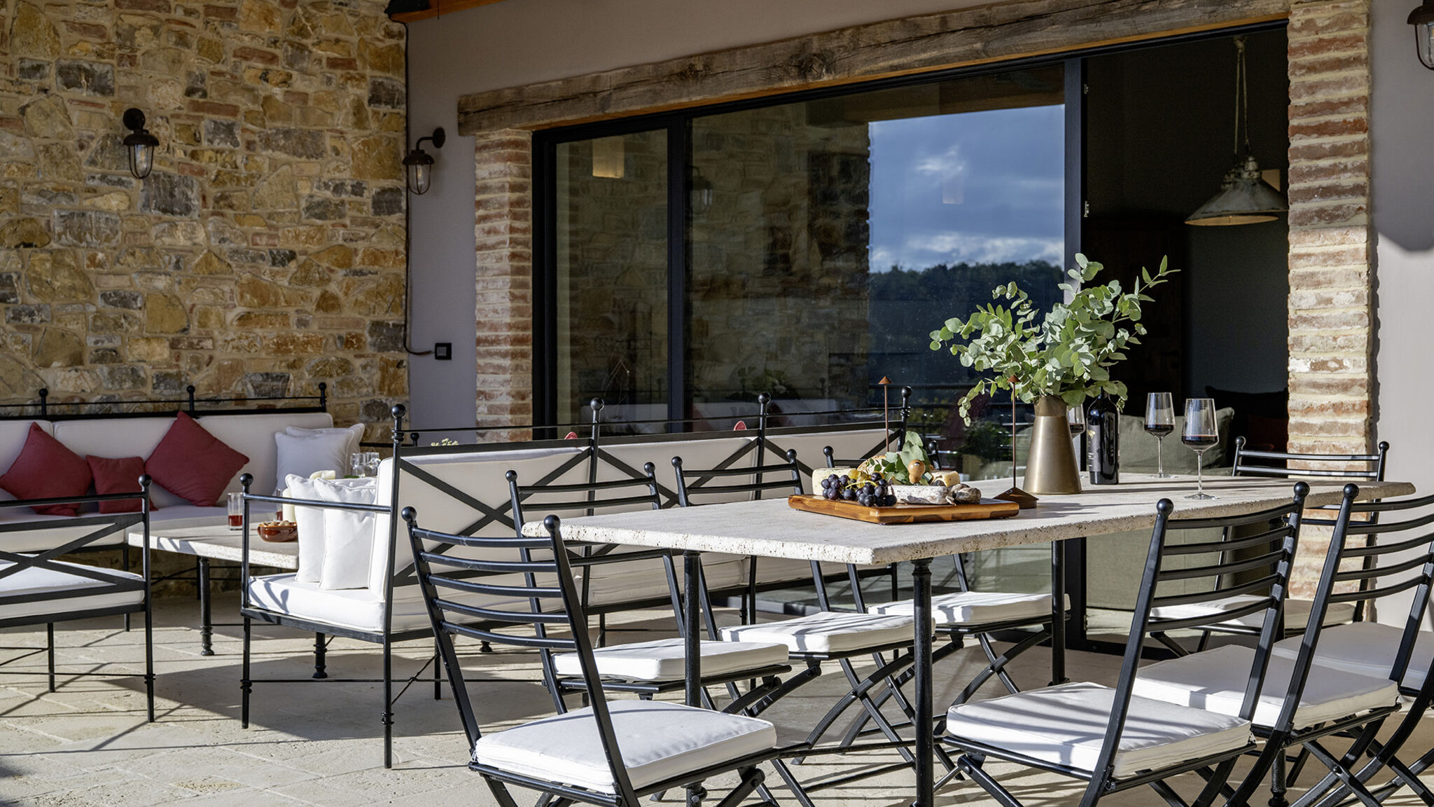
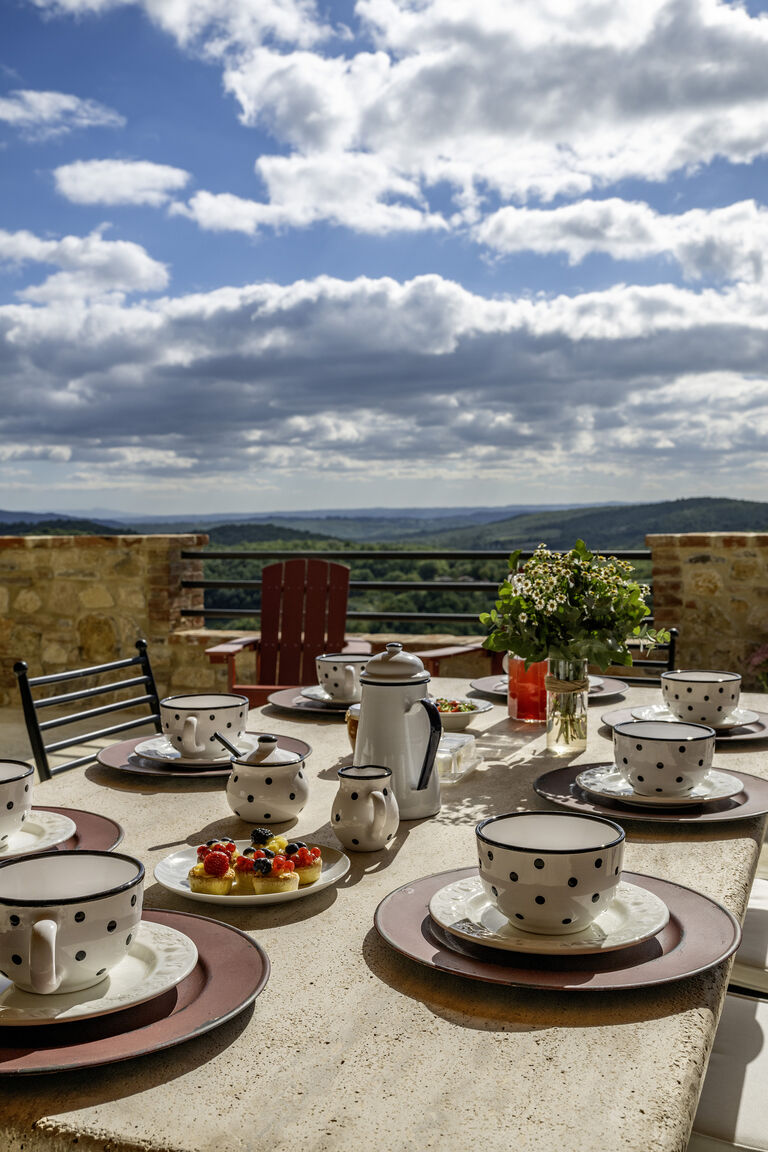
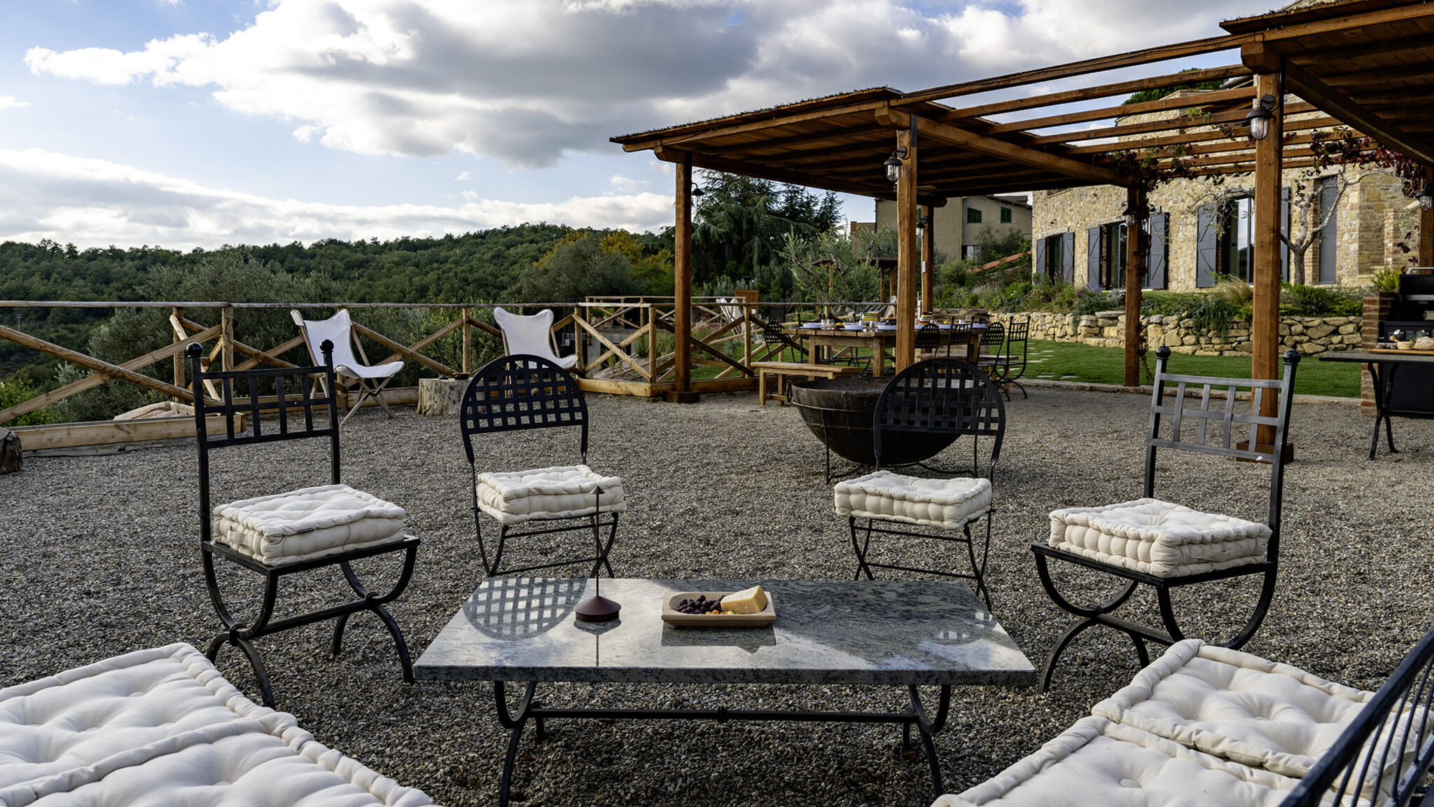
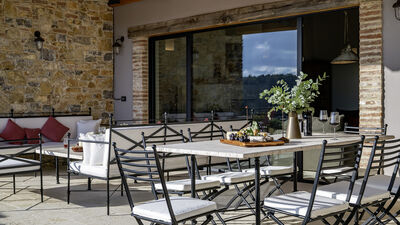
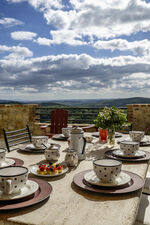
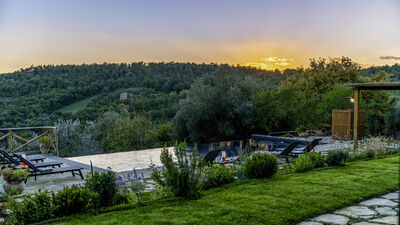
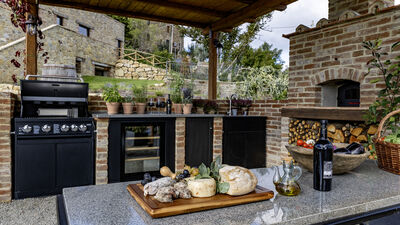
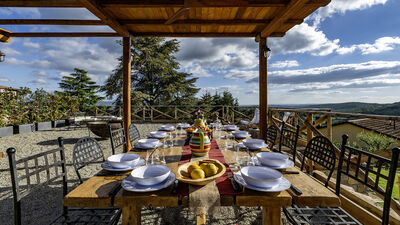
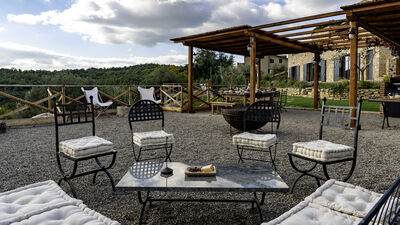
The park covers an area of about 3000 square meters and is distributed over a terraced area characterized by mixed grass, olive trees, aromatic plants, photinias and paved areas. The dining area and the living area are located on the shaded terrace with pool view. A pergola houses the outdoor kitchen with pizza oven, gas barbecue and dining area. The property is accessed through an automatic driveway gate; the car park with four uncovered parking spaces is on a lower terrace accessible through a manual driveway. N.B.: Please note that the photographic services are usually carried out in spring, so the colors and blooms of the gardens, lawns and parks may be different when you enter the villa. Vaporizing mosquito repellent device around the entire property.
Pool:
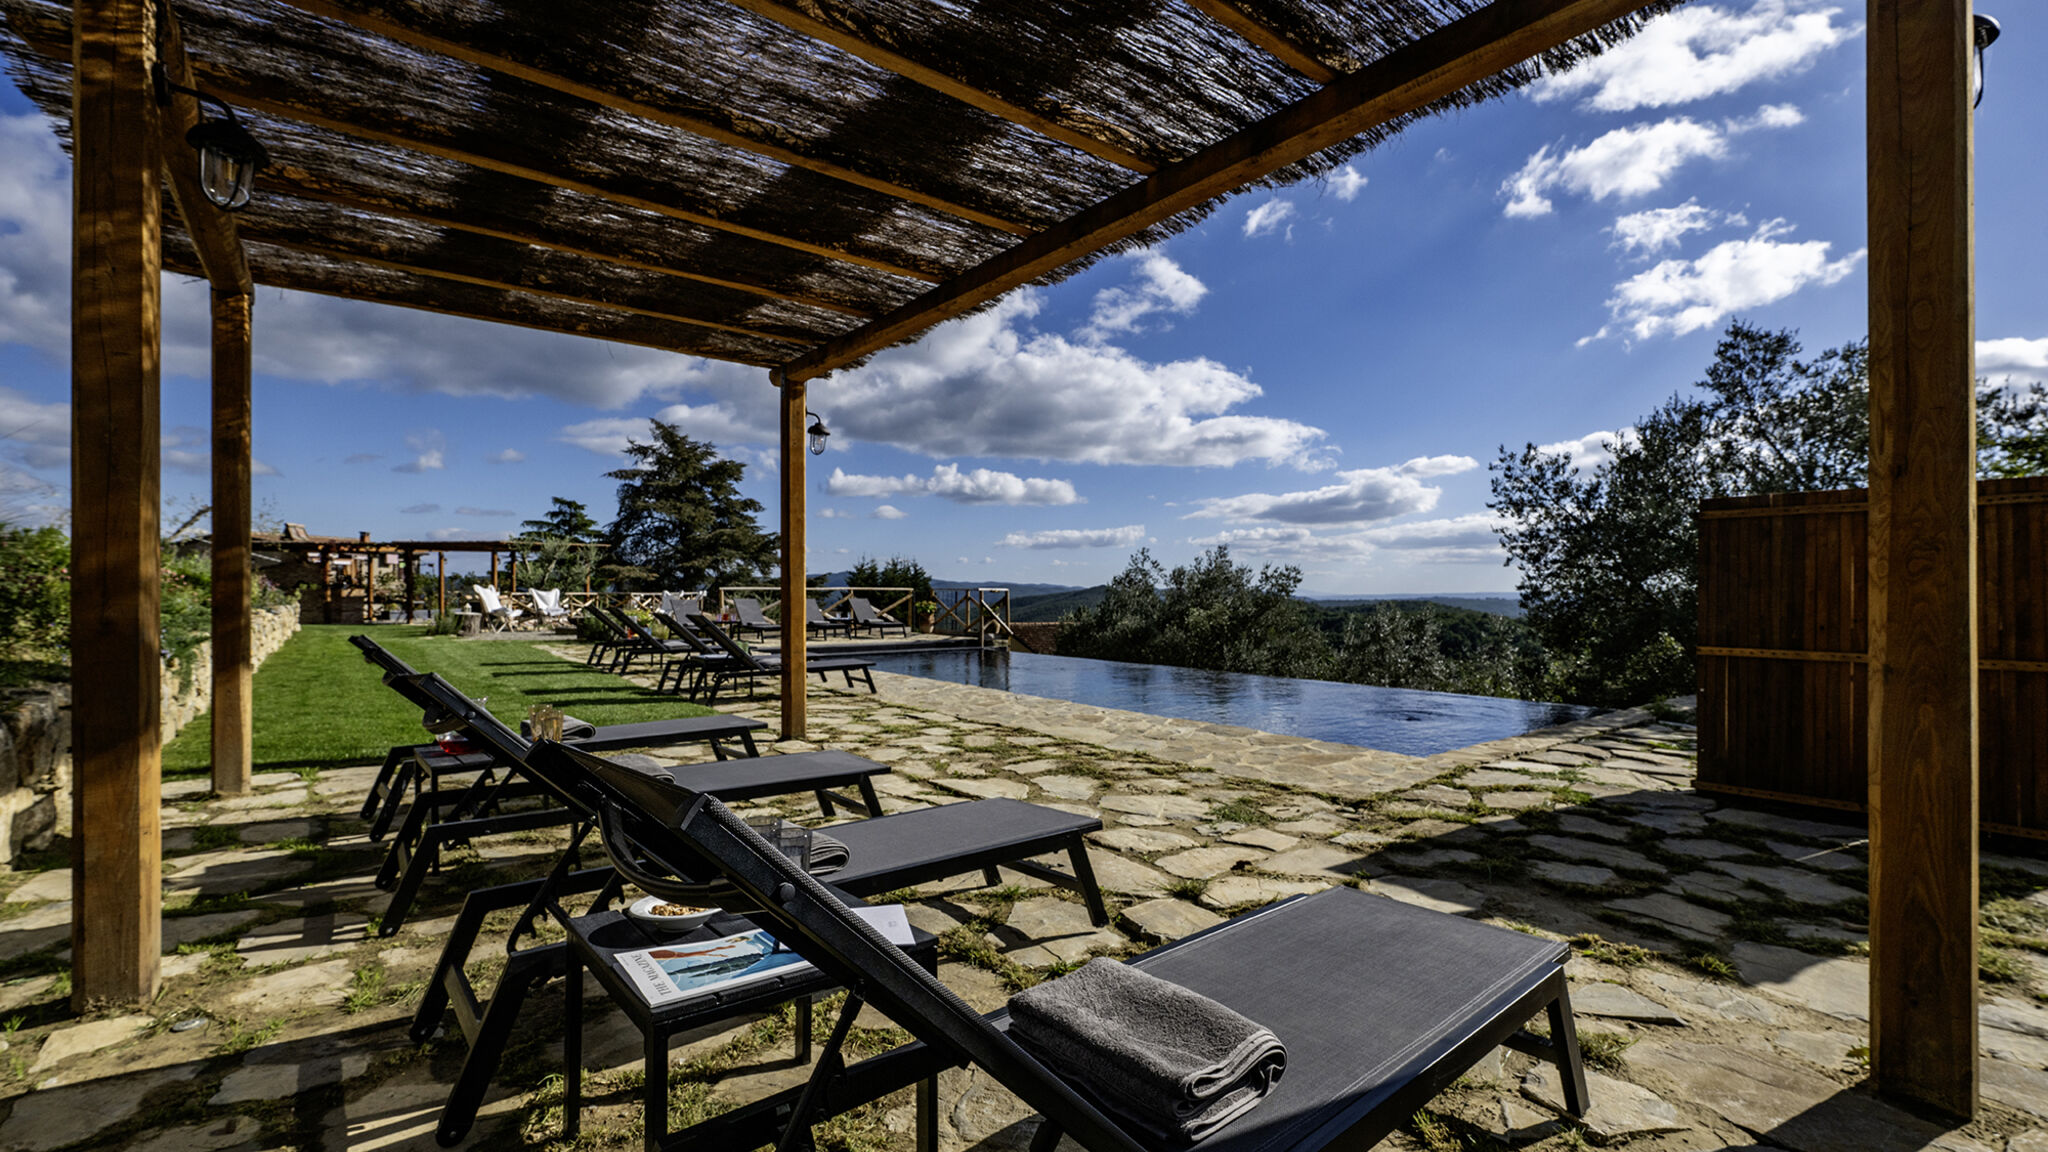
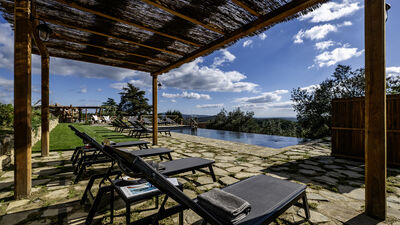
OUTDOOR POOL The panoramic pool with an infinity side is located on a lower terrace than the house, which is about 20 m away, and can be reached through the garden and by stairs. Rectangular shape; dimensions 11.50 x 4.75 m; access through 4 angular steps; constant depth less than 1.50 m. Covered in a stone-effect touch liner; sanitized with chlorine system; night lighting with manual ignition. Stone solarium with sun loungers, gazebo and cold water shower; service bathroom located on the level below the pool. Open from the last Saturday in April to the first Saturday in October. INDOOR POOL The pool is in the open space located in the basement and can be reached via an internal staircase and from the garden through French windows. Rectangular shape; stone border with raised step; dimensions 6.11 x 2.35 m; access via 3 angular steps; constant depth of 1 m. Covered in a stone-effect touch liner; sanitized with chlorine system; lighting with manual ignition; heated up to 32°; whirlpool. Stone relaxation area with sun loungers; served by a bathroom with shower.