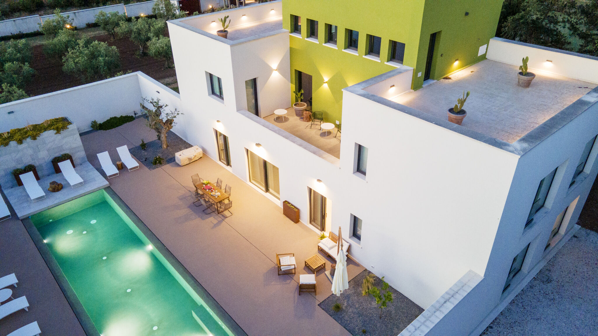
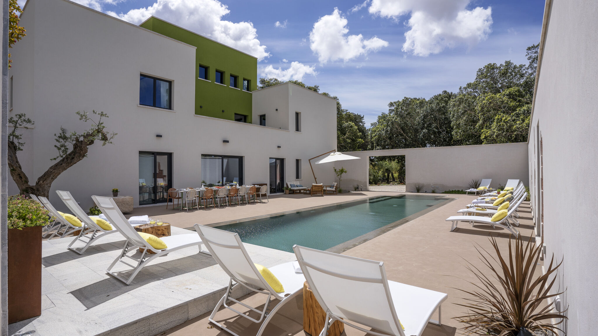
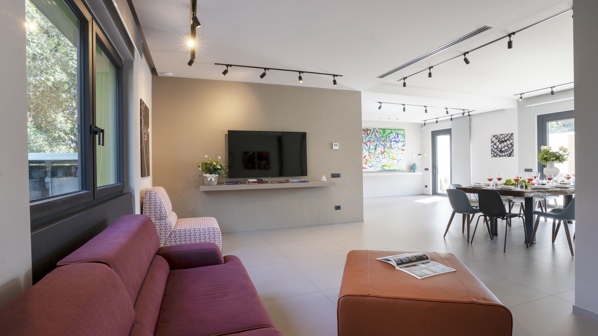
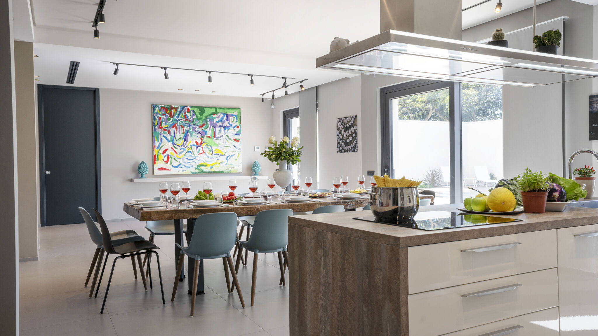
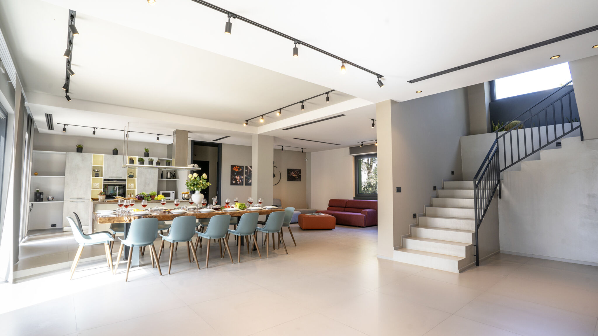
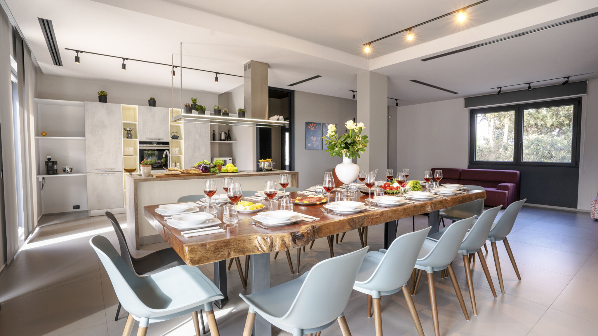
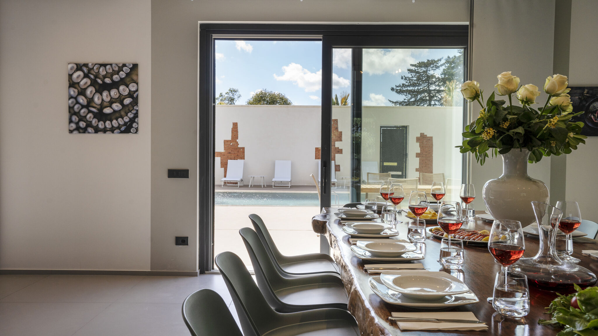
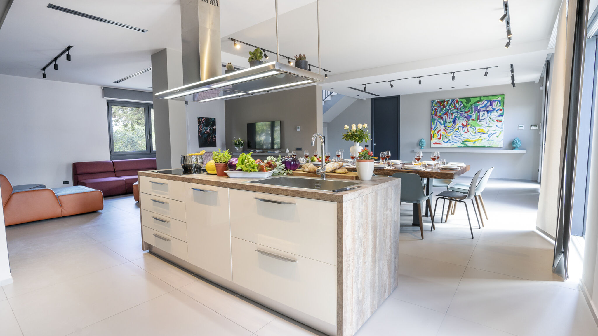
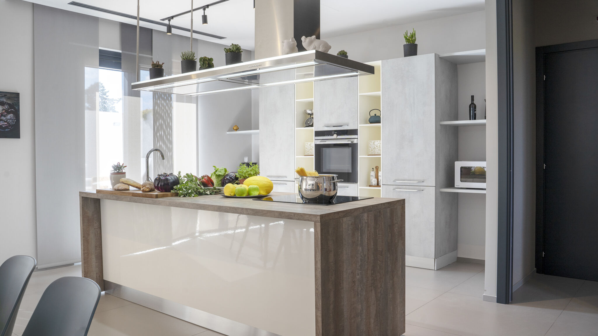
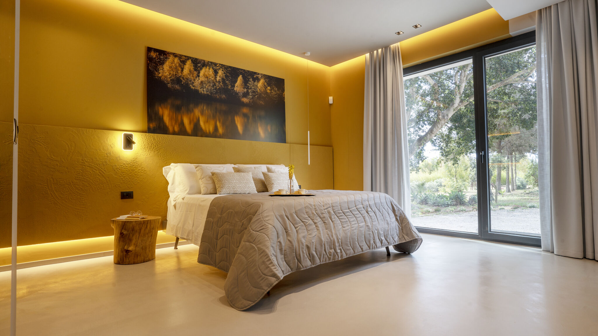
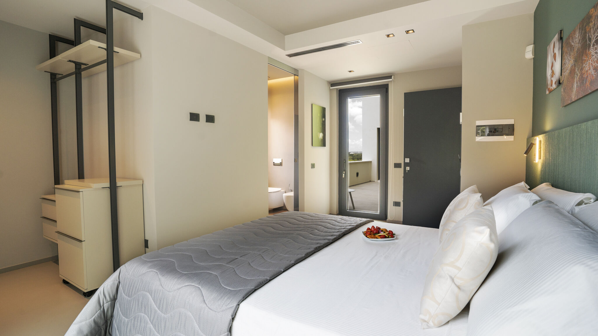
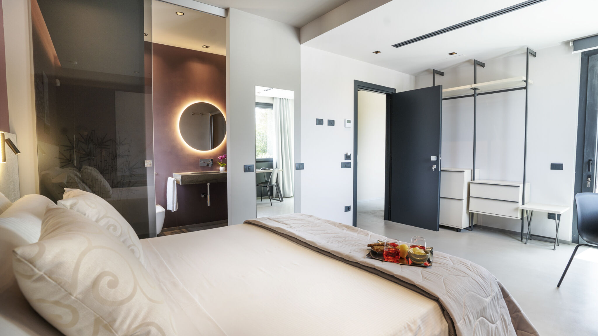
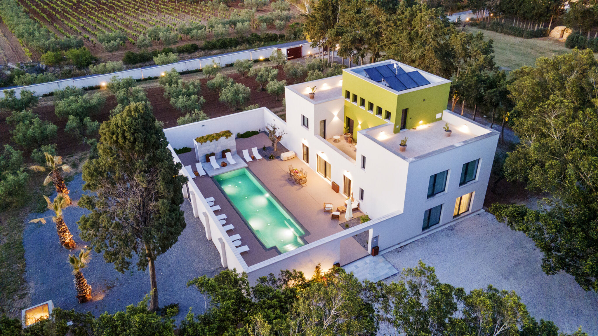
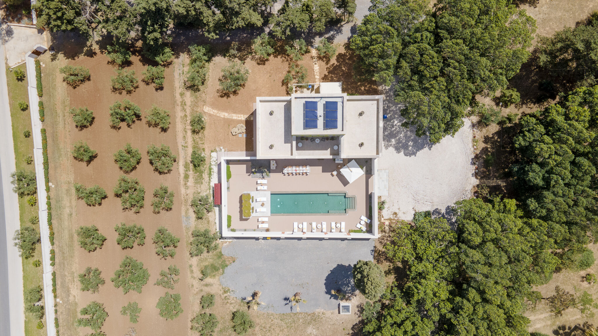
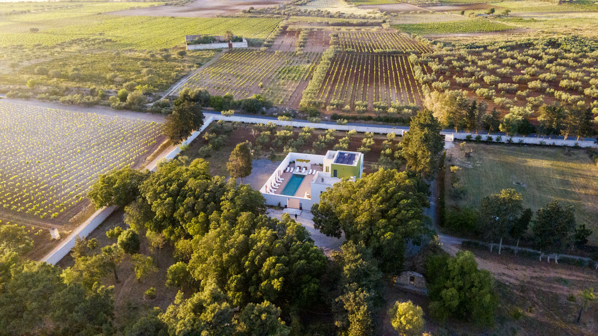
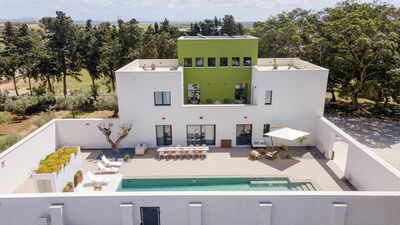
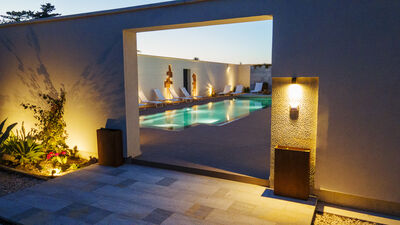
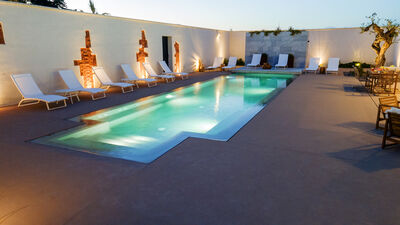
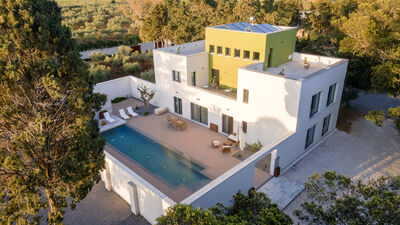
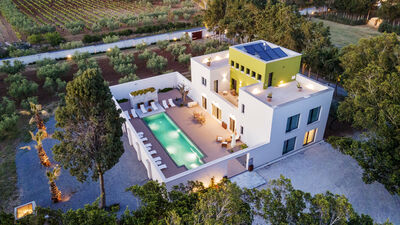
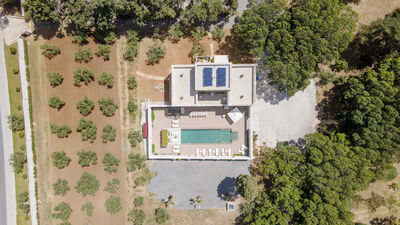
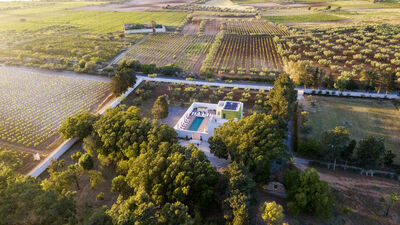
VILLA
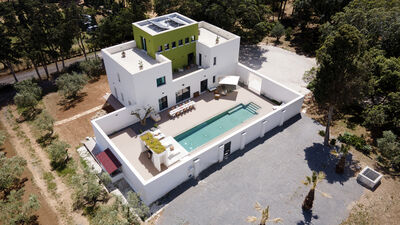
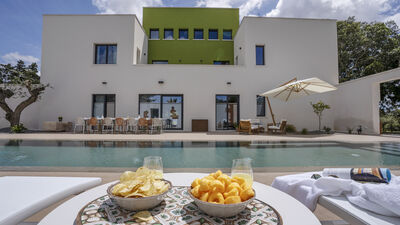
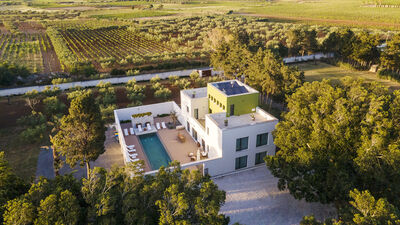
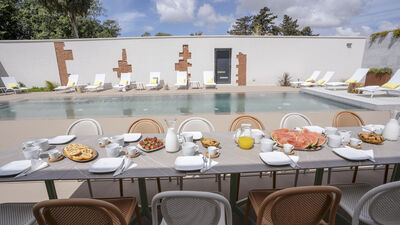
Villa Maria Paradiso 14
Mazara del Vallo (TP), Sicily, Italy
CIR: 19081012C237838
CIN: IT081012C2684DGZS6
At your disposal
Air conditioning
Barbecue
Crib
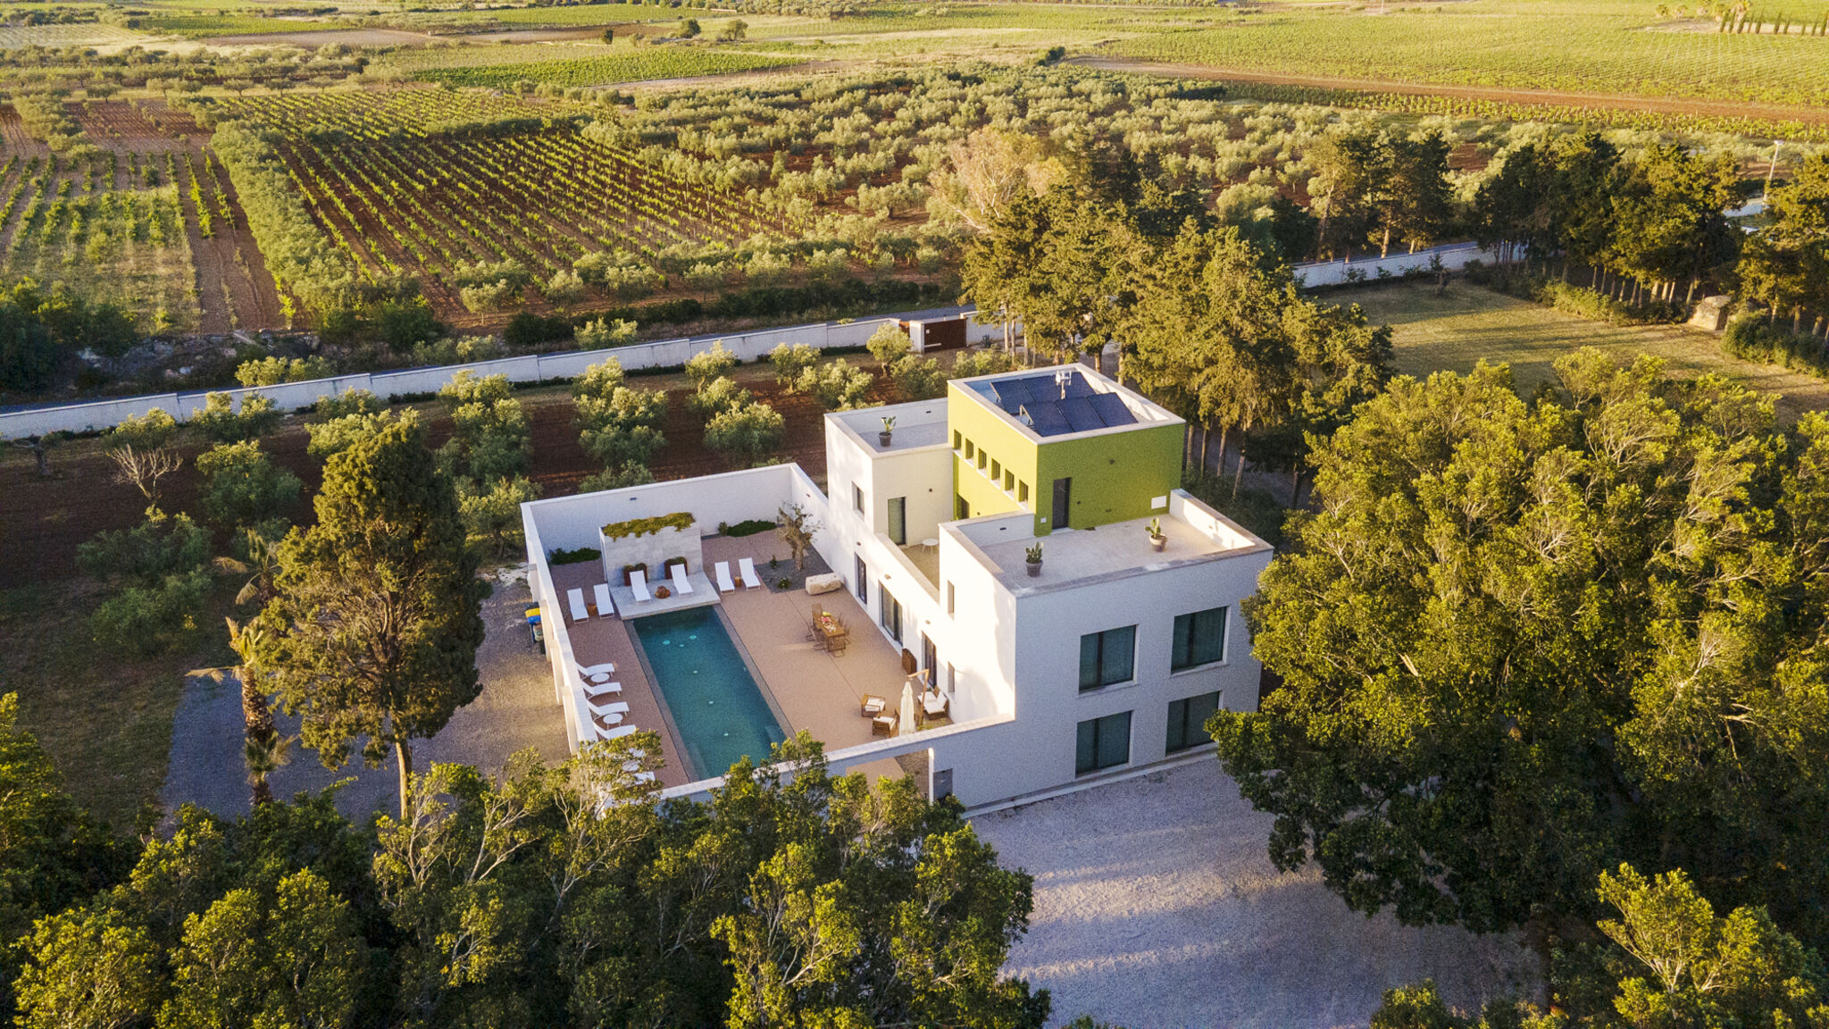
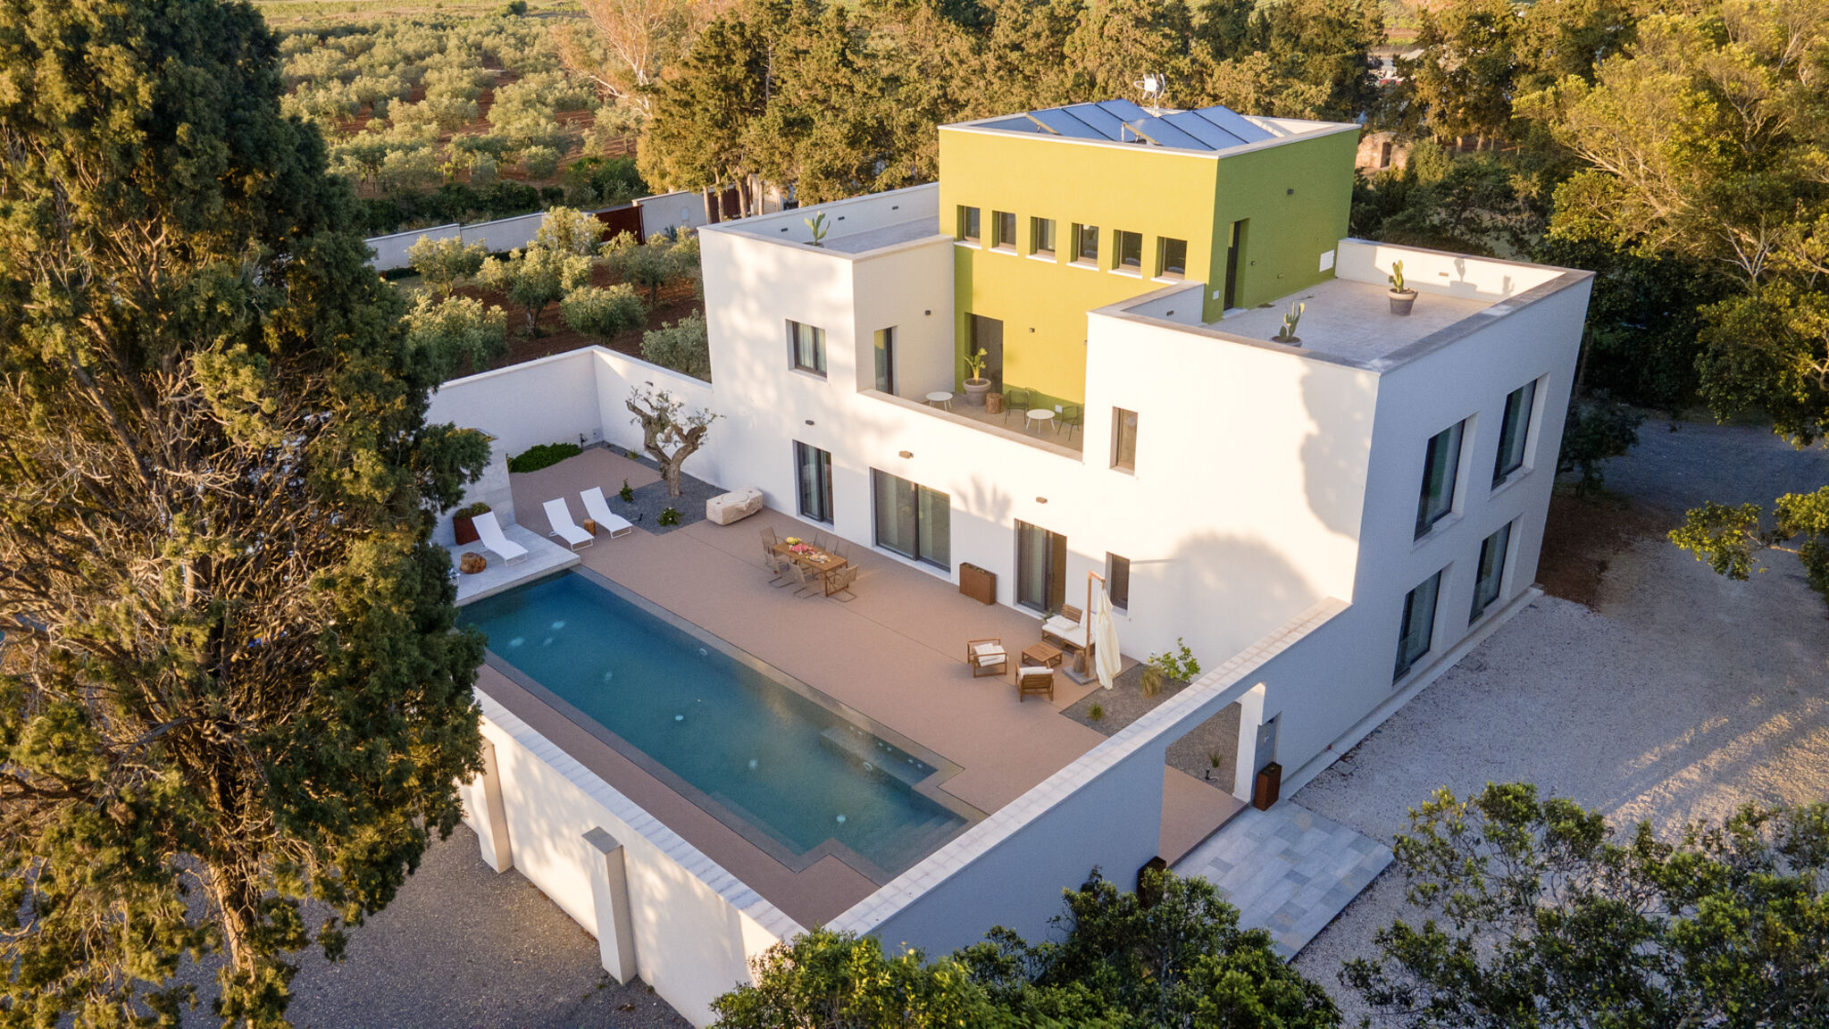
Garden
Garden view
Linen and towels
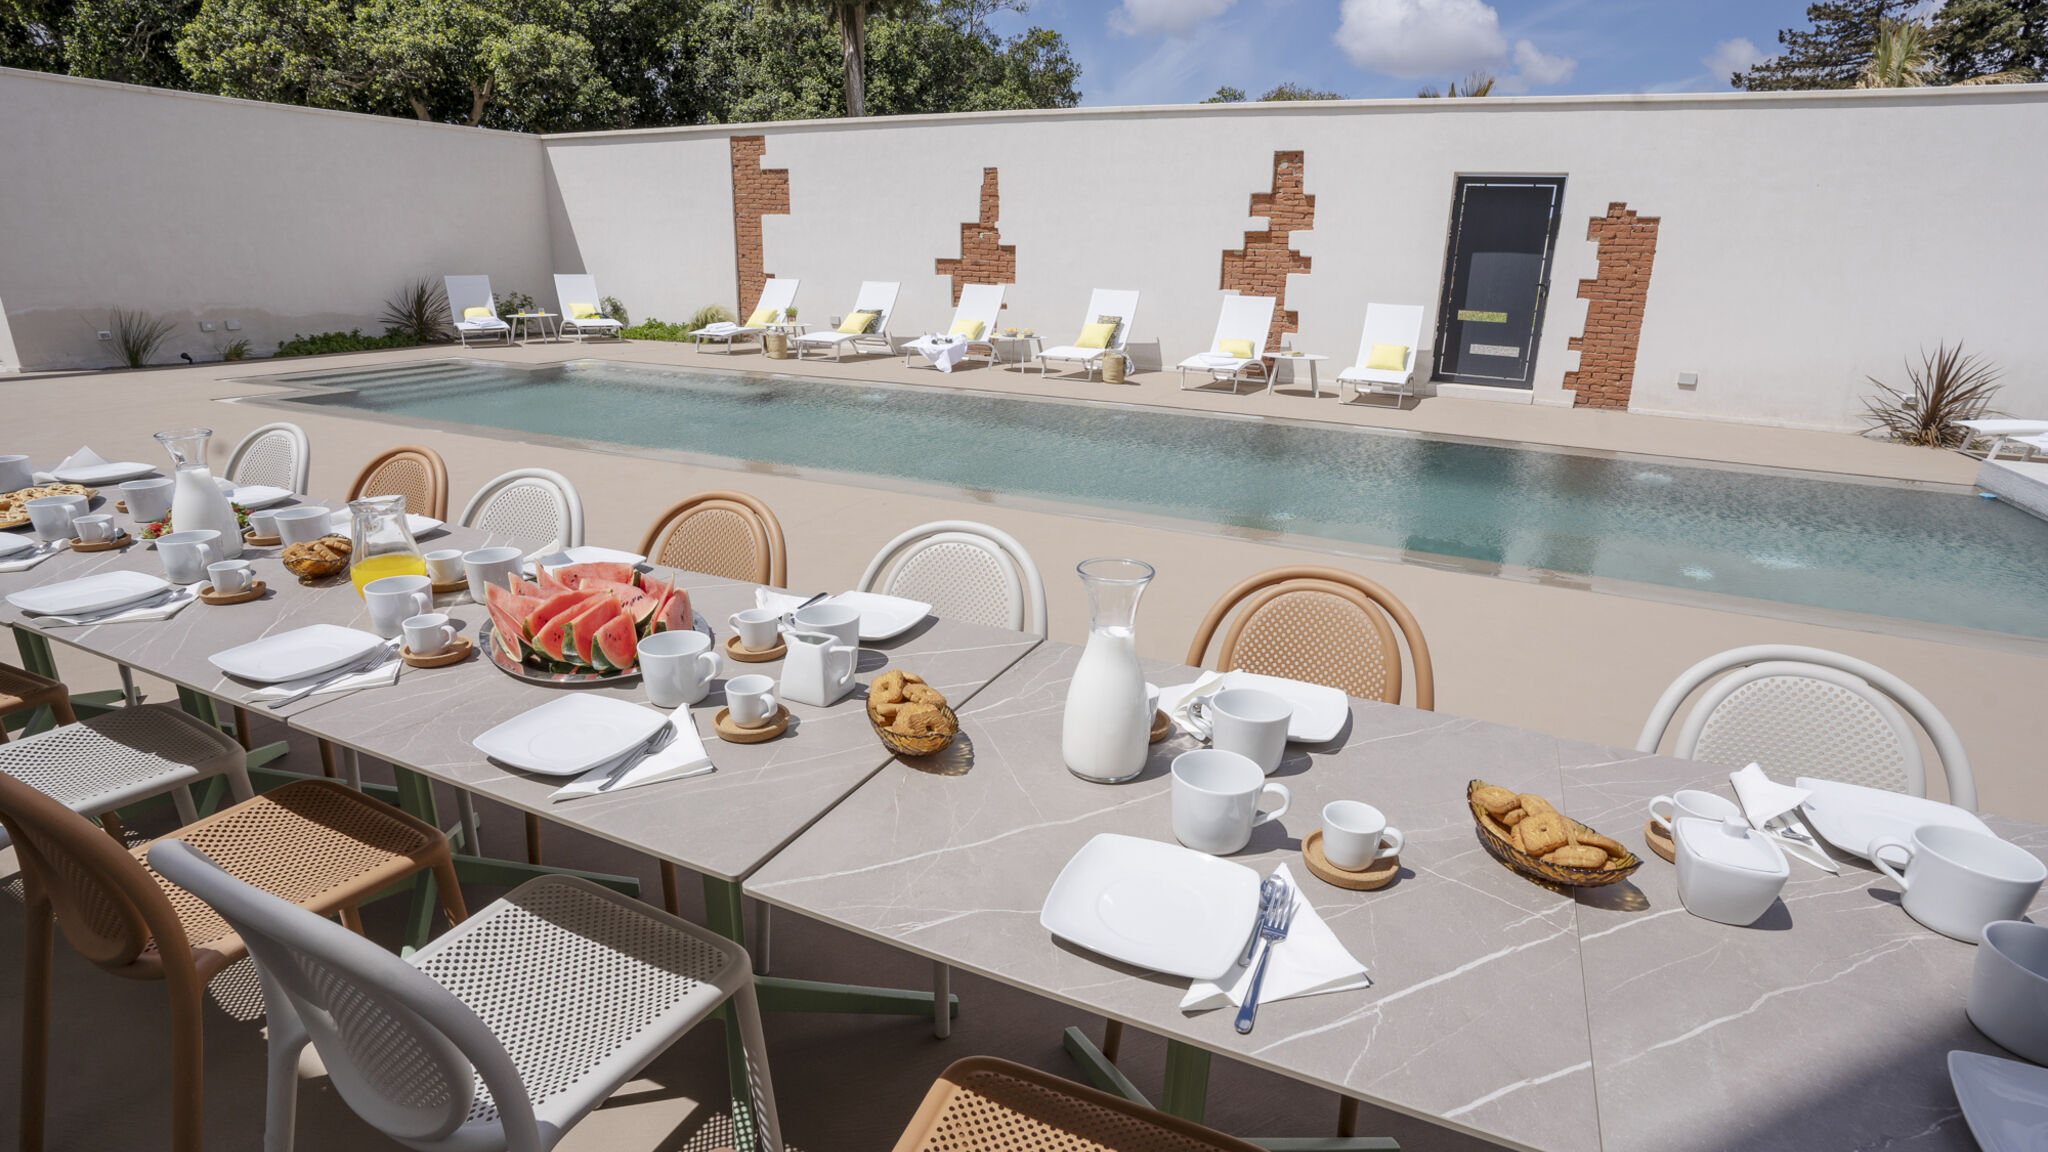
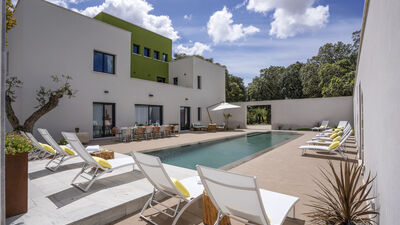
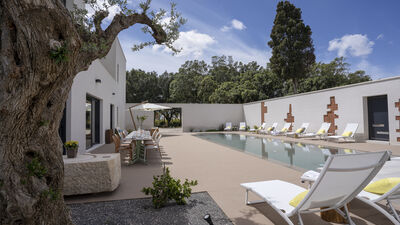
Pool view
Private Car Park
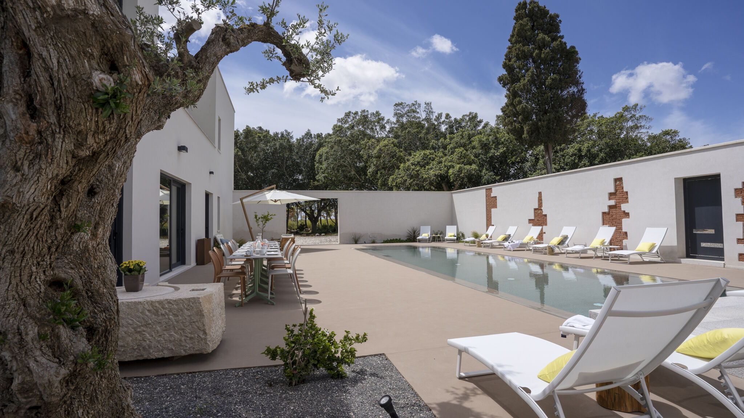
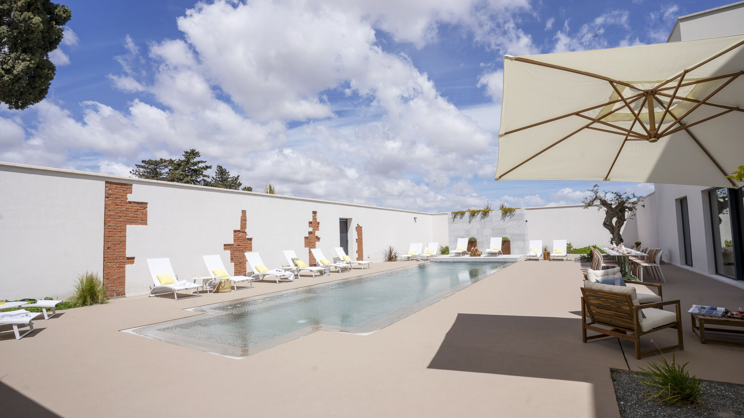
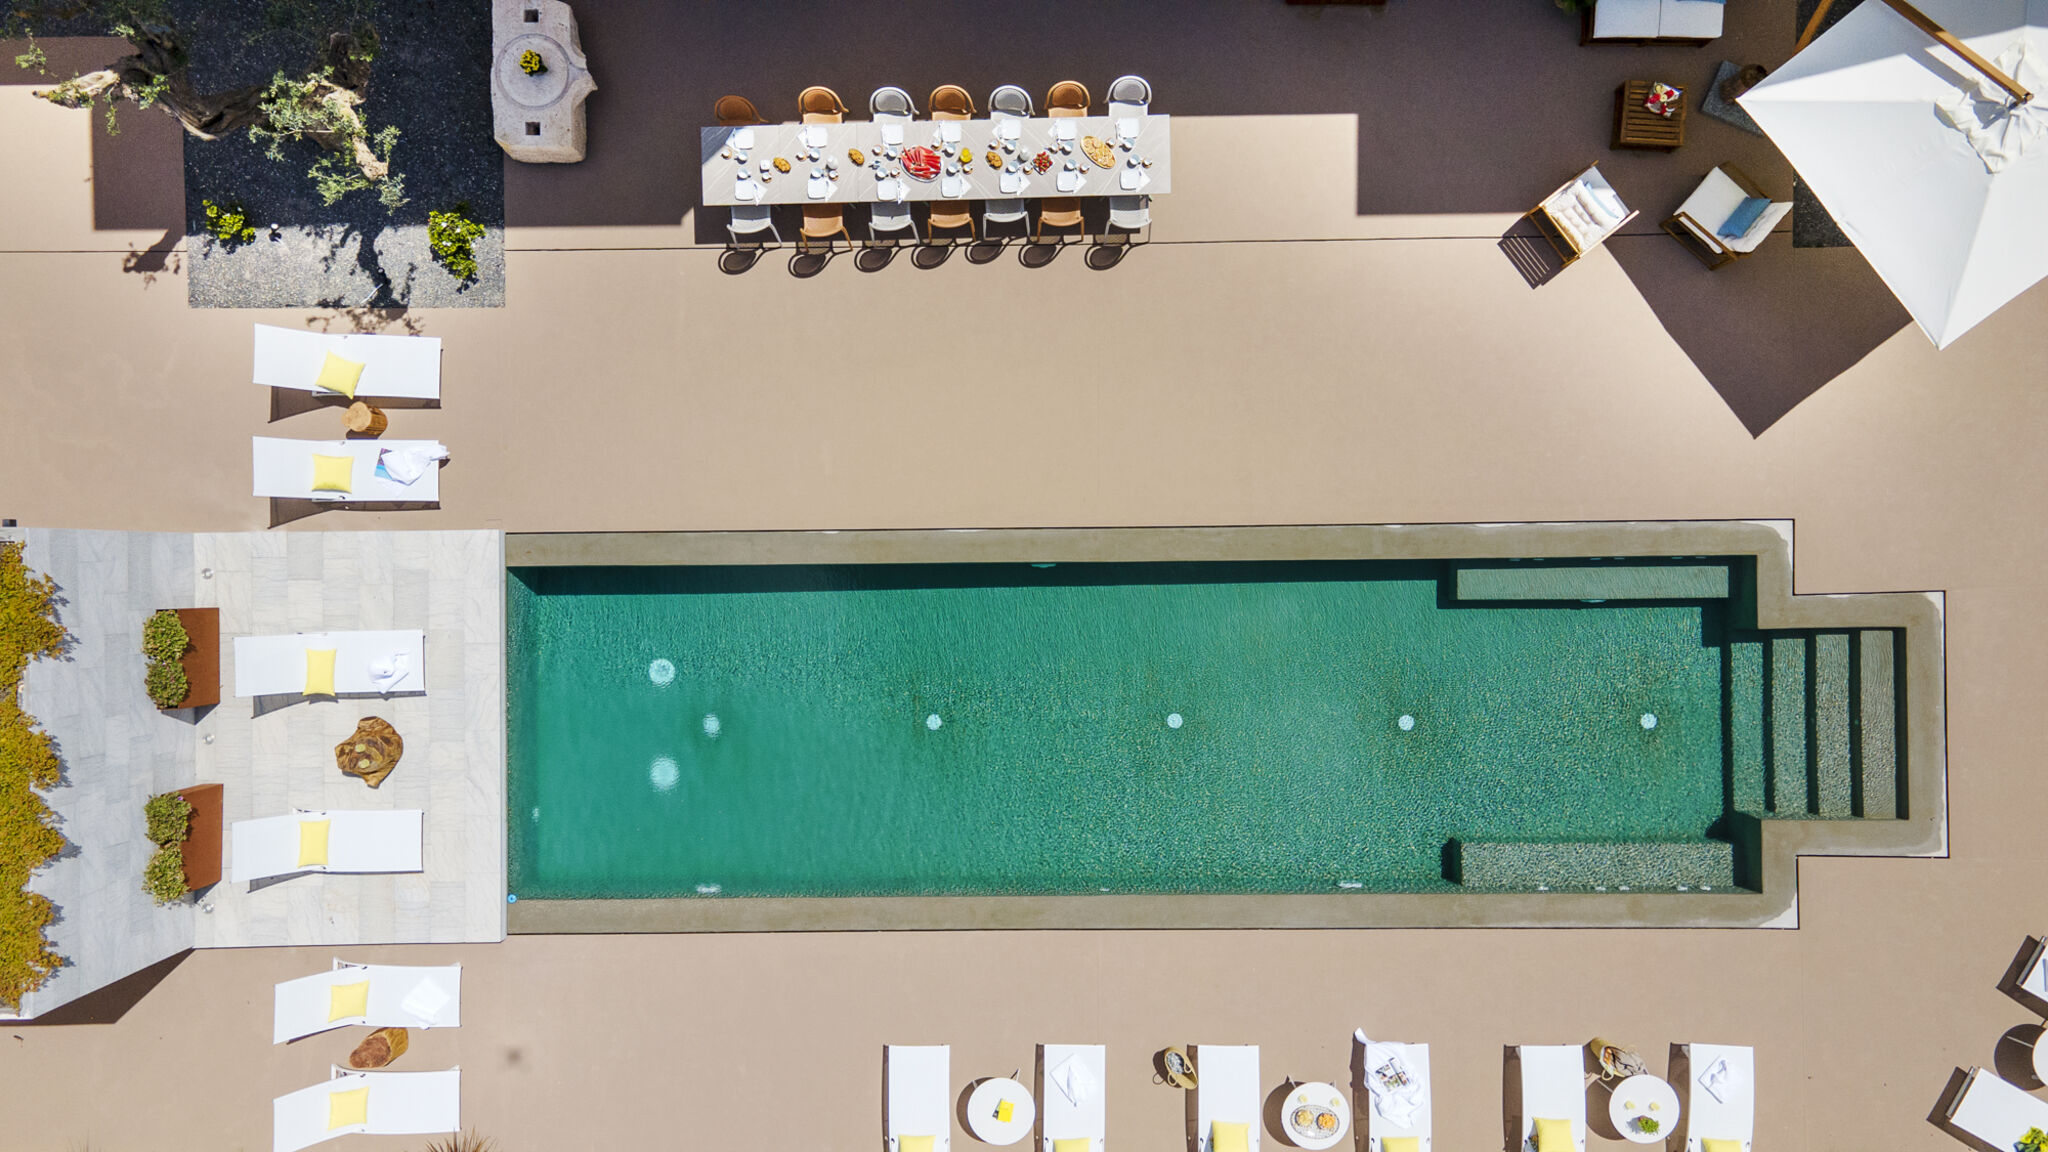
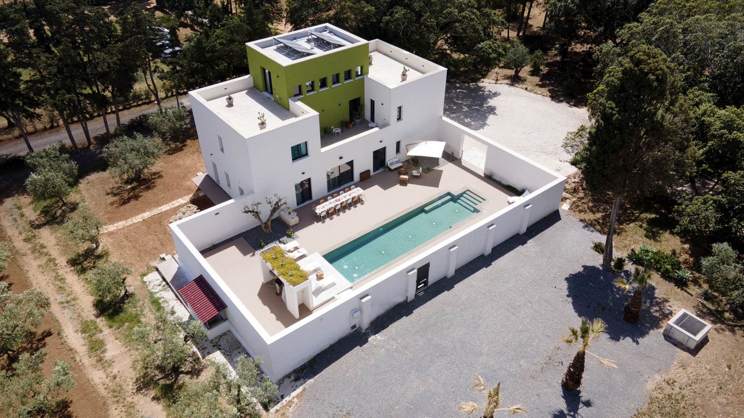
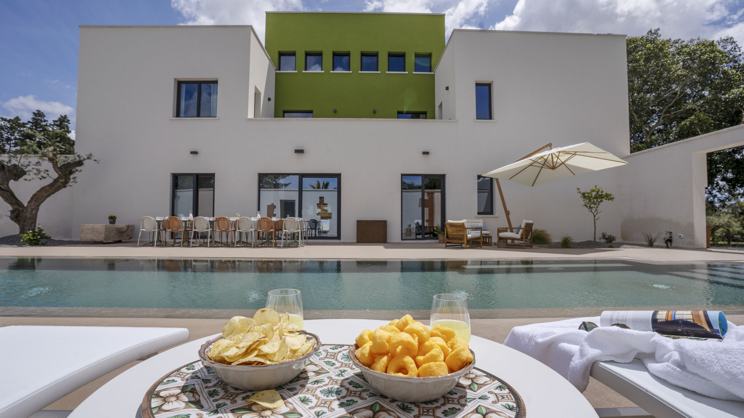
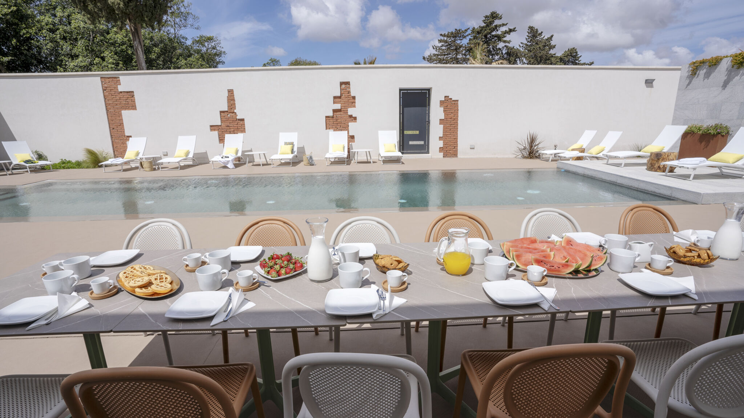
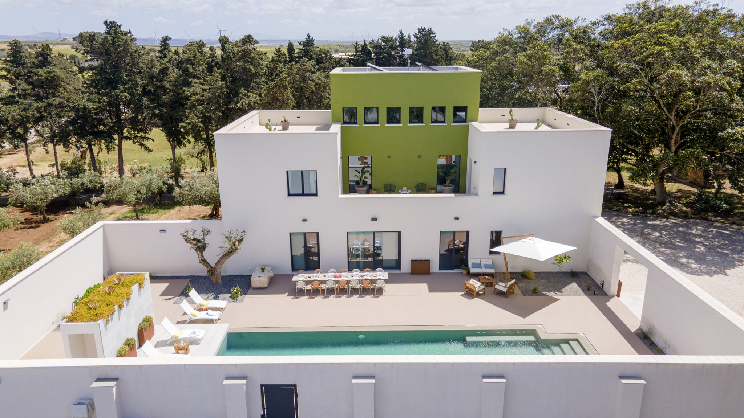
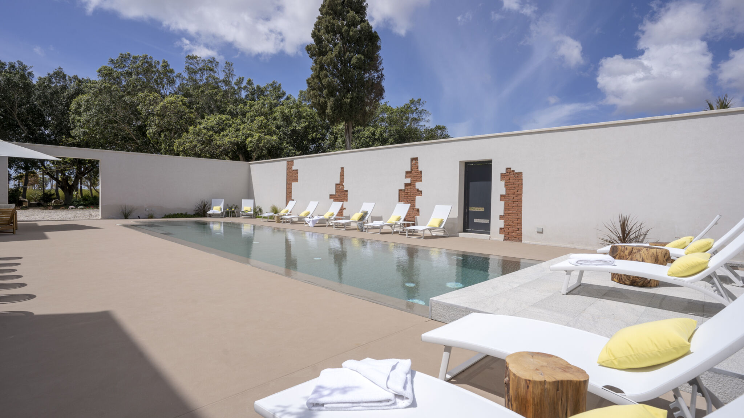
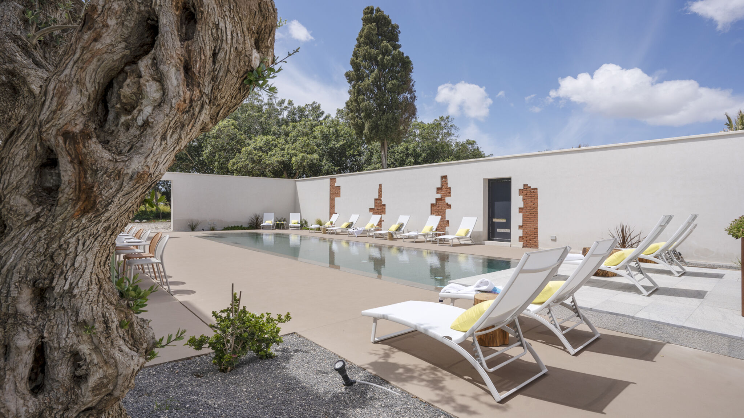
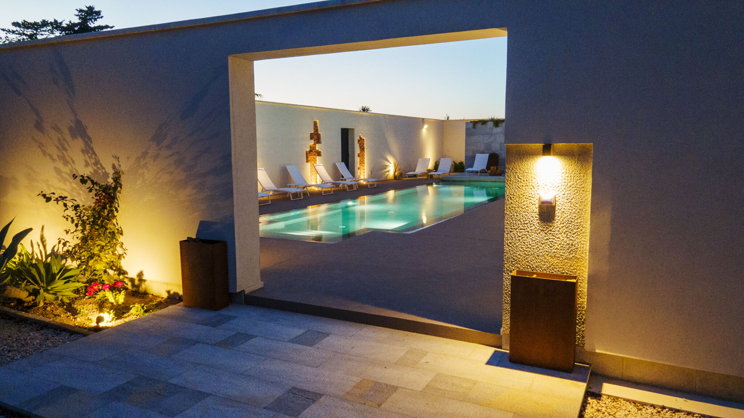
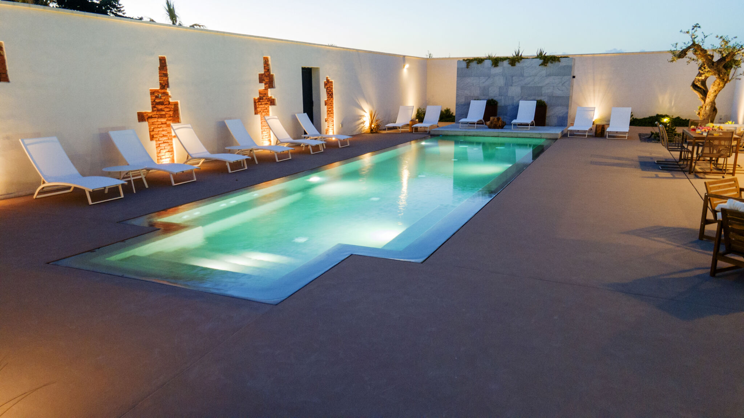
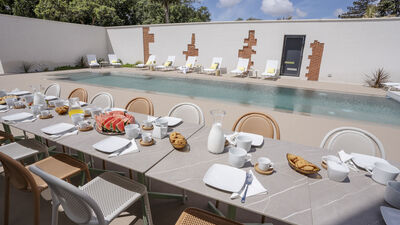
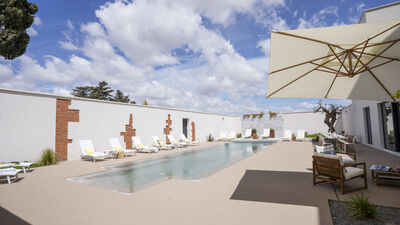
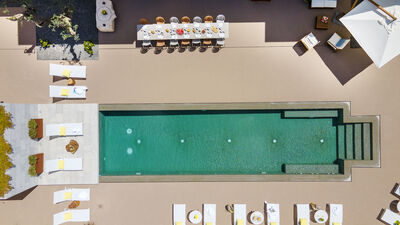
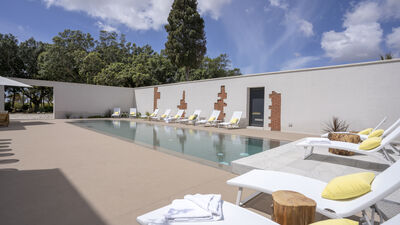
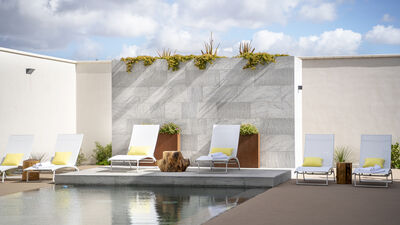
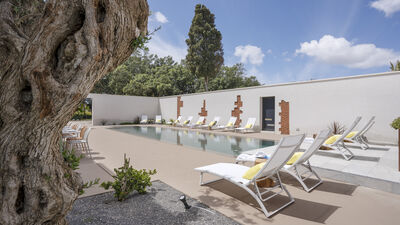
Private Swimming Pool
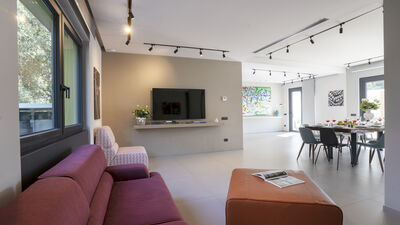
Smart Tv
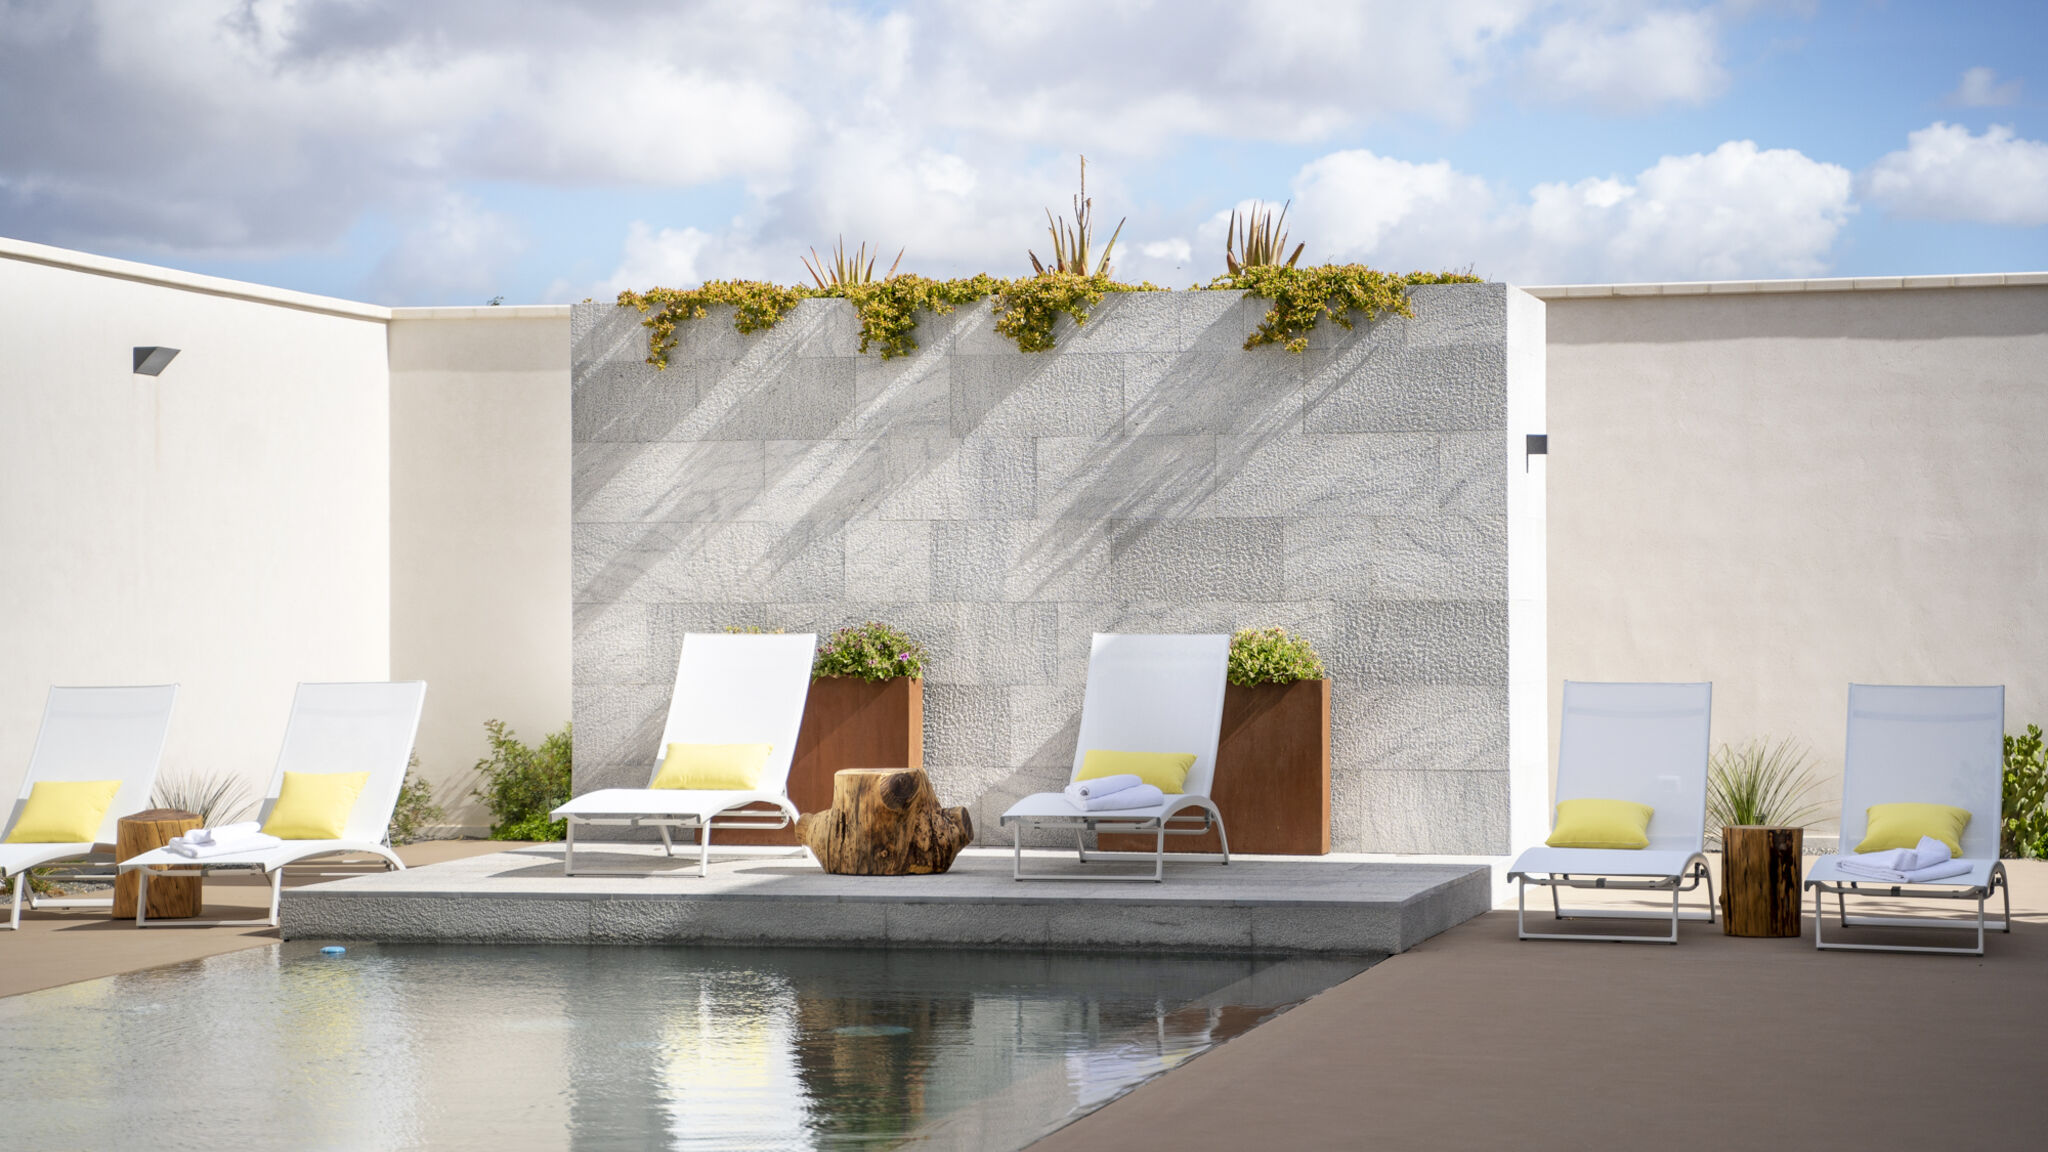
Solarium
Terrace
Toiletries
Washing Machine
WiFi
Wood Oven
Guest Access
Late check-in
Sleeping arrangements
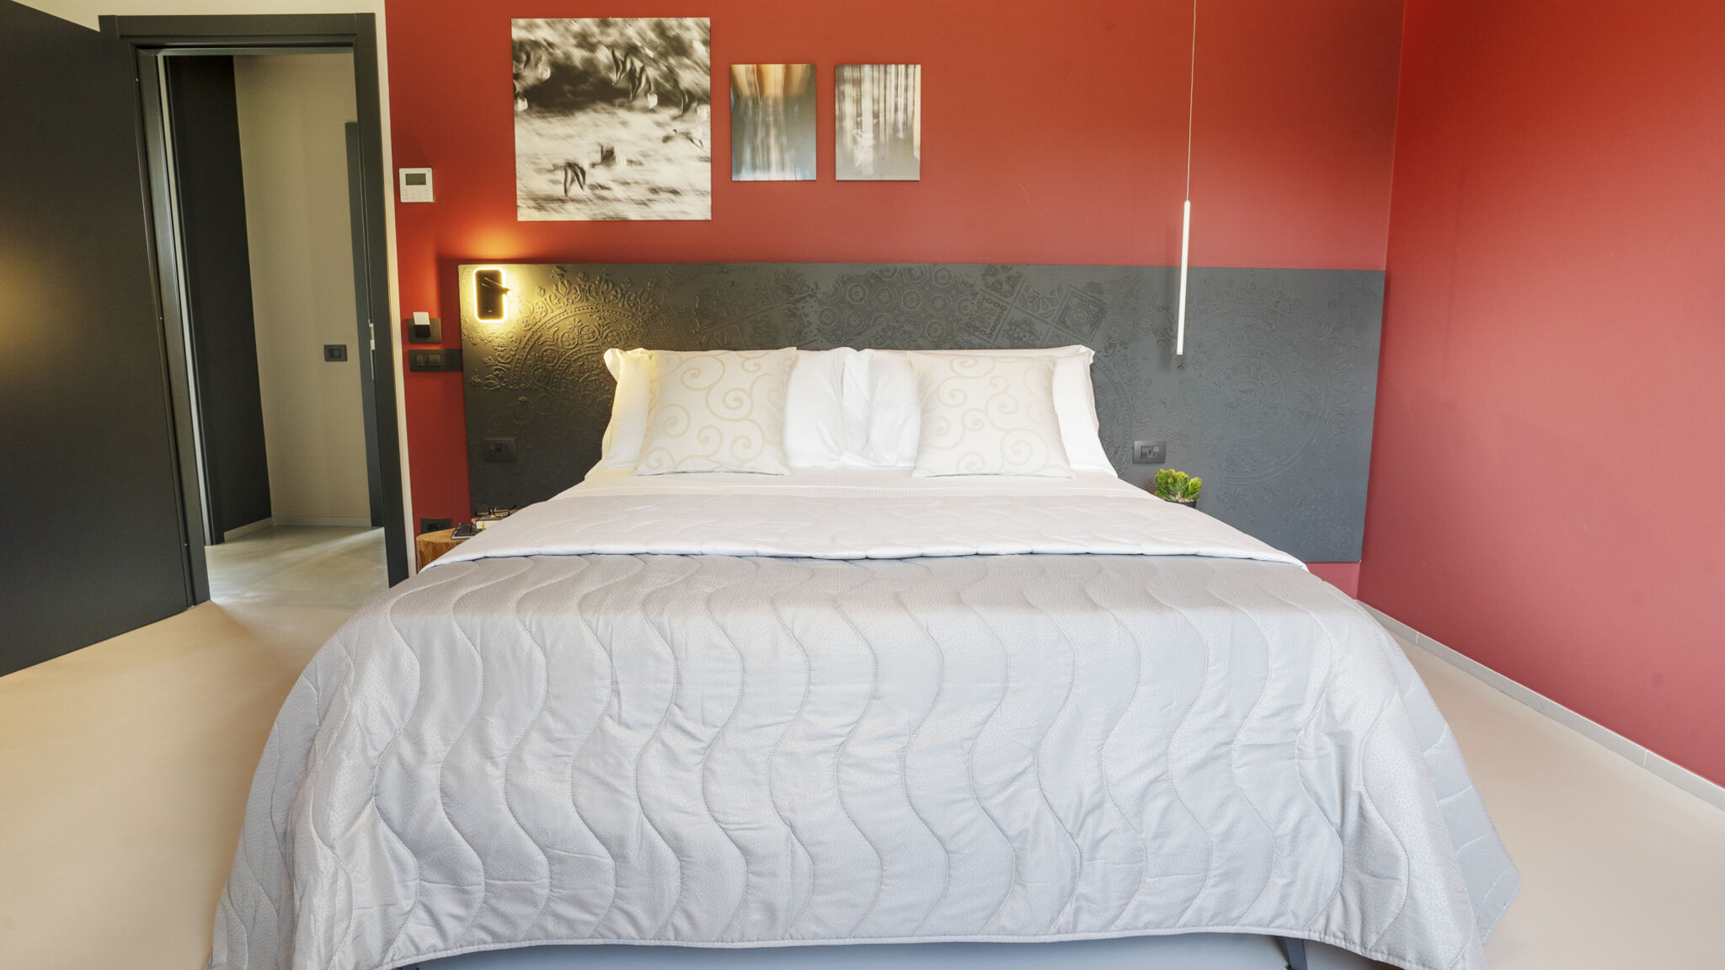
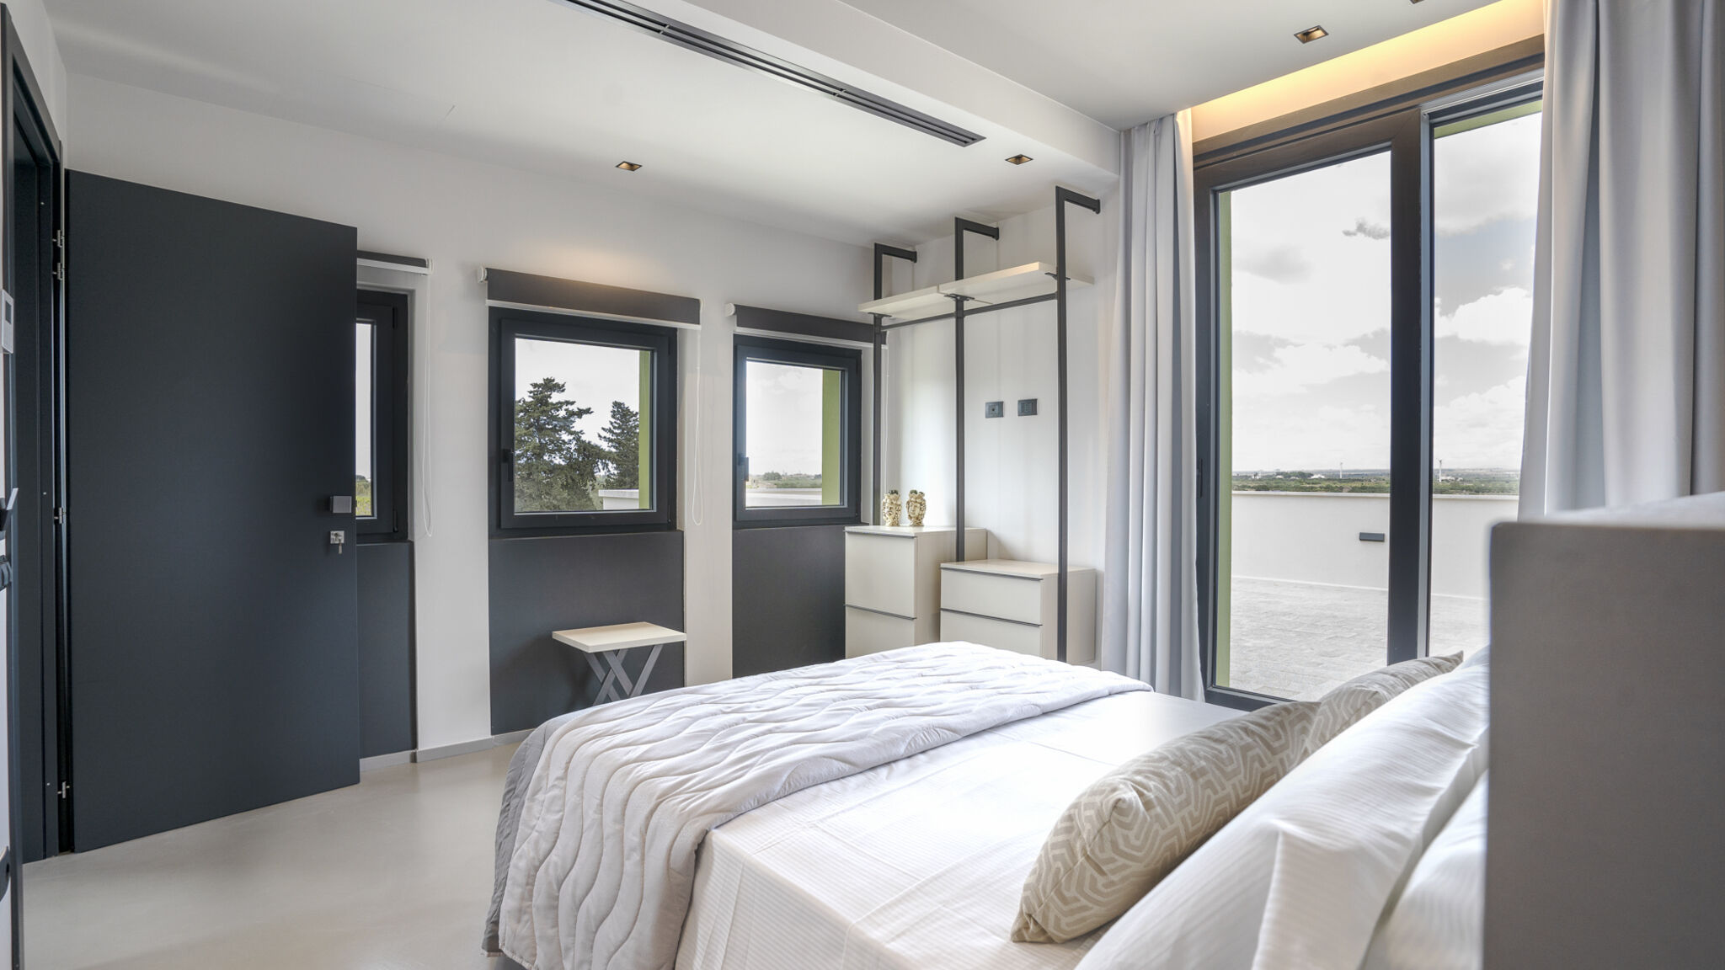
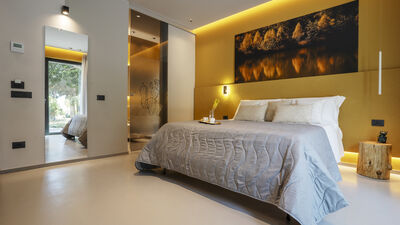
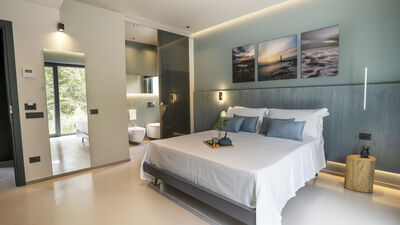
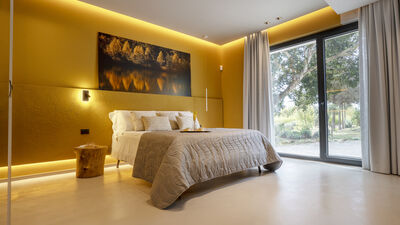
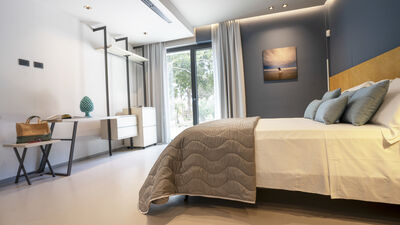
ROOM 1
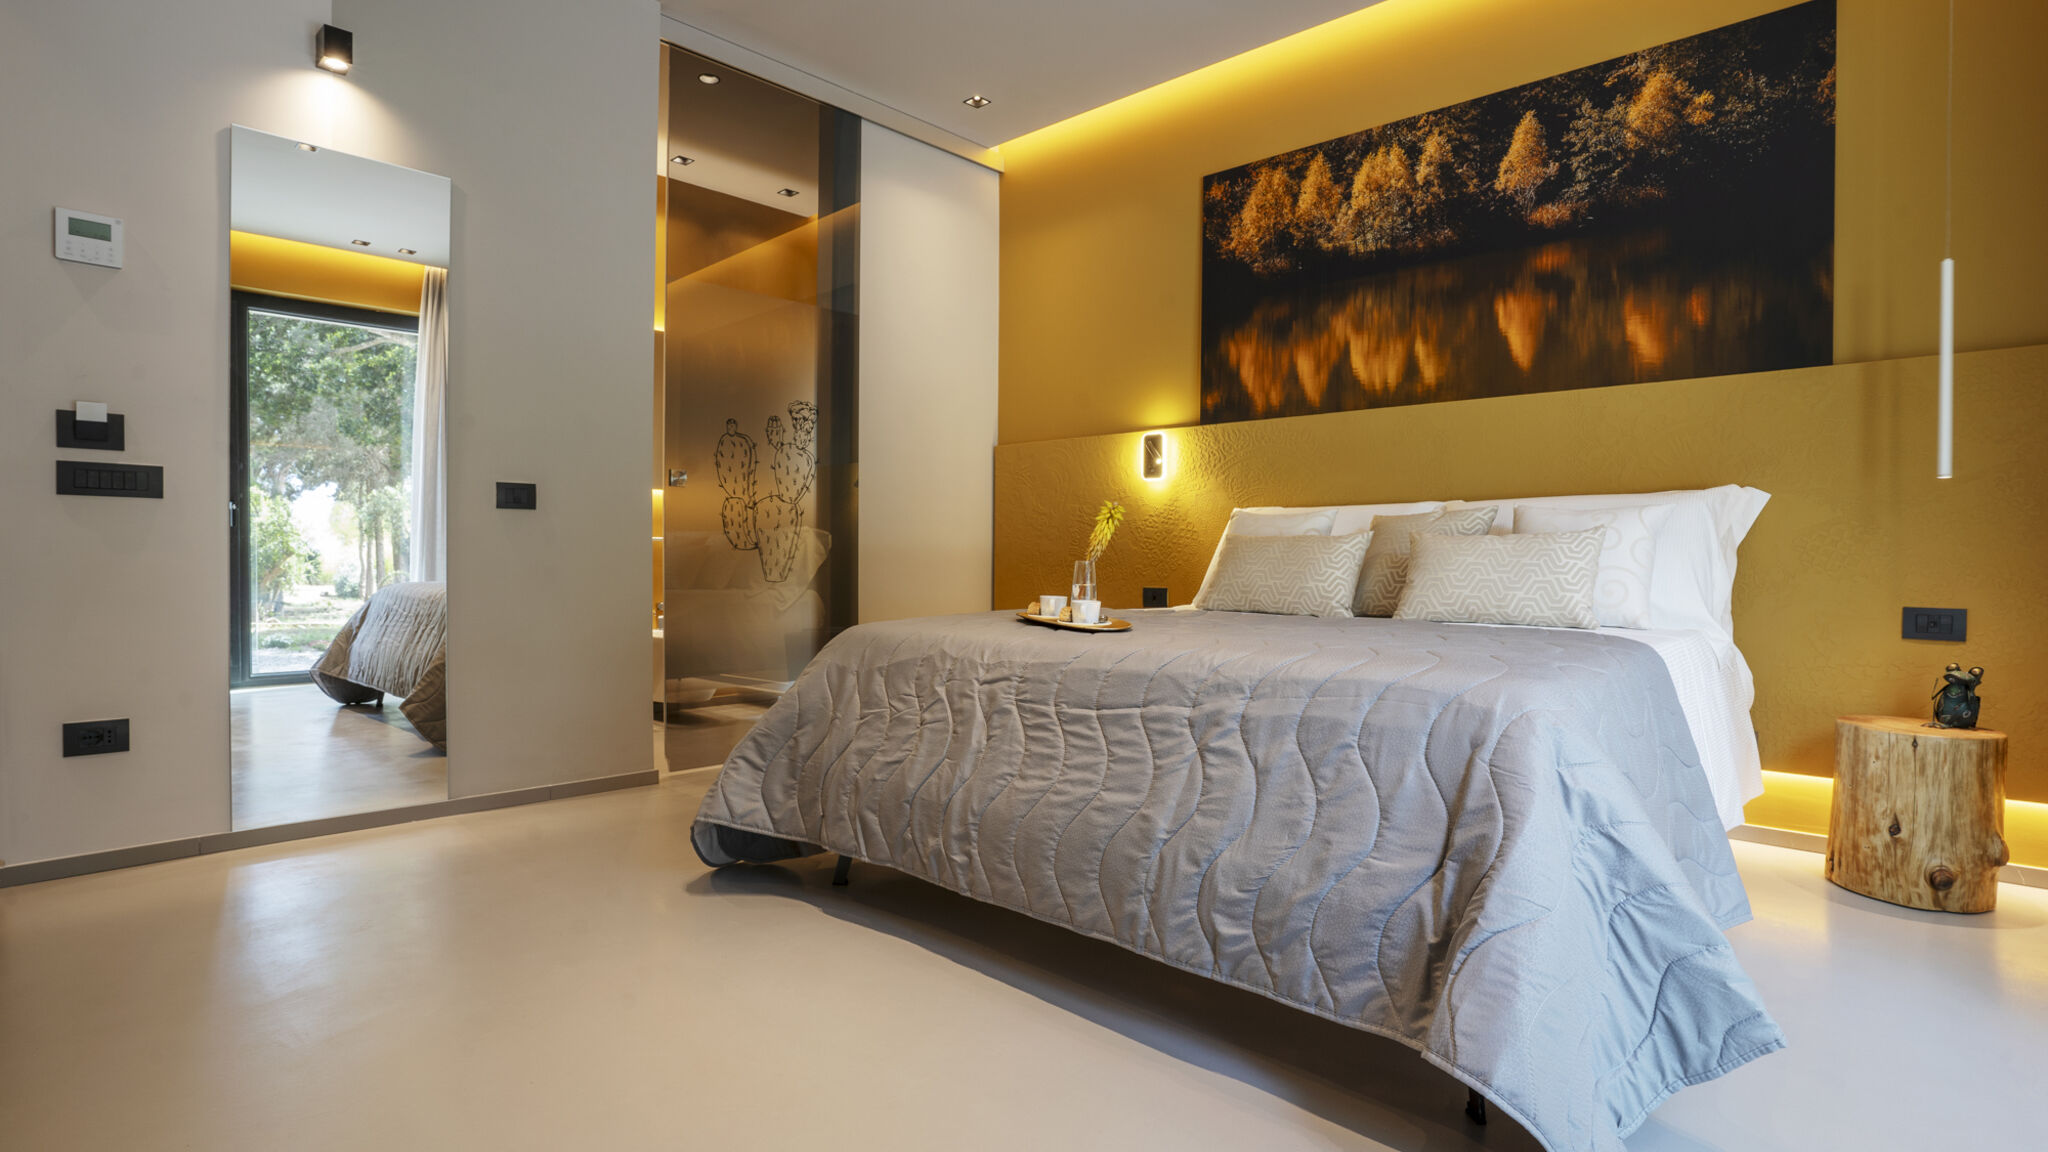
1 Double bed
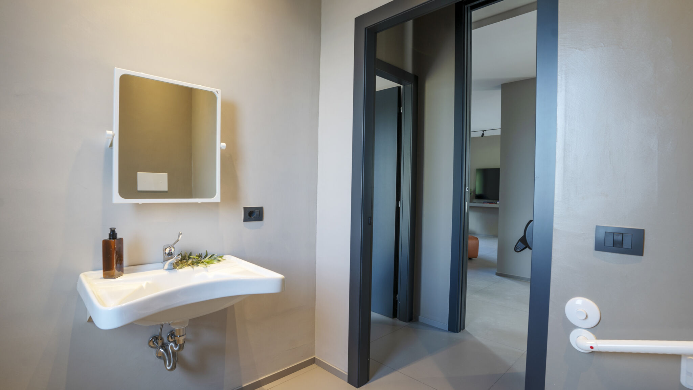
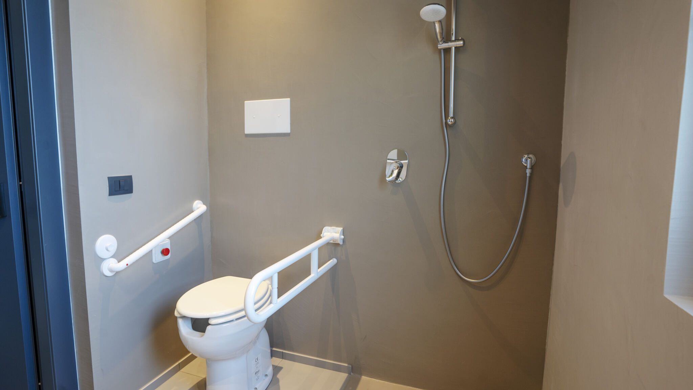
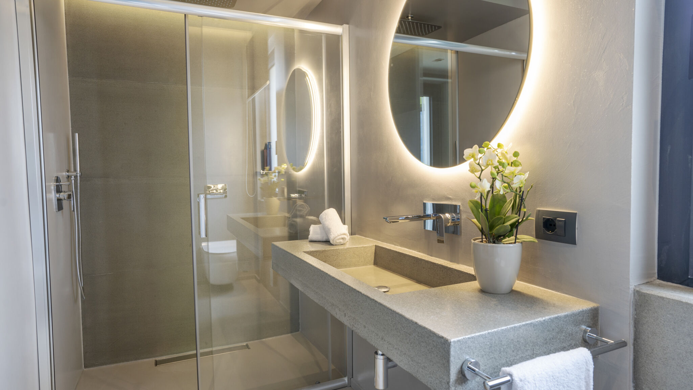
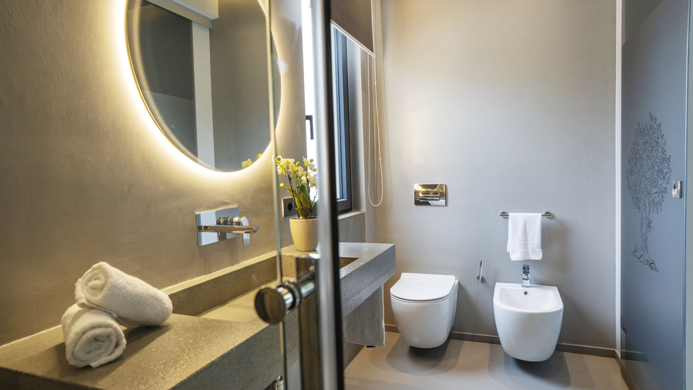
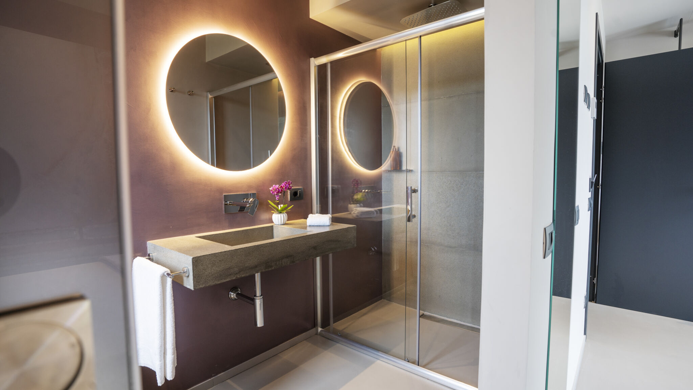
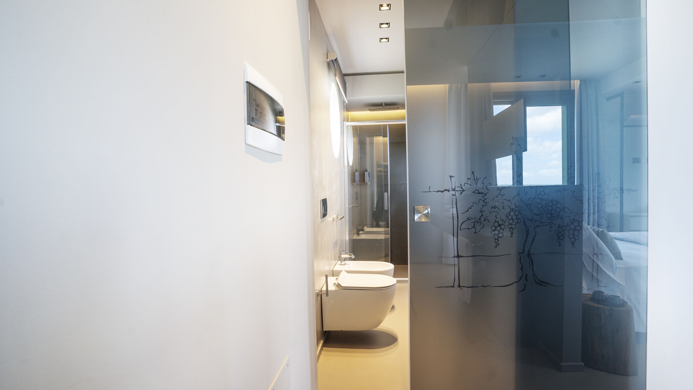
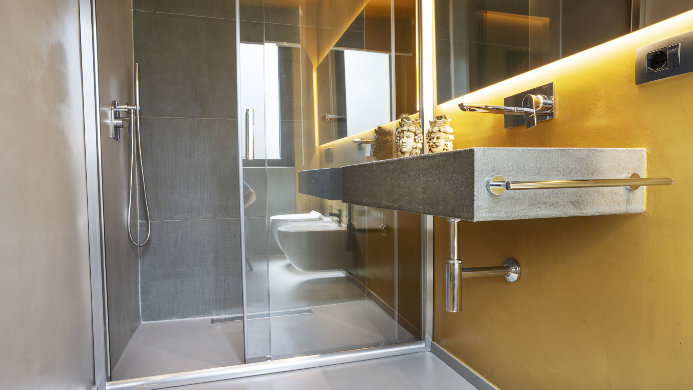
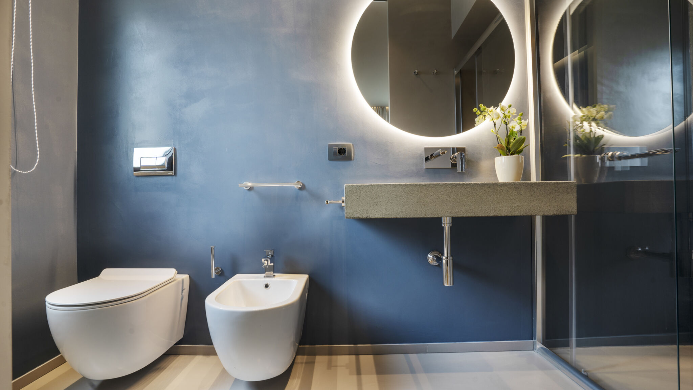
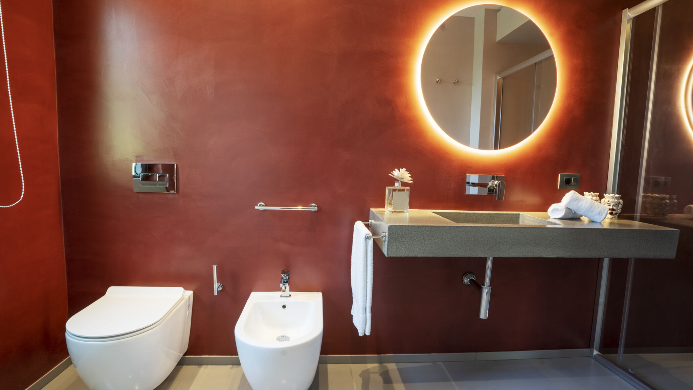
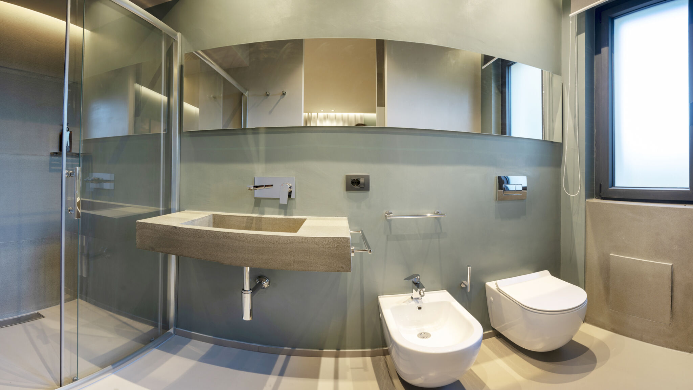
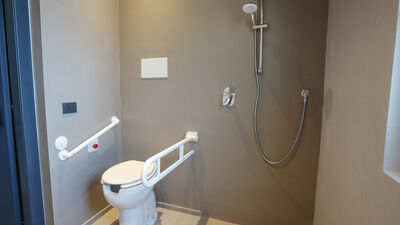
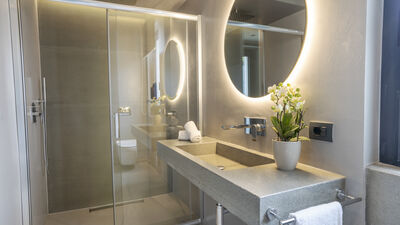
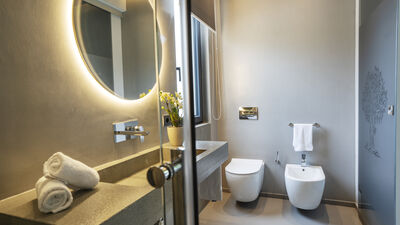
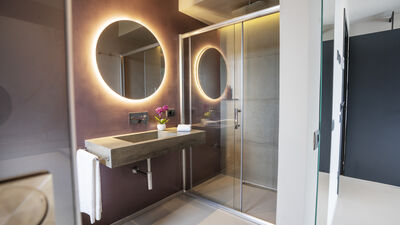
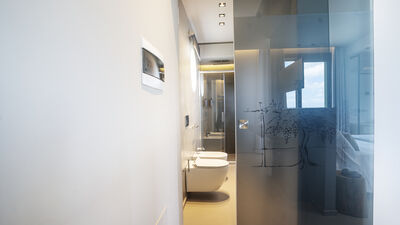
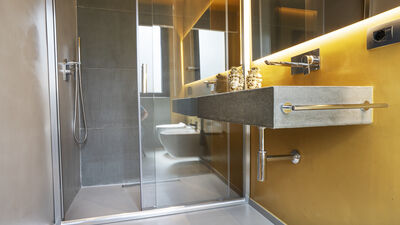
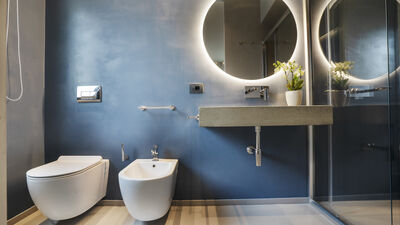
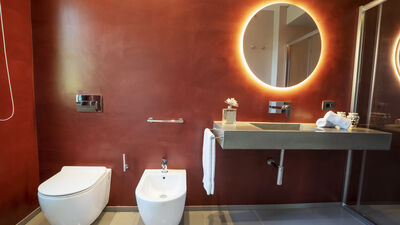
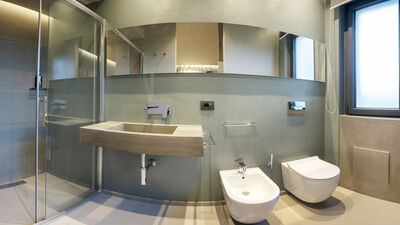
En suite bathroom
Night tables
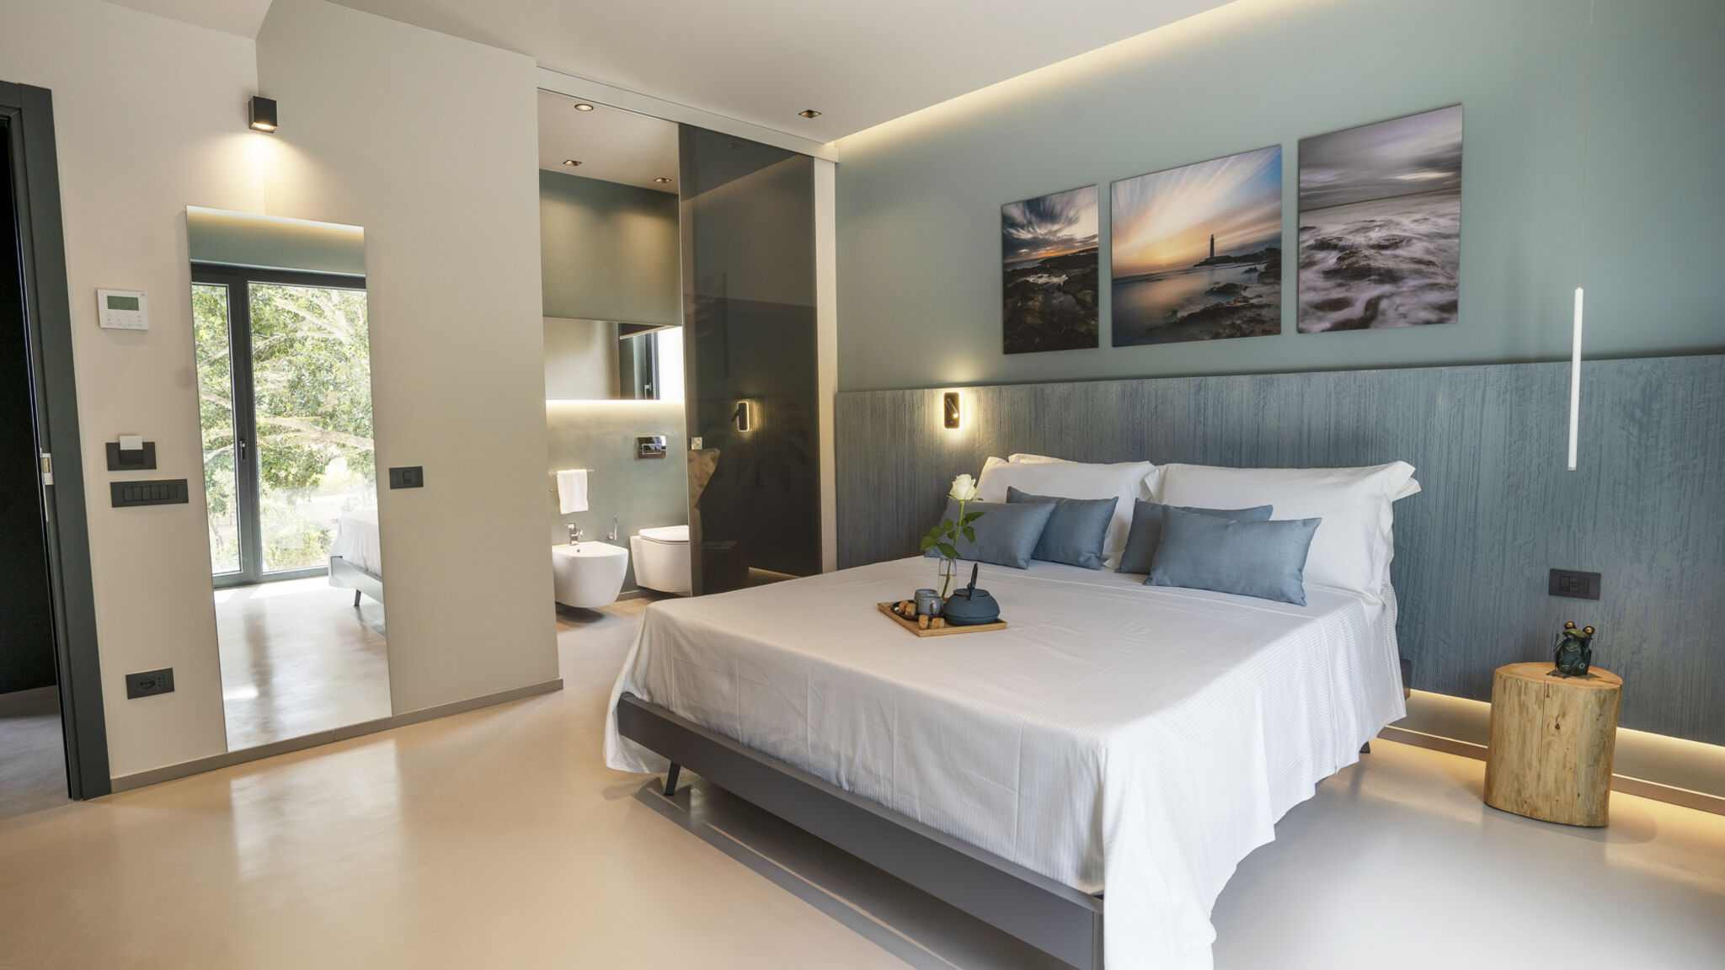
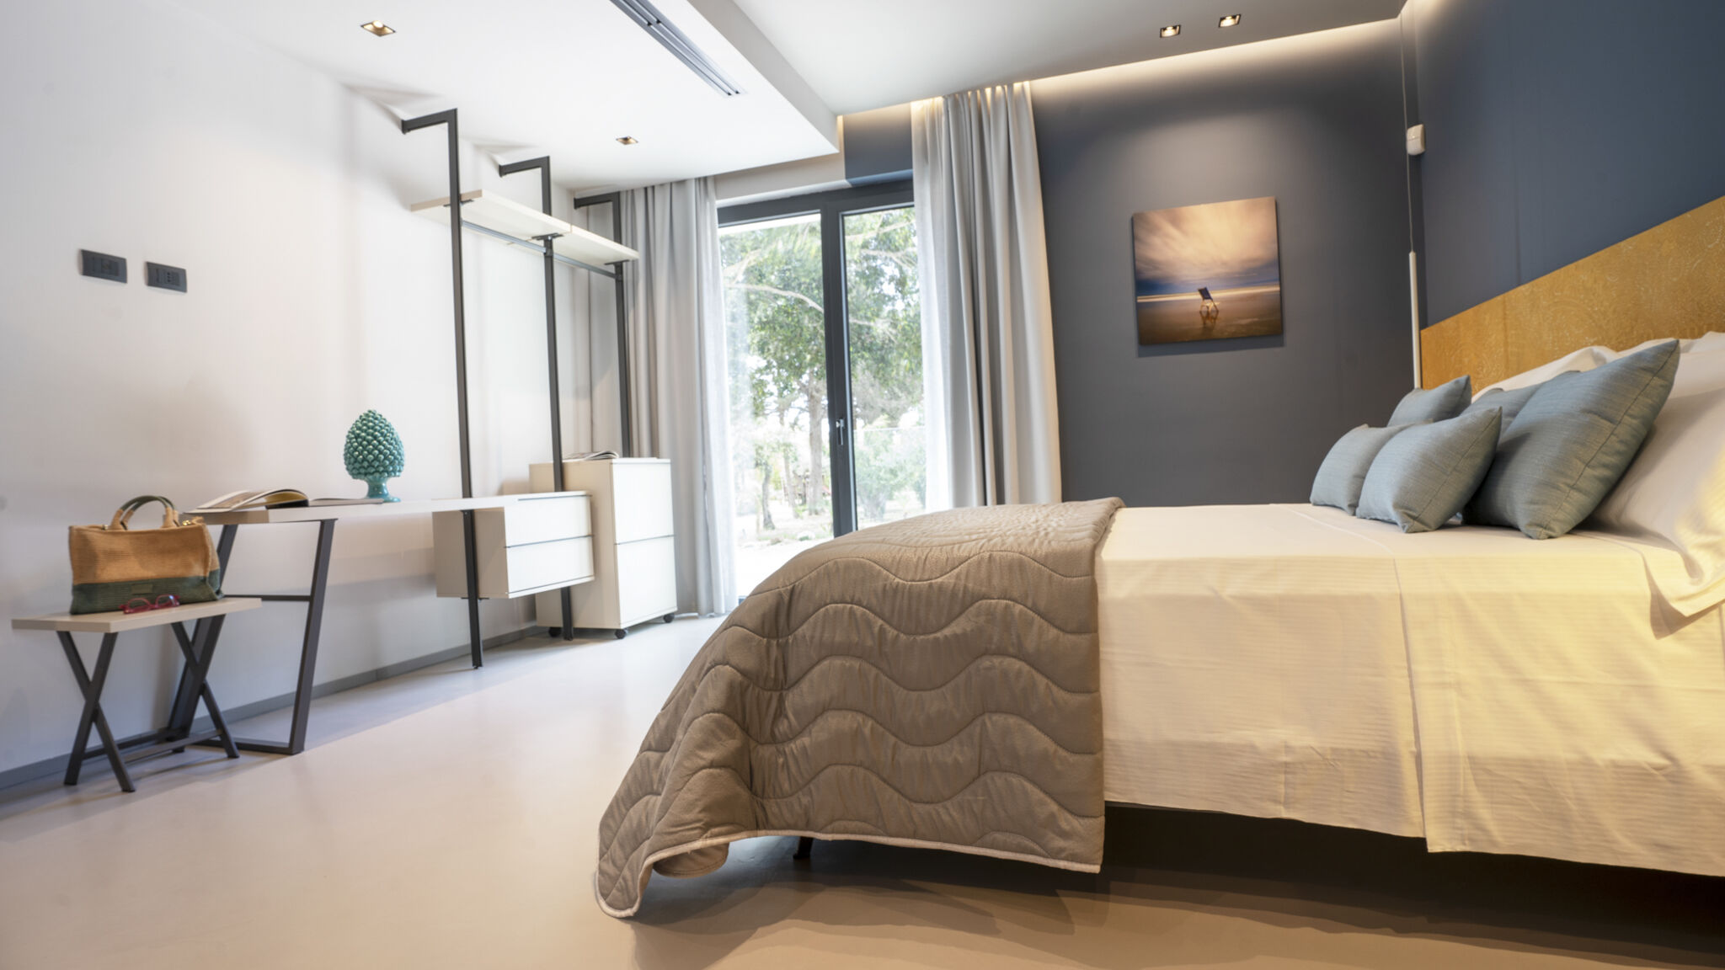
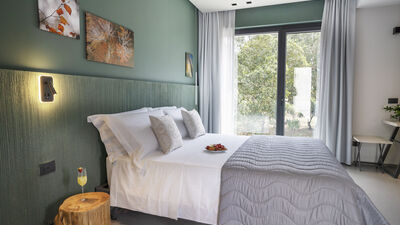
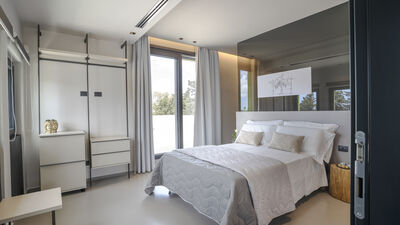
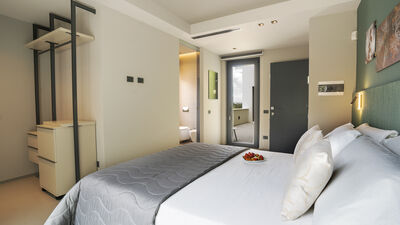
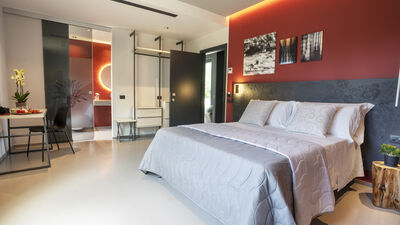
ROOM 2
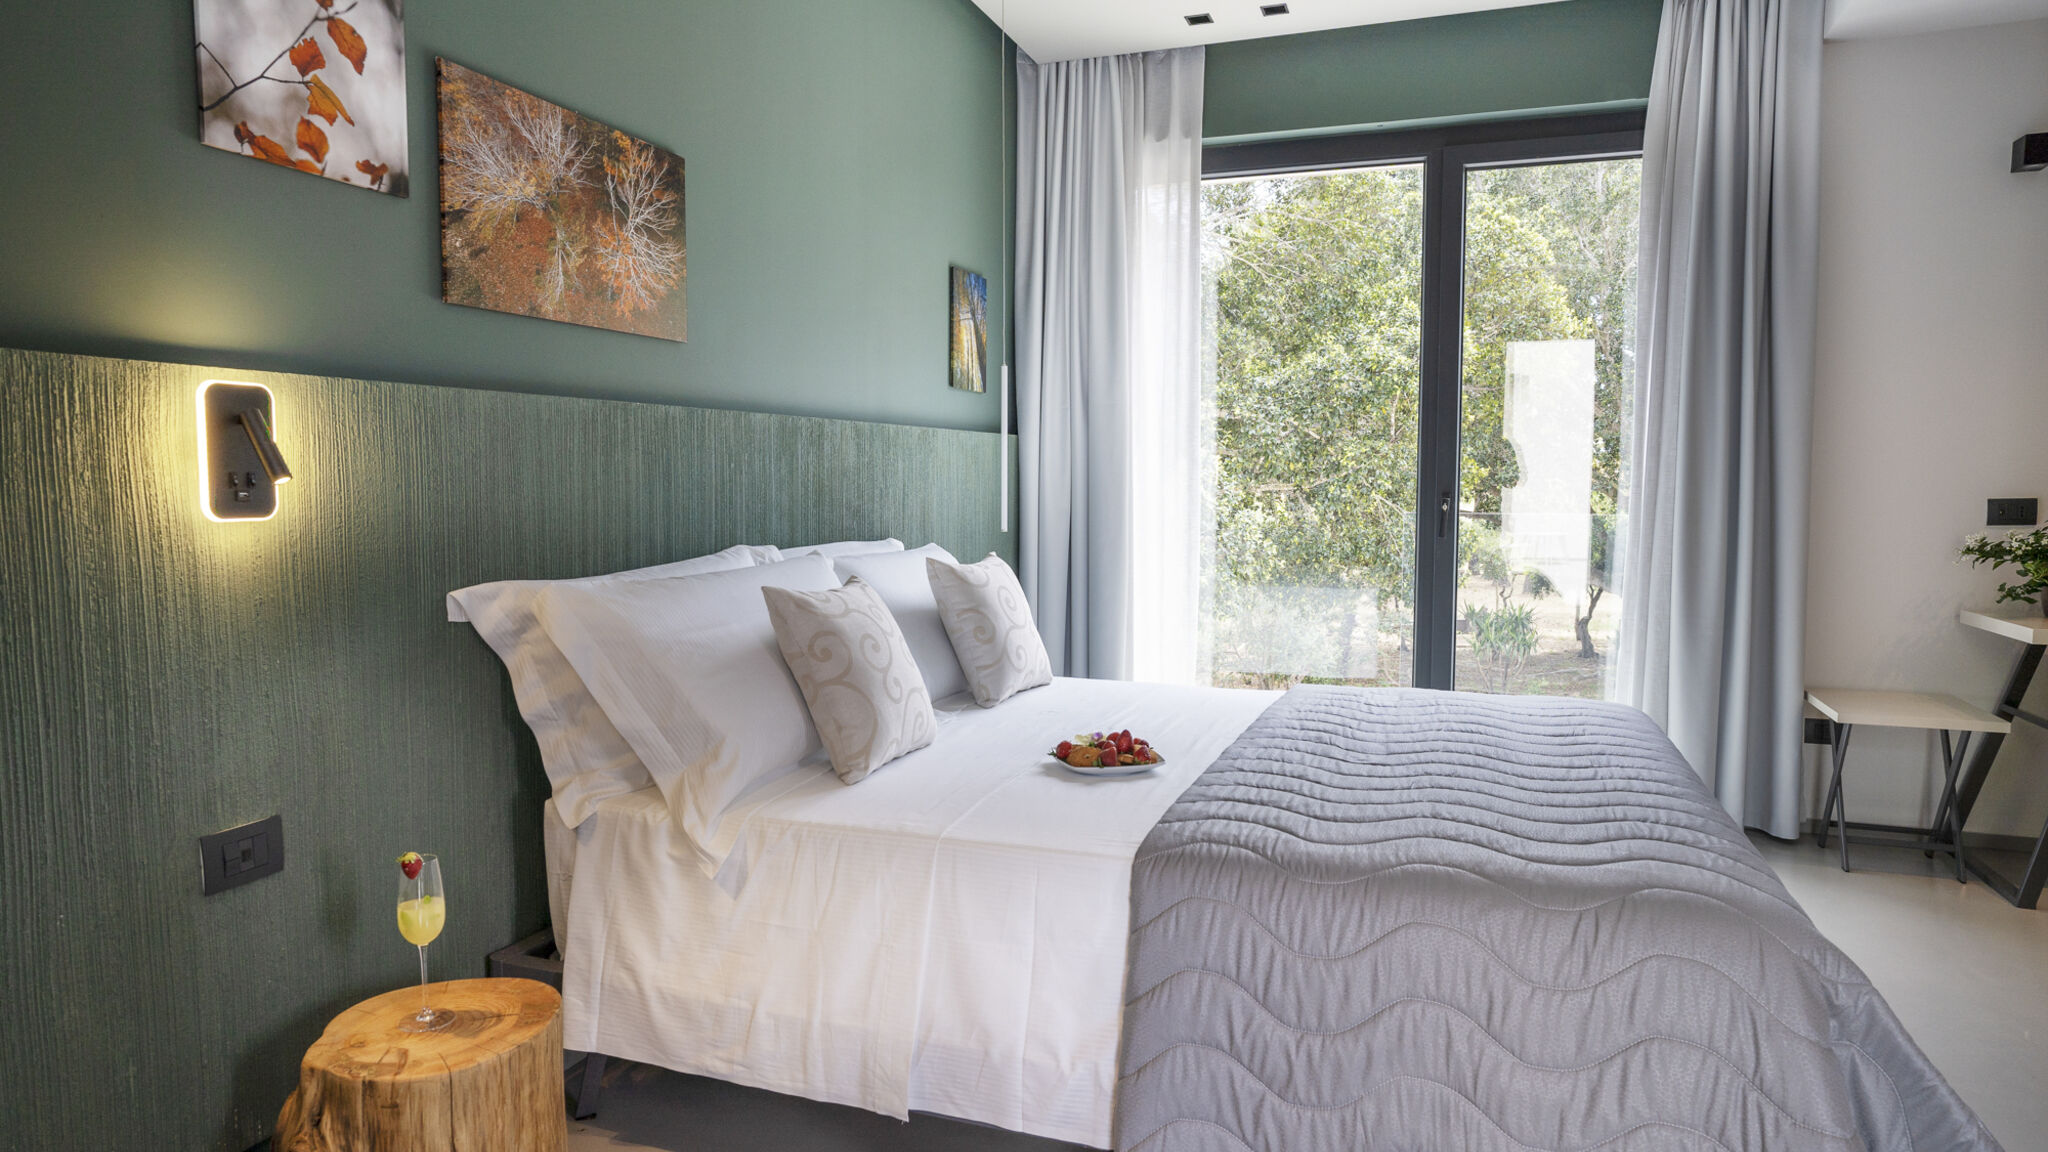
1 Double bed
En suite bathroom
Closet
Chest of drawers
Night tables
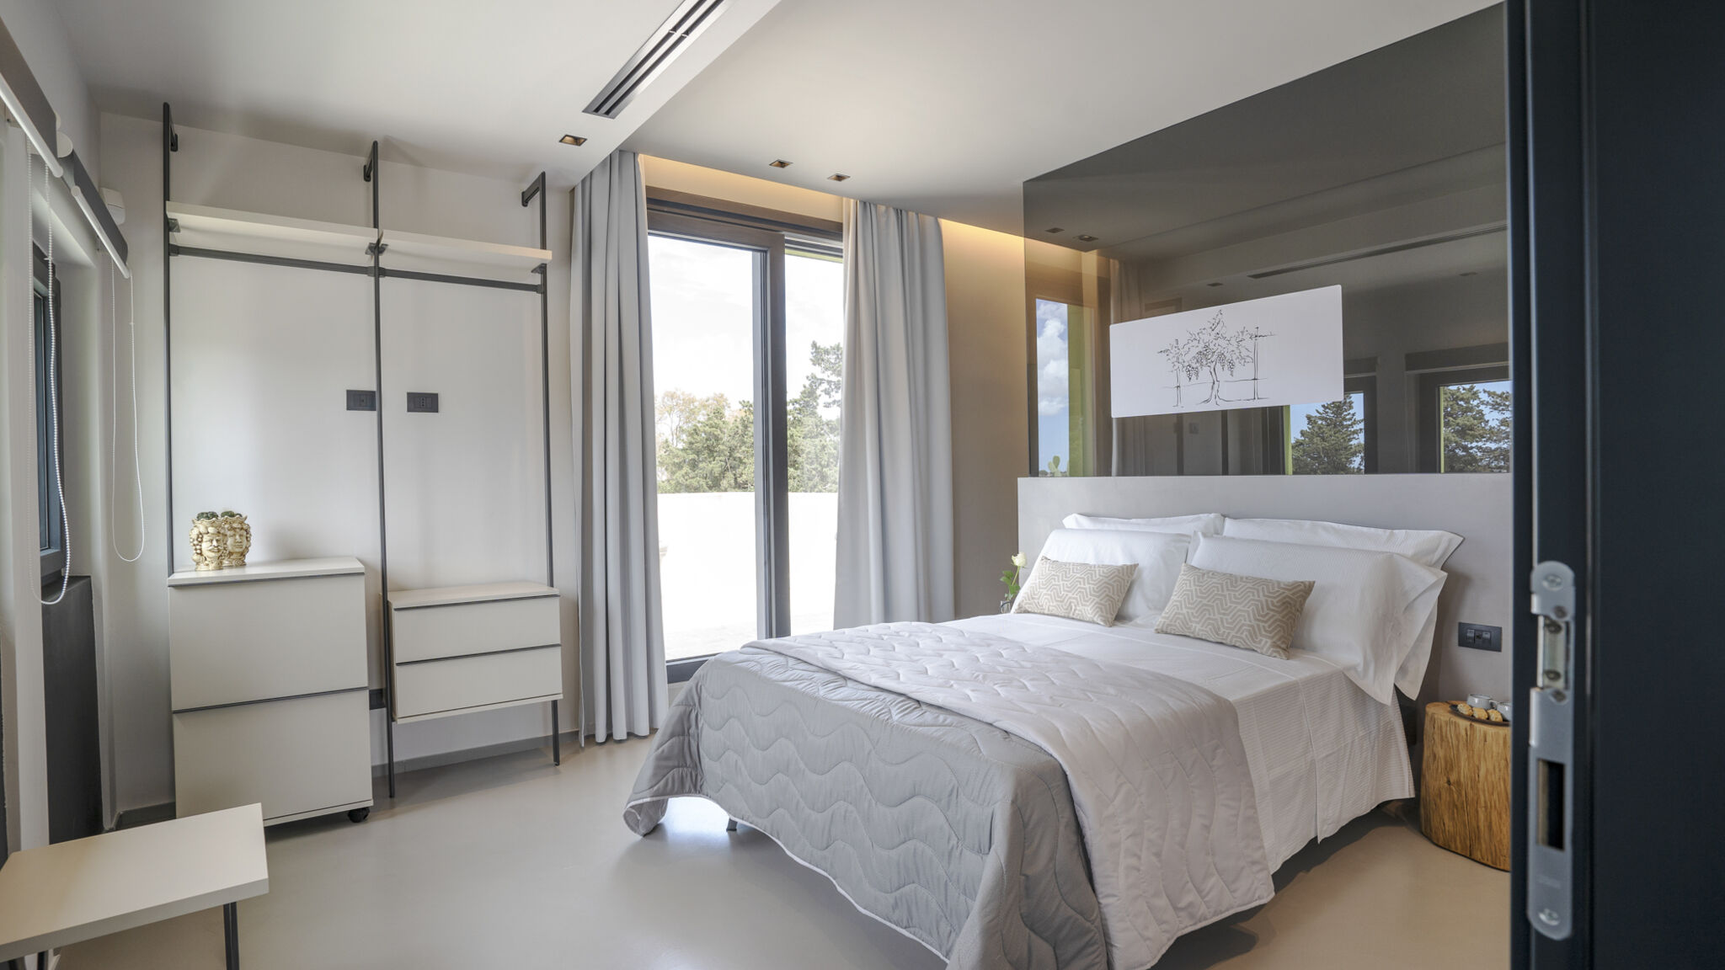
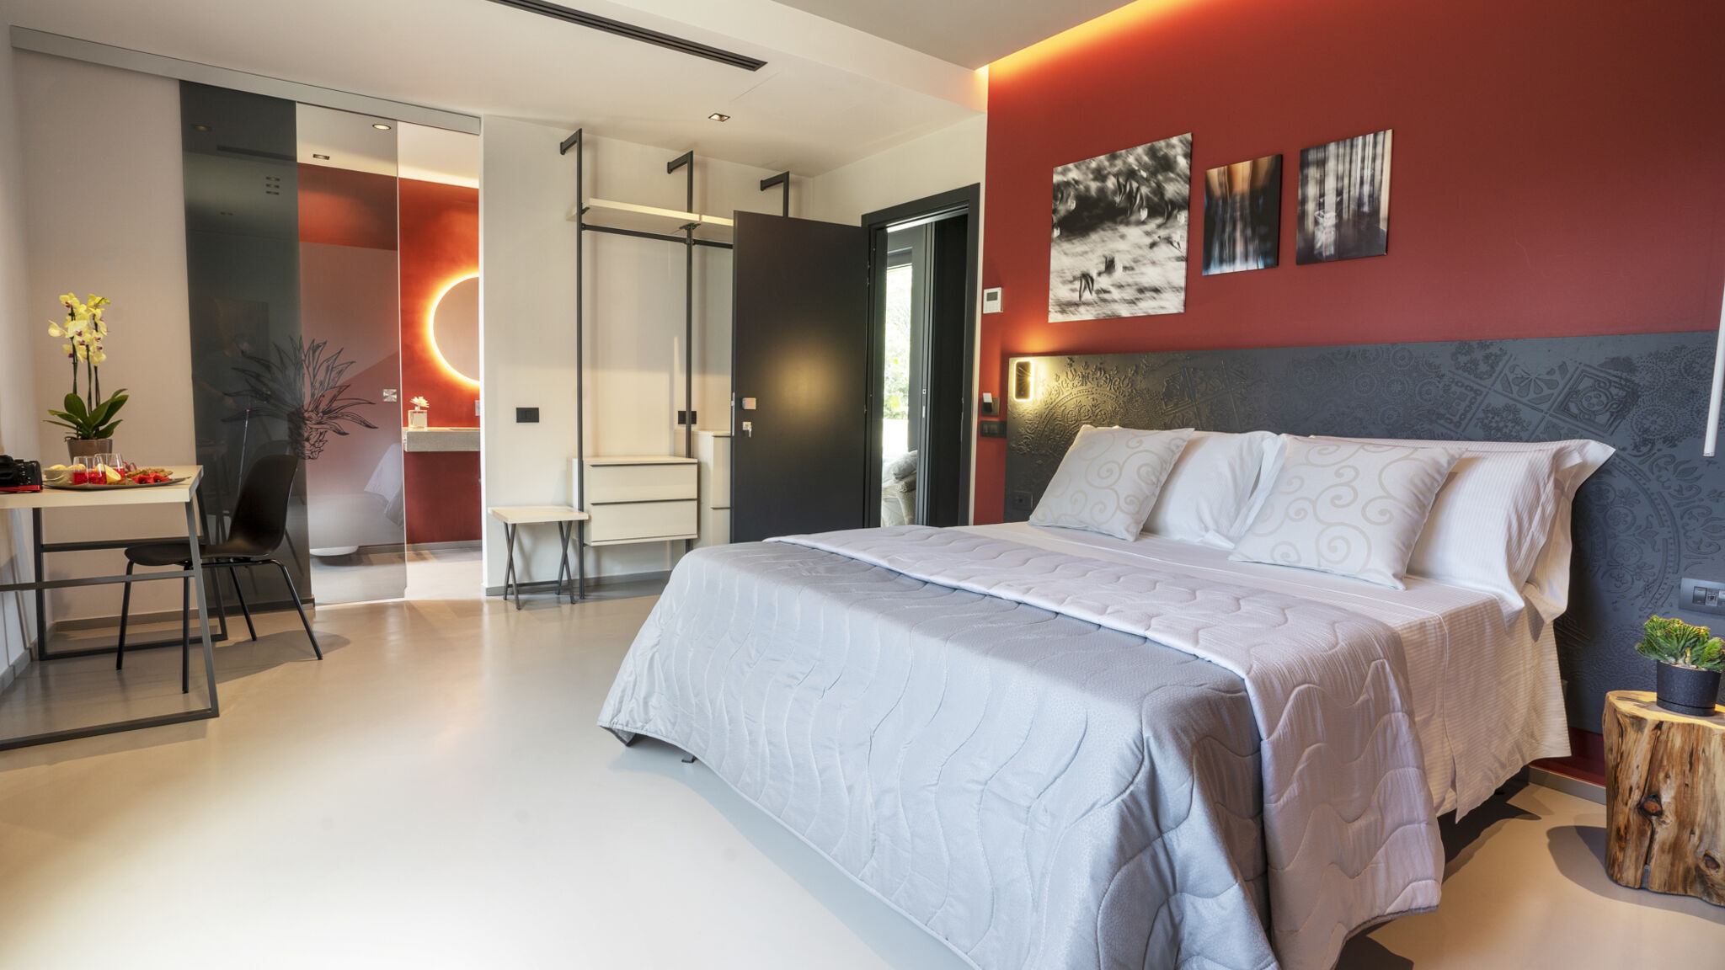
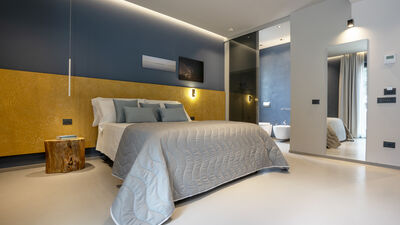
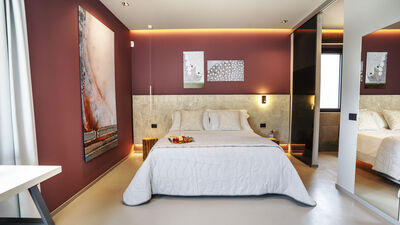
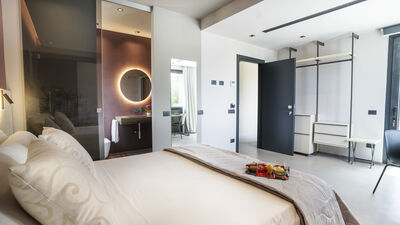
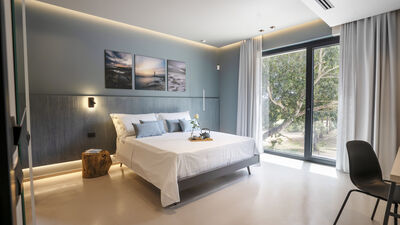
ROOM 3
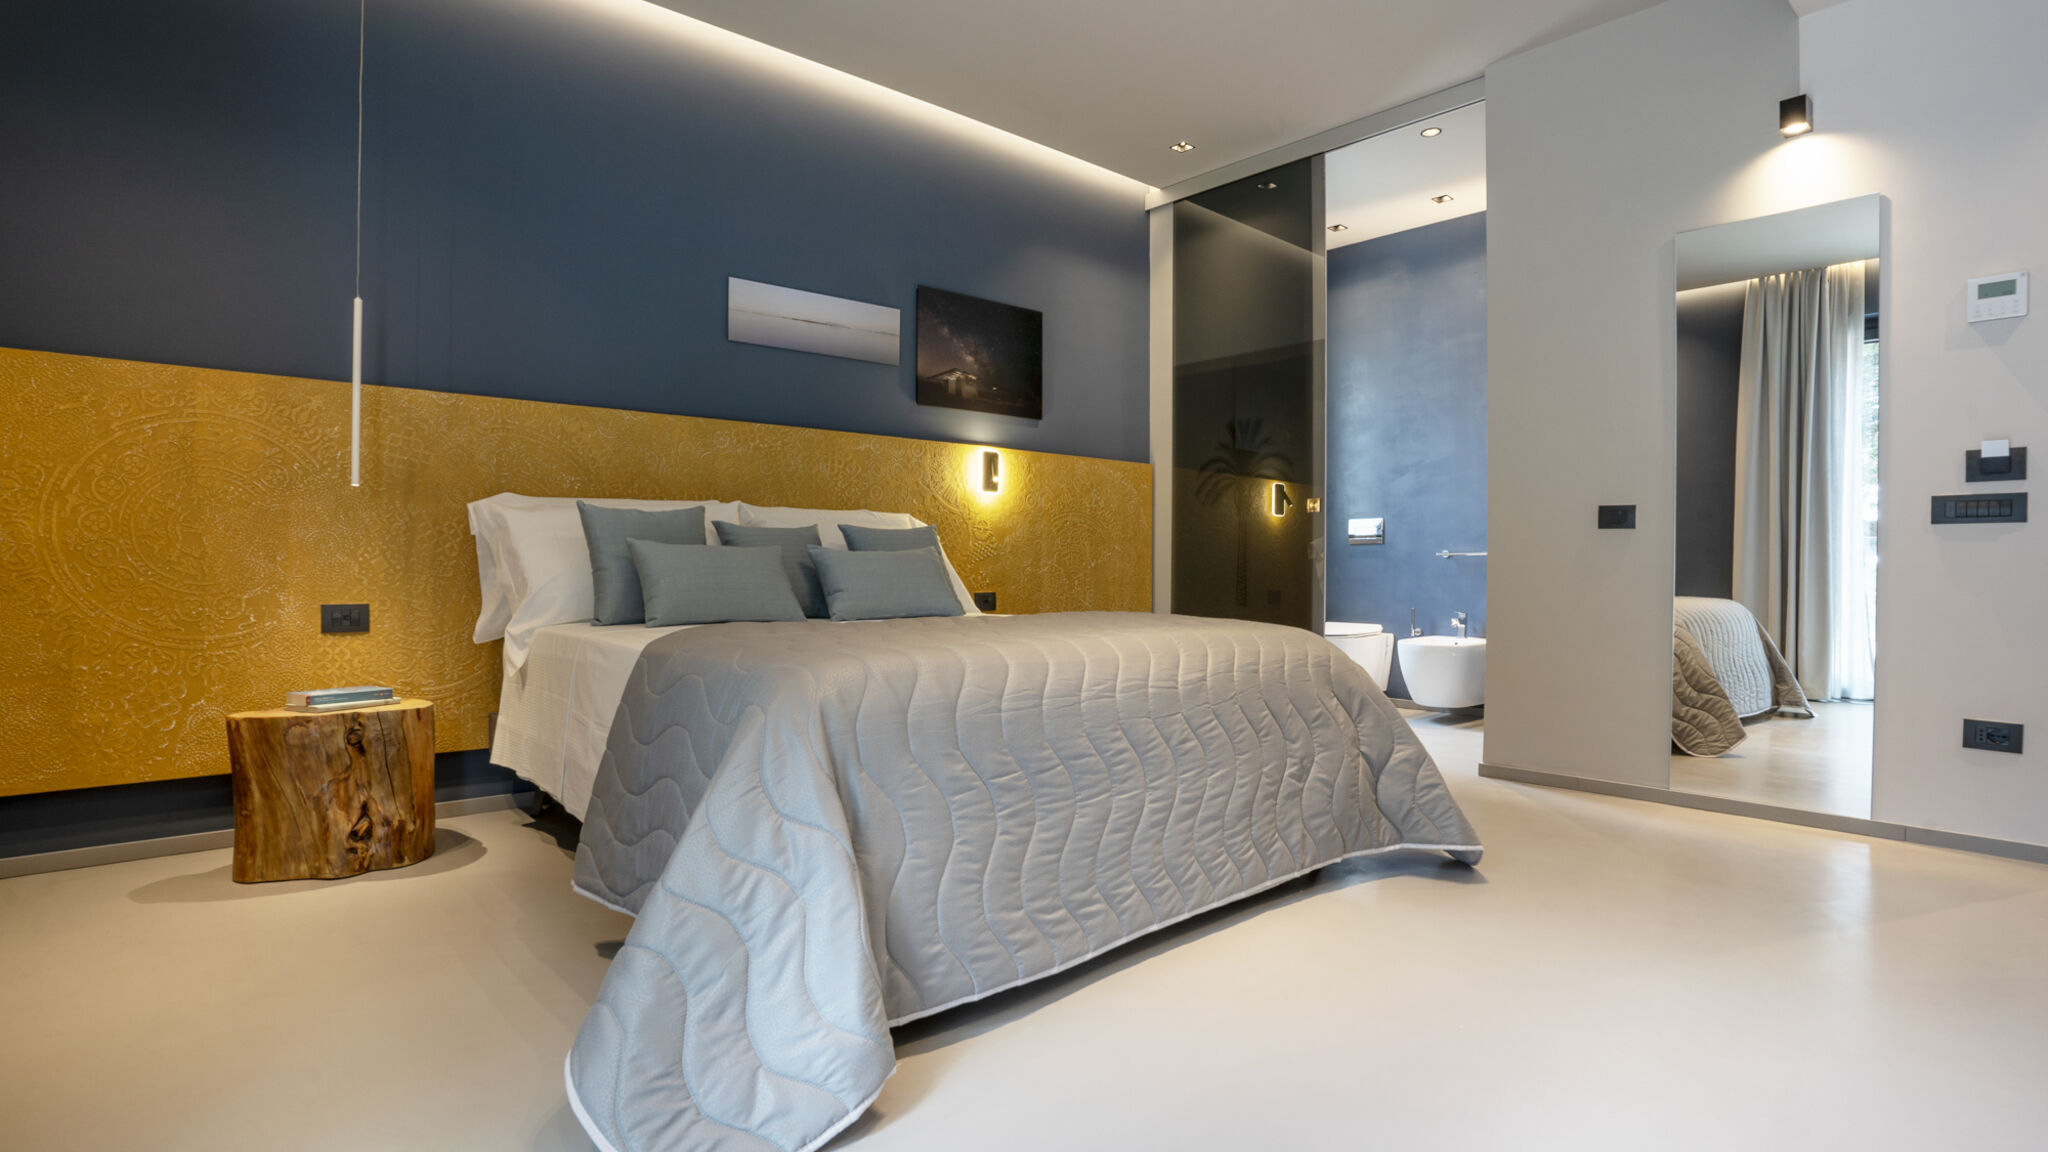
1 Double bed
En suite bathroom
Closet
Chest of drawers
Night tables
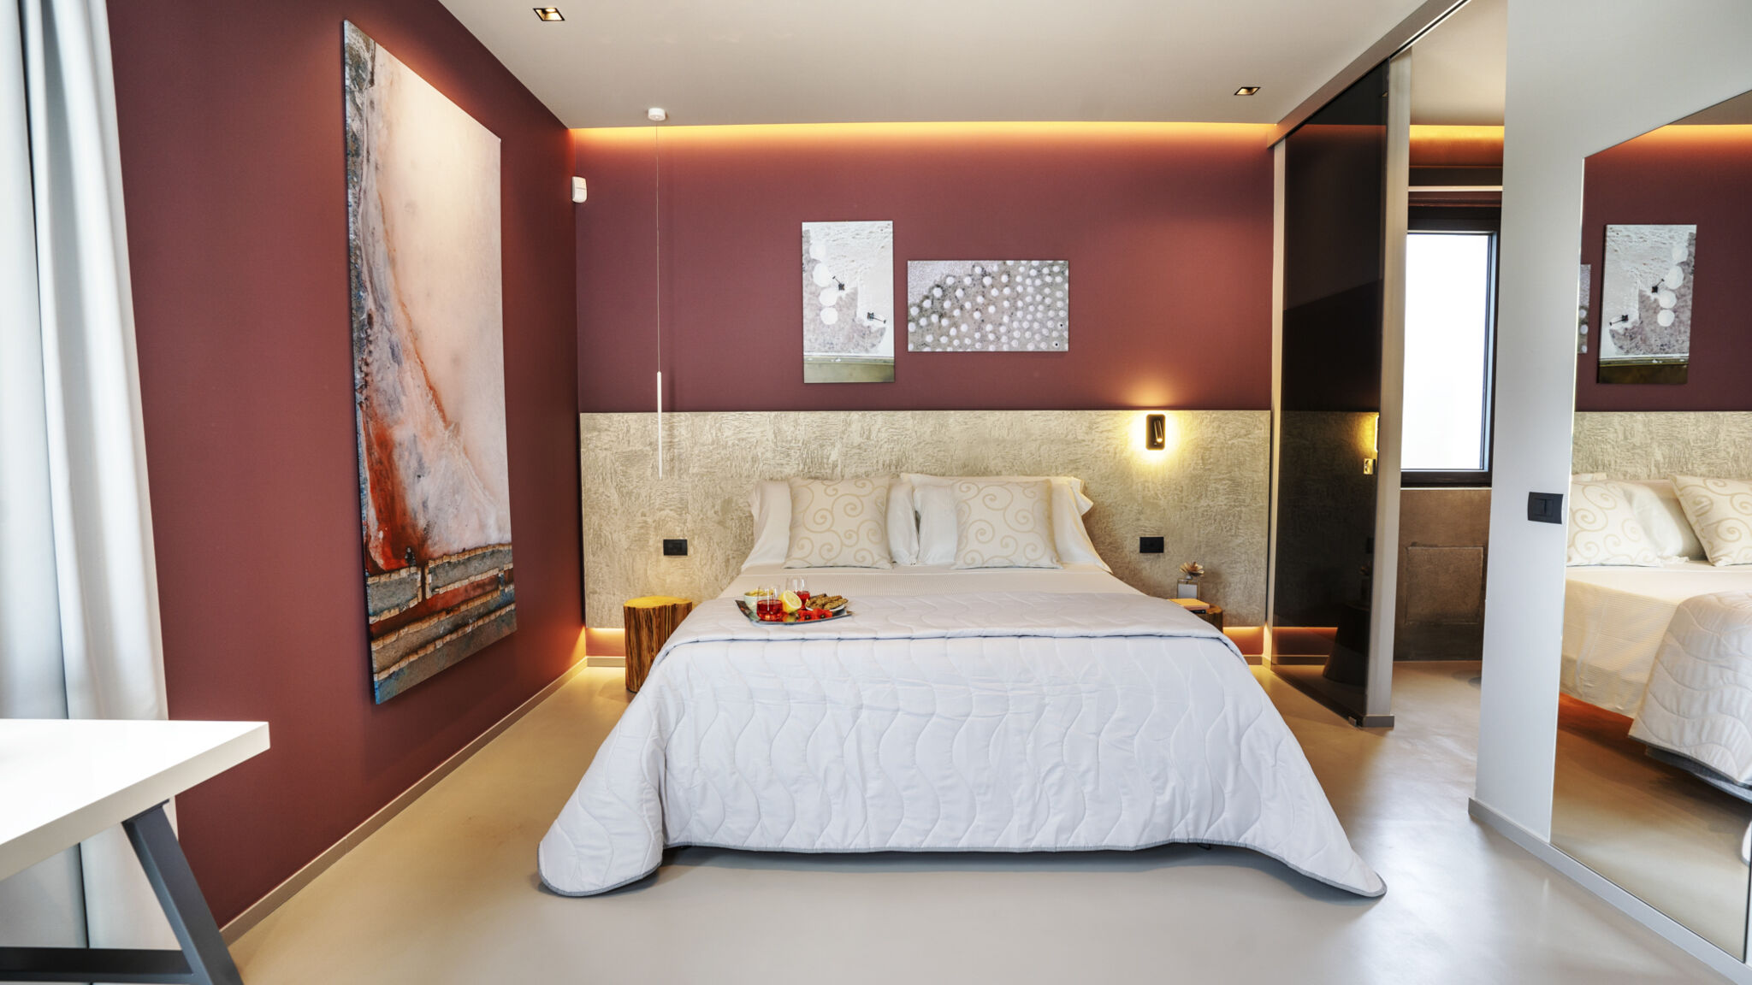
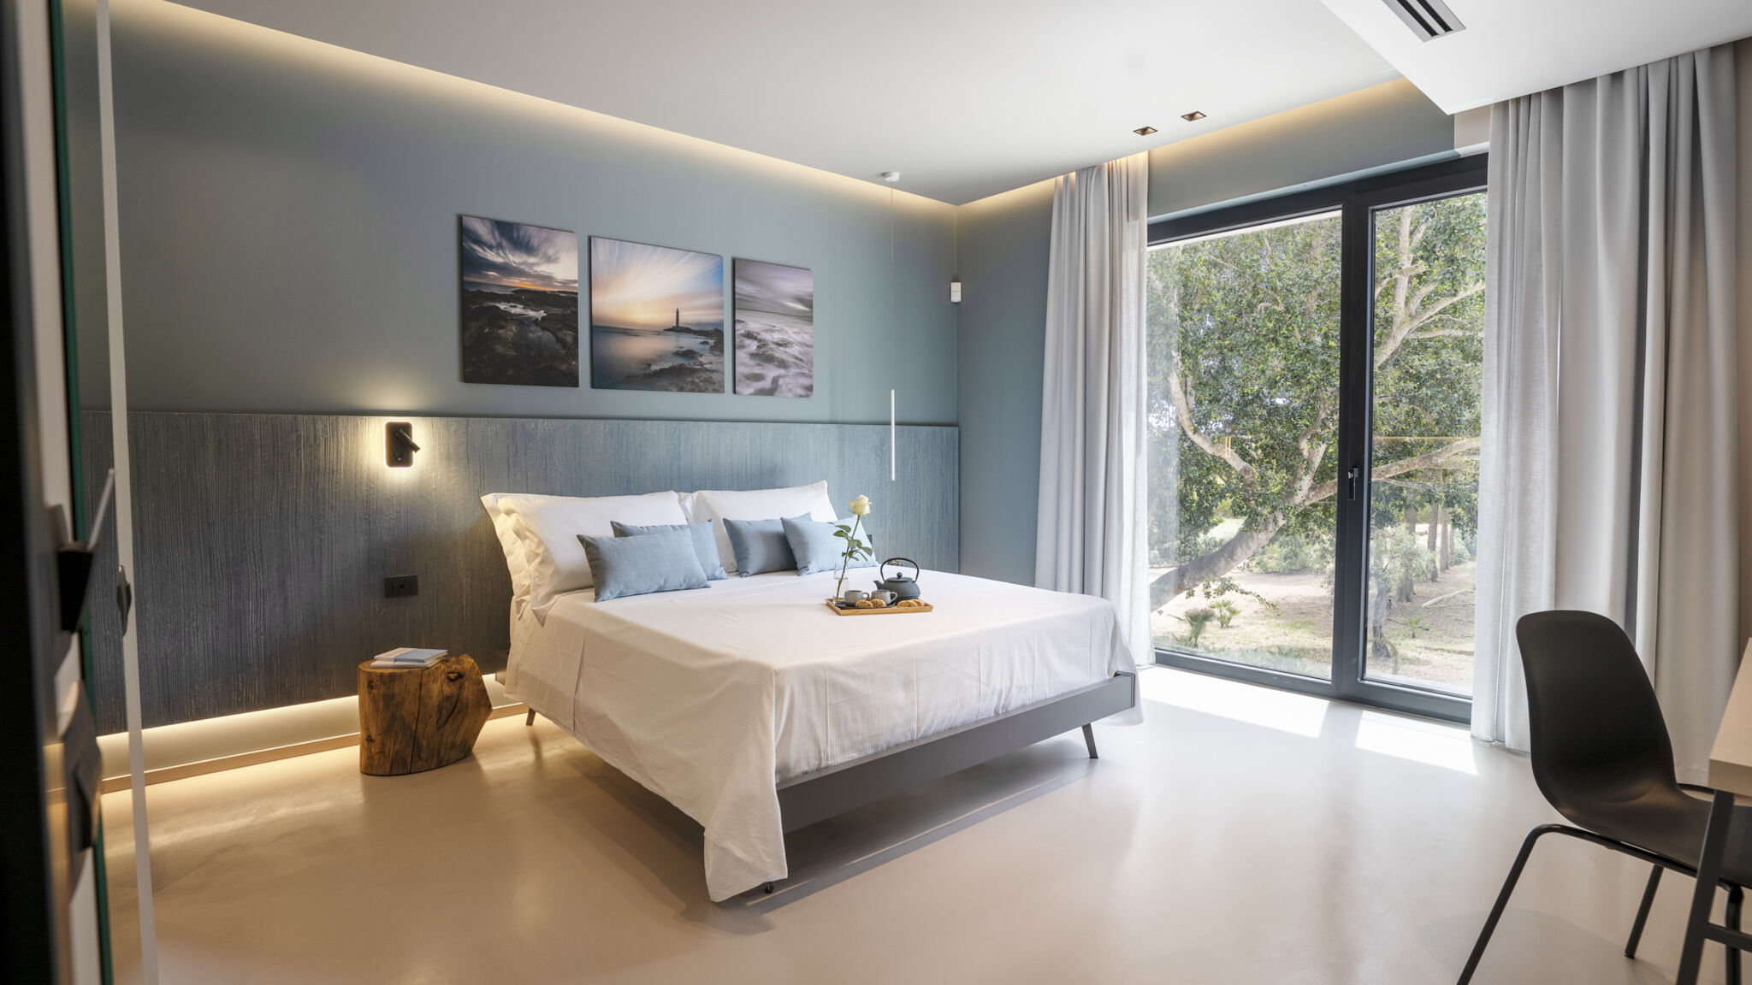
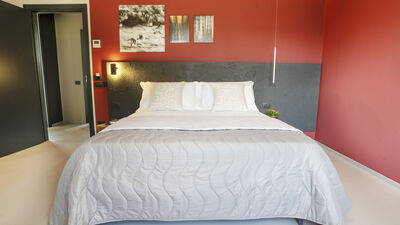
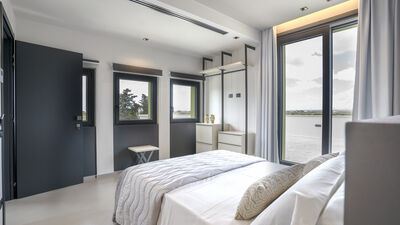
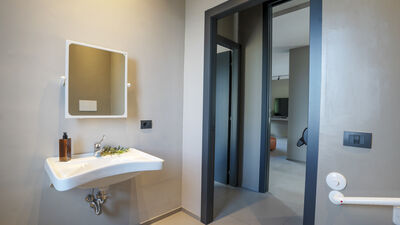
ROOM 4
1 Double bed
En suite bathroom
Night tables
Location
Click on the map to open with an app.
Perfect for
Family
No smoking
Pet friendly
Booking rules
HOW TO CHECK-IN
Check-in from 16:00 to 19:00
Check-out within 10:00
Late check-in surcharge:
- € 80,00 from 20:00 to 00:00
Check-out within 10:00
Late check-in surcharge:
- € 80,00 from 20:00 to 00:00
GET YOUR KEY
Check-in and key collection will take place at the accommodation.
CITY TAX
Tourism tax (where applicable), according to the season.
Extras
AIR CONDITIONING
Free of charge
BARBECUE
Free of charge
CRIB
Free of charge
ELECTRICITY
Free of charge
EXTRA CLEANING
€ 445,00 Per day (upon request)
EXTRA LINEN
€ 20,00 Per person (upon request)
BABY CHAIR
Free of charge
HEATING
Consumption (upon request)
LINEN AND TOWELS
Free of charge
PRIVATE CAR PARK
Free of charge
PET FRIENDLY
€ 14,00 Per day (upon request)
PRIVATE SWIMMING POOL
Free of charge from 06/04/2026 until 26/10/2026, from 05/04/2027 until 25/10/2027, from 04/04/2028 until 31/10/2028
WASHING MACHINE
Free of charge
Availability
